
2780 Bell Drive Se, Smyrna, GA 30080
Local realty services provided by:CENTURY 21 NUWAY REALTY
2780 Bell Drive Se,Smyrna, GA 30080
$550,000
- 4 Beds
- 4 Baths
- 2,545 sq. ft.
- Townhouse
- Active
Listed by: ginka bridges
Office: keller williams realty cityside
MLS#:10842776
Source:METROMLS
Price summary
- Price:$550,000
- Price per sq. ft.:$216.11
- Monthly HOA dues:$240
About this home
Why settle for ordinary when you can have space, style, and one of Smyrna's best locations? Built in 2021, this like-new townhome offers 2545 square feet, a rare third-floor flex space with a full bath, and an easy walk to The Battery Atlanta-all in one of Smyrna's most convenient communities. From the charming courtyard-style entrance to the spacious interior, every detail was designed for comfortable everyday living. The main level is made for gathering, featuring an open-concept layout with generous living and dining spaces, a stunning kitchen with white shaker cabinetry, quartz countertops, tile backsplash, and plenty of room for entertaining. Even better, the attached two-car garage enters directly into the main level, making daily life that much easier. Upstairs, the oversized primary suite is a true retreat-and one of the few in the community to offer both a separate soaking tub and walk-in shower. The large primary closet is well-equipped with upgraded shelving units. Two additional bedrooms, a full bath, and a conveniently located laundry room complete the second floor. The third level is where this home truly stands apart. This enormous bonus space with its own full bath offers endless possibilities-a media room, home office, playroom, guest suite, fitness space, or all of the above. Plus, you'll appreciate the rare unfinished storage space that's so hard to find in townhome living. Location is everything, and this one is hard to beat. Enjoy an easy walk to The Battery Atlanta and Truist Park, quick access to both I-75 and I-285 in less than a mile, and all the charm of nearby Smyrna Market Village, where you'll find local restaurants, a new brewery, concerts, farmers markets, and community events throughout the year. With newer construction, an exceptional layout, and an unbeatable location, this is a home that offers the lifestyle today's buyers are searching for. Some photos have been digitally staged....
Contact an agent
Home facts
- Year built:2021
- Subdivision & Development:Woodbury
- Listing ID #:10842776
- Updated:September 10, 2026 at 11:21 AM
Rooms and interior
- Bedrooms:4
- Total bathrooms:4
- Full bathrooms:3
- Half bathrooms:1
- Flooring:Carpet
- Kitchen Description:Breakfast Area, Dishwasher, Disposal, Kitchen Island
- Bedroom Description:Roommate Plan, Walk-In Closet(s)
- Living area:2,545 sq. ft.
Heating and cooling
- Cooling:Central Air
- Heating:Central
- Central air:Yes
Structure and exterior
- Roof:Composition
- Year built:2021
- Building area:2,545 sq. ft.
- Lot area:0.02 Acres
- Architectural Style:Brick Front, Traditional
- Construction Materials:Concrete
- Exterior Features:Deck/Patio
- Levels:3+ Story
Schools
- High school:Campbell
- Middle school:Campbell
- Elementary school:Argyle
Utilities
- Water:Public, Water Available
- Sewer:Public Sewer, Sewer Available
Finances and disclosures
- Price:$550,000
- Price per sq. ft.:$216.11
- Tax amount:$6,158 (2025)
Features and amenities
- Appliances:Dishwasher, Disposal
- Laundry features:In Hall, Laundry
- Amenities:Double Pane Windows, High Ceilings
Parking
- Total parking spaces:2
- Parking description:Garage
- Garage:Yes
 2026 Georgia MLS. All rights reserved. Information Deem Reliable But Not Guaranteed September 10, 2026
New listings near 2780 Bell Drive Se
- Coming Soon
 $875,000Coming Soon5 beds 4 baths3,585 sq. ft.
2082 Anderson Drive Se, Smyrna, GA 30080
MLS# 7817014Listed by: ATLANTA FINE HOMES SOTHEBY'S INTERNATIONAL - Coming Soon
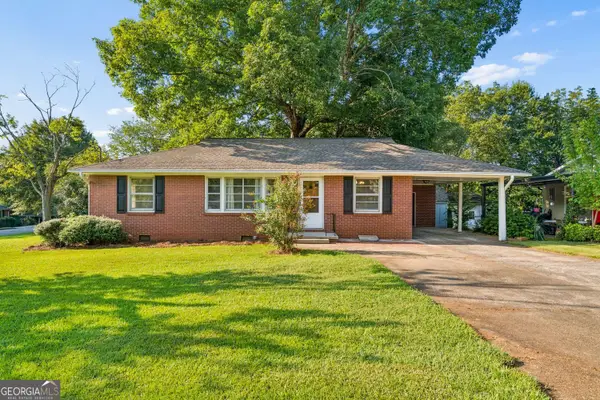 $310,000Coming Soon3 beds 1 baths1,176 sq. ft.
640 Kennesaw Drive Se, Smyrna, GA 30080
MLS# 10841414Listed by: Duffy Realty - Coming Soon
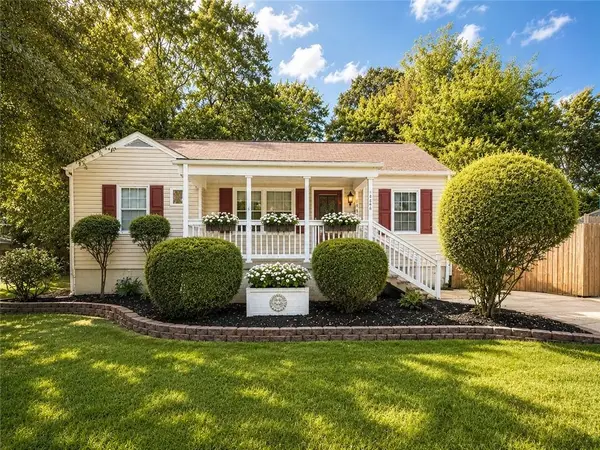 $315,000Coming Soon2 beds 2 baths974 sq. ft.
2966 Emory Road Se, Smyrna, GA 30080
MLS# 7796312Listed by: ATLANTA FINE HOMES SOTHEBY'S INTERNATIONAL - Coming Soon
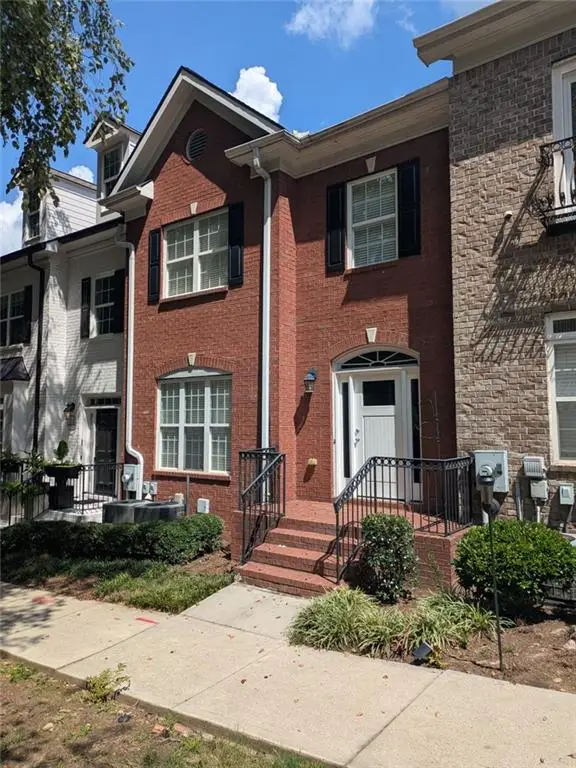 $439,900Coming Soon3 beds 4 baths2,756 sq. ft.
316 Holbrook Road, Smyrna, GA 30082
MLS# 7827156Listed by: BERKSHIRE HATHAWAY HOMESERVICES GEORGIA PROPERTIES - Coming Soon
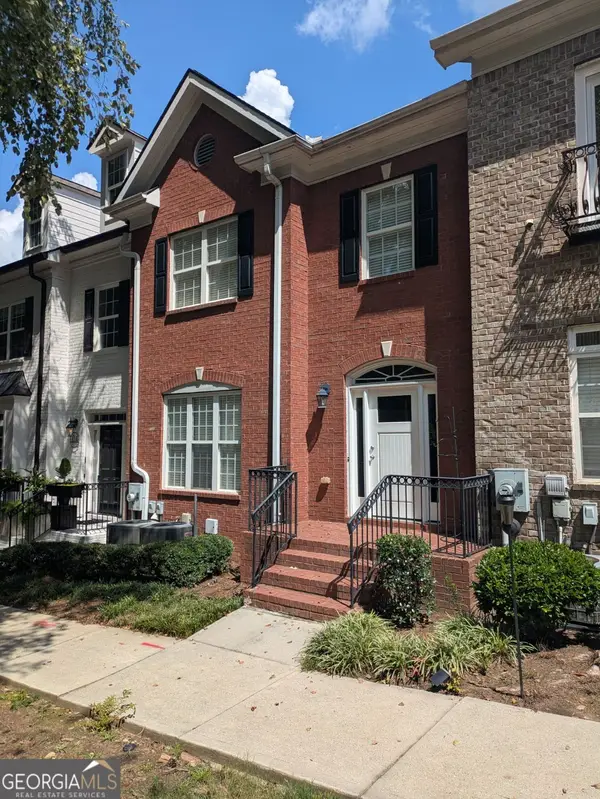 $439,900Coming Soon3 beds 4 baths2,756 sq. ft.
316 Holbrook Road, Smyrna, GA 30082
MLS# 10832721Listed by: BHHS Georgia Properties - Coming Soon
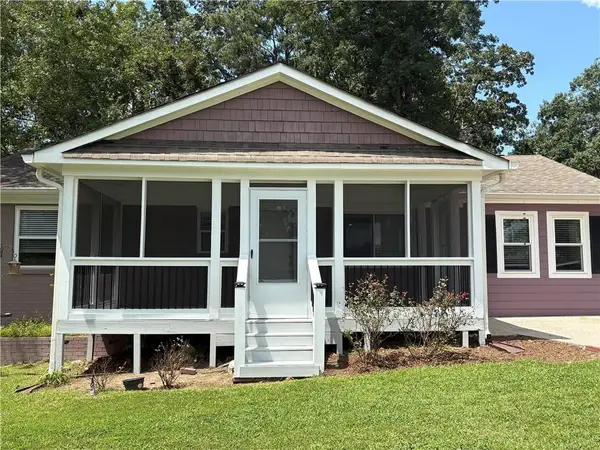 $304,900Coming Soon3 beds 1 baths875 sq. ft.
2890 Sherwood Road Se, Smyrna, GA 30082
MLS# 7826895Listed by: EASTSIDE REALTY GROUP, LLC - Coming Soon
 $400,000Coming Soon4 beds 3 baths1,421 sq. ft.
3235 Woodview Drive Se, Smyrna, GA 30082
MLS# 7336331Listed by: MARK SPAIN REAL ESTATE - New
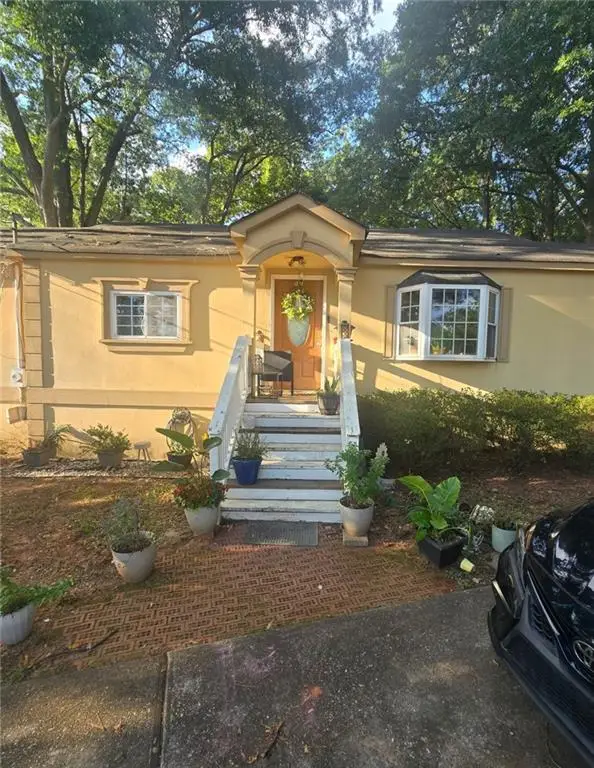 $370,000Active4 beds 2 baths1,616 sq. ft.
1203 Medlin Street Se, Smyrna, GA 30080
MLS# 7835298Listed by: CHAPMAN HALL REALTORS - New
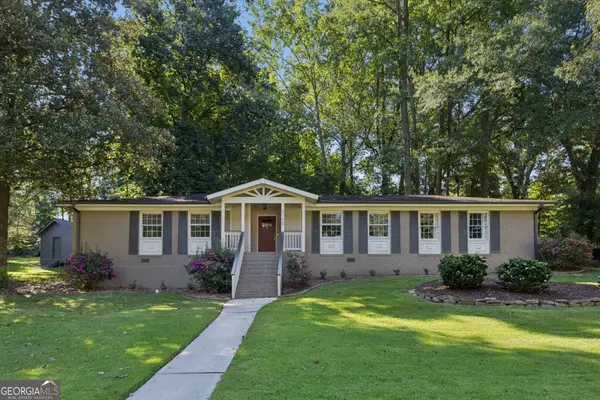 $495,000Active3 beds 2 baths1,581 sq. ft.
3195 Ann Road, Smyrna, GA 30080
MLS# 10842769Listed by: Ansley RE | Christie's Int'l RE


Protect your home and budget from life's surprises with an Assurant Home Warranty, backed by a partner that supports you through every step of homeownership. Explore Plans.
©2026 Century 21 Real Estate LLC. All rights reserved. CENTURY 21®, the CENTURY 21 Logo and C21® are service marks owned by Century 21 Real Estate LLC. Century 21 Real Estate LLC fully supports the principles of the Fair Housing Act and the Equal Opportunity Act. Each office is independently owned and operated. Listing information is deemed reliable but not guaranteed accurate.