
2082 Anderson Drive Se, Smyrna, GA 30080
Local realty services provided by:CENTURY 21 The Avenues
2082 Anderson Drive Se,Smyrna, GA 30080
$875,000
- 5 Beds
- 4 Baths
- 3,585 sq. ft.
- Single family
- Coming Soon
Listed by: mary nell williams
Office: atlanta fine homes sotheby's international
MLS#:7817014
Source:FIRSTMLS
Price summary
- Price:$875,000
- Price per sq. ft.:$244.07
About this home
This spacious and updated 5-bedroom, 4-bathroom brick home offers roughly 3,585 square feet of living space in the desirable Smyrna/Vinings area. WITH NO HOA OR CITY TAXES, this three-sided brick exterior and updated interior includes a renovated kitchen with quartz countertops and stainless-steel appliances, hardwood floors throughout the main level, and a two-story living room. A formal dining room, two kitchen pantries, and a 5th bedroom on the main level (which could also be used as an office or playroom) add flexibility to the floor plan. Stunning, spa-like marble primary bath includes double shower heads plus a rain shower. The primary suite has his and hers closets. Every bathroom has been updated to make the house 100% move in ready. A bonus room upstairs could be used as an office, gym, playroom or could be converted into a 6th bedroom.
Outdoor features include a large fully fenced in flat lot, a 17-foot swim spa with a surrounding deck, a disappearing waterfall, and smart irrigation. The home is also equipped with a fully integrated smart alarm system, smart locks, and built-in indoor/outdoor speakers. Recent upgrades include a new roof (2015), new furnace (2020), and new water heater (2018). The extended driveway fits up to five cars, plus there's a two-car garage with extra storage.
Located at the corner of Paces Ferry and Atlanta Road, the home sits on a private, quiet lot just minutes from downtown Vinings, Smyrna Market Village, Truist Park/The Battery Atlanta, and I-285....
Contact an agent
Home facts
- Year built:1997
- Subdivision & Development:Orchard Park
- Listing ID #:7817014
- Updated:September 09, 2026 at 07:52 PM
Rooms and interior
- Bedrooms:5
- Total bathrooms:4
- Full bathrooms:4
- Flooring:Carpet, Ceramic Tile, Hardwood
- Dining Description:Seats 12+, Separate Dining Room
- Bathrooms Description:Double Vanity, Separate Tub/Shower, Soaking Tub
- Kitchen Description:Breakfast Bar, Breakfast Room, Cabinets White, Dishwasher, Disposal, Double Oven, Eat-in Kitchen, Electric Oven, Gas Cooktop, Microwave, Pantry, Pantry Walk-In, Range Hood, Self Cleaning Oven, Stone Counters
- Bedroom Description:Oversized Master
- Living area:3,585 sq. ft.
Heating and cooling
- Cooling:Ceiling Fan(s), Central Air, Zoned
- Heating:Central, Natural Gas, Zoned
- Central air:Yes
Structure and exterior
- Roof:Composition, Shingle
- Year built:1997
- Building area:3,585 sq. ft.
- Lot area:0.31 Acres
- Lot Features:Back Yard, Landscaped, Level, Private
- Architectural Style:Traditional
- Construction Materials:Brick 3 Sides, Brick Front, Wood Siding
- Exterior Features:Covered, Patio, Private Yard, Rain Gutters
- Levels:2 Story
Schools
- High school:Campbell
- Middle school:Campbell
- Elementary school:Nickajack
Utilities
- Water:Public, Water Available
- Sewer:Public Sewer, Sewer Available
Finances and disclosures
- Price:$875,000
- Price per sq. ft.:$244.07
- Tax amount:$8,395 (2025)
Features and amenities
- Laundry features:Dryer, Laundry Room, Lower Level, Washer
- Amenities:Bookcases, ENERGY STAR Qualified Appliances, Entrance Foyer, Gas Water Heater, High Ceilings 10 ft Main, High Ceilings 9 ft Upper, High Speed Internet, His and Hers Closets, Walk-In Closet(s)
Parking
- Parking description:Driveway, Garage, Garage Faces Front
- Garage spaces:2
 Listings identified with the FMLS IDX logo come from FMLS and are held by brokerage firms other than the owner of this website. The listing brokerage is identified in any listing details. Information is deemed reliable but is not guaranteed. If you believe any FMLS listing contains material that infringes your copyrighted work please click here (https://www.fmls.com/dmca) to review our DMCA policy and learn how to submit a takedown request. ©2026 First Multiple Listing Service, Inc.
New listings near 2082 Anderson Drive Se
- Coming Soon
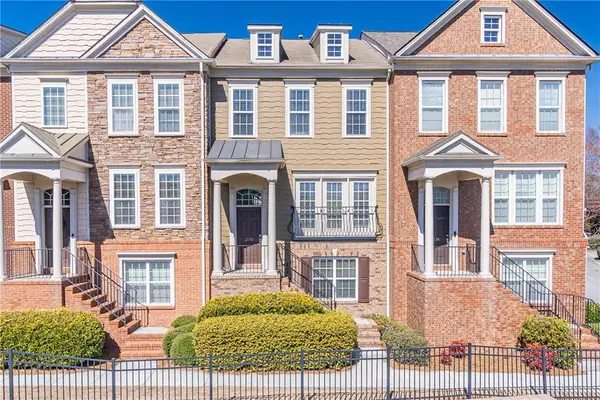 $385,000Coming Soon3 beds 4 baths1,848 sq. ft.
2150 Wylmoor Way Se, Smyrna, GA 30080
MLS# 7834940Listed by: ASHMAN ASSOCIATES, INC. - Coming Soon
 $310,000Coming Soon3 beds 1 baths1,176 sq. ft.
640 Kennesaw Drive Se, Smyrna, GA 30080
MLS# 7833893Listed by: DUFFY REALTY OF ATLANTA - Coming Soon
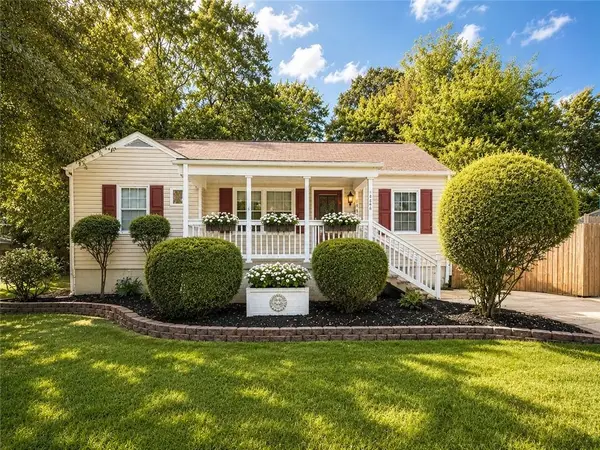 $315,000Coming Soon2 beds 2 baths974 sq. ft.
2966 Emory Road Se, Smyrna, GA 30080
MLS# 7796312Listed by: ATLANTA FINE HOMES SOTHEBY'S INTERNATIONAL - Coming Soon
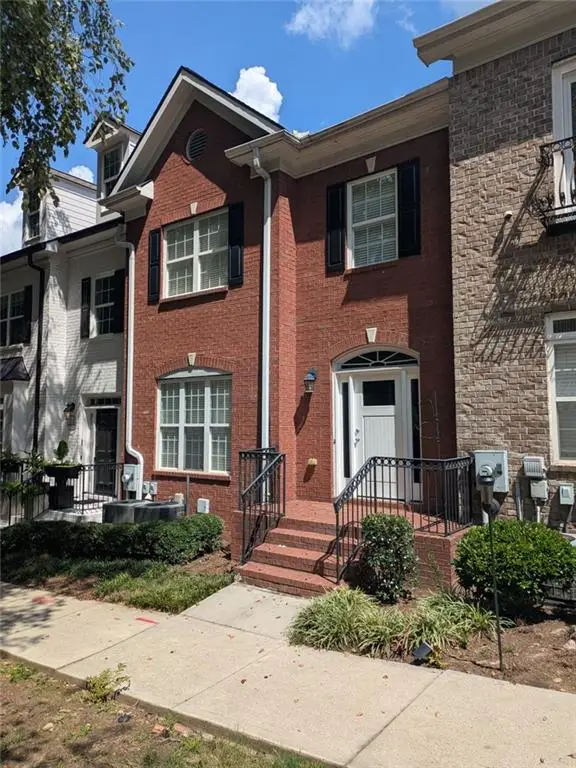 $439,900Coming Soon3 beds 4 baths2,756 sq. ft.
316 Holbrook Road, Smyrna, GA 30082
MLS# 7827156Listed by: BERKSHIRE HATHAWAY HOMESERVICES GEORGIA PROPERTIES - Coming Soon
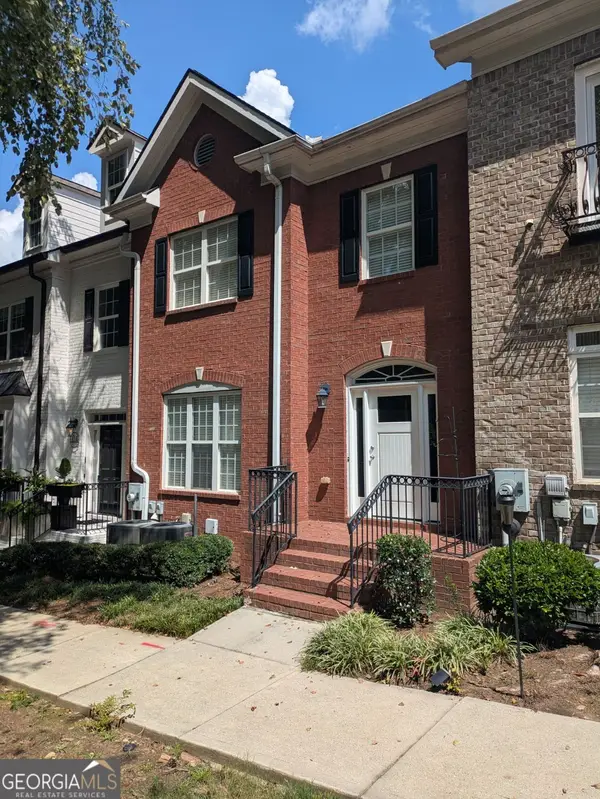 $439,900Coming Soon3 beds 4 baths2,756 sq. ft.
316 Holbrook Road, Smyrna, GA 30082
MLS# 10832721Listed by: BHHS Georgia Properties - Coming Soon
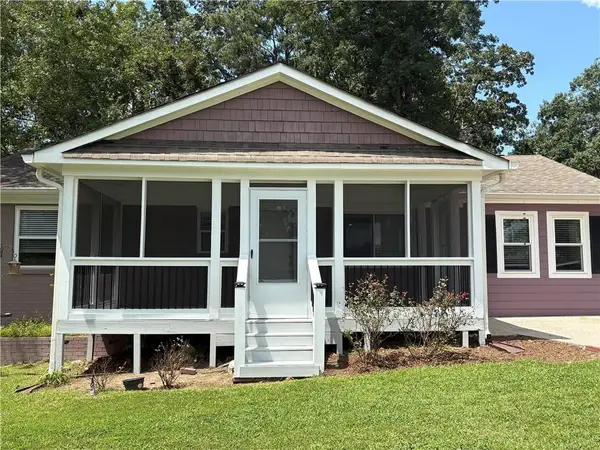 $304,900Coming Soon3 beds 1 baths875 sq. ft.
2890 Sherwood Road Se, Smyrna, GA 30082
MLS# 7826895Listed by: EASTSIDE REALTY GROUP, LLC - Coming Soon
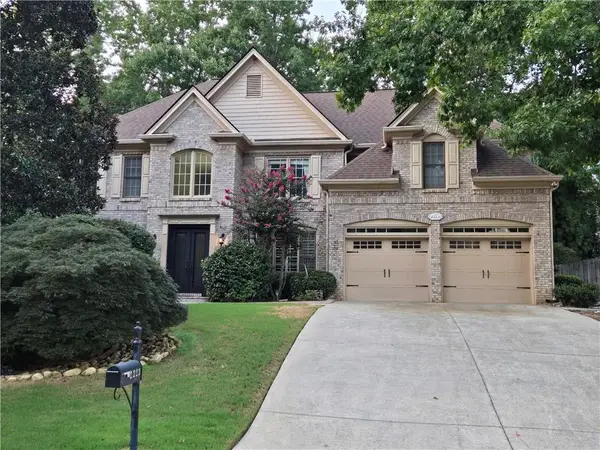 $769,000Coming Soon5 beds 4 baths3,430 sq. ft.
2223 Austin Lake Drive Se, Smyrna, GA 30082
MLS# 7822453Listed by: KMI REALTY - Coming Soon
 $400,000Coming Soon4 beds 3 baths1,421 sq. ft.
3235 Woodview Drive Se, Smyrna, GA 30082
MLS# 7336331Listed by: MARK SPAIN REAL ESTATE - New
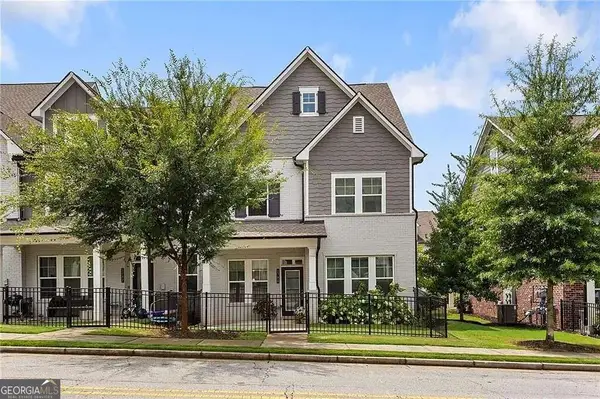 $550,000Active4 beds 4 baths2,545 sq. ft.
2780 Bell Drive Se, Smyrna, GA 30080
MLS# 10842776Listed by: Keller Williams Realty Cityside


Protect your home and budget from life's surprises with an Assurant Home Warranty, backed by a partner that supports you through every step of homeownership. Explore Plans.
©2026 Century 21 Real Estate LLC. All rights reserved. CENTURY 21®, the CENTURY 21 Logo and C21® are service marks owned by Century 21 Real Estate LLC. Century 21 Real Estate LLC fully supports the principles of the Fair Housing Act and the Equal Opportunity Act. Each office is independently owned and operated. Listing information is deemed reliable but not guaranteed accurate.