
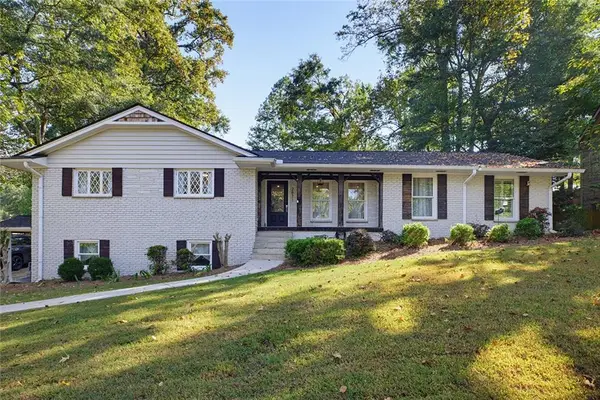
3400 Fieldwood Drive Se, Smyrna, GA 30080
Local realty services provided by:CENTURY 21 Results
Listed by: rebecca mohandiss
Office: keller williams realty cityside
MLS#:10822071
Source:METROMLS
Price summary
- Price:$750,000
- Price per sq. ft.:$216.14
- Monthly HOA dues:$70.83
About this home
Welcome to 3400 Fieldwood Drive in one of Smyrna's best Swim/Tennis Neighborhoods... Heritage at Vinings! This 4 bedroom/3.5 bath spacious brick home with approximately 3,470 square feet includes a full finished daylight basement! Just painted neutral interior and new carpet on main and upstairs levels create a crisp, move-in-ready backdrop. The generous living spaces and a flexible floorplan offer plenty of room to make this home distinctly your own! Any you'll love the screened in porch, deck area and fenced backyard for outdoor living/entertaining! Priced lower than typical full finished basement homes in the neighborhood so that a new owner can affordability update the kitchen and bathrooms with their own style whether it's timeless, transitional or contemporary! Versatile floorplan with home office on the main level. Daylight terrace level has bar area with sink, 2 finished rooms including a bonus room with walk out to the backyard and a large bedroom with windows and closet. There's also a large unfinished room in the basement perfect for storage or a workshop! 2 car garage and level driveway. Another plus is the location on one of the quieter, less car travelled streets in the neighborhood! Within the neighborhood, you'll find a friendly, active community of neighbors with the full amenities: Sidewalk streets, a Clubhouse, Swimming Pool & Tennis Courts! And beautiful Taylor-Brawner Park is right next door! The vibrant City of Smyrna offers more than 300 acres of park and green space, along with an active Smyrna downtown that has become one of the area's signature gathering spaces to enjoy restaurants, shopping, festivals and outdoor concerts! If you're a baseball fan, Truist Park Braves Stadium and the Battery entertainment area are just a short drive away! Convenient access to major transportation corridors of 285/75 makes it easy to reach additional destinations throughout the Atlanta area including Hartsfield International Airport approximately 30 minutes away! Reasonable HOA of $850 per year and low Cobb County taxes! Call today for a private tour!...
Contact an agent
Home facts
- Year built:2000
- Subdivision & Development:Heritage at Vinings
- Listing ID #:10822071
- Updated:October 19, 2026 at 11:41 AM
Rooms and interior
- Bedrooms:4
- Total bathrooms:4
- Full bathrooms:3
- Half bathrooms:1
- Flooring:Carpet, Tile
- Bathrooms Description:Double Vanity, Separate Shower, Soaking Tub, Tile Bath
- Kitchen Description:Cooktop, Dishwasher, Disposal, Refrigerator
- Bedroom Description:Walk-In Closet(s)
- Basement Description:Bath Finished, Daylight, Exterior Entry, Finished, Full, Interior Entry
- Living area:3,470 sq. ft.
Heating and cooling
- Cooling:Ceiling Fan(s), Central Air, Zoned
- Heating:Central, Zoned
- Central air:Yes
Structure and exterior
- Roof:Composition
- Year built:2000
- Building area:3,470 sq. ft.
- Lot area:0.19 Acres
- Lot Features:Level, Private
- Architectural Style:Traditional
- Construction Materials:Brick, Concrete
- Levels:3+ Story
Schools
- High school:Campbell
- Middle school:Campbell
- Elementary school:Teasley
Utilities
- Water:Public, Water Available
- Sewer:Public Sewer, Sewer Connected
Finances and disclosures
- Price:$750,000
- Price per sq. ft.:$216.14
- Tax amount:$6,236 (2025)
Features and amenities
- Appliances:Cooktop, Dishwasher, Disposal, Dryer, Refrigerator, Washer
- Laundry features:Dryer, Laundry, Laundry Closet, Upper Level, Washer
- Amenities:Bookcases, High Ceilings, Pulldown Attic Stairs, Two Story Foyer
Parking
- Parking description:Attached, Garage, Garage Door Opener, Kitchen Level
- Garage:Yes
 2026 Georgia MLS. All rights reserved. Information Deem Reliable But Not Guaranteed October 19, 2026
New listings near 3400 Fieldwood Drive Se
- Coming Soon
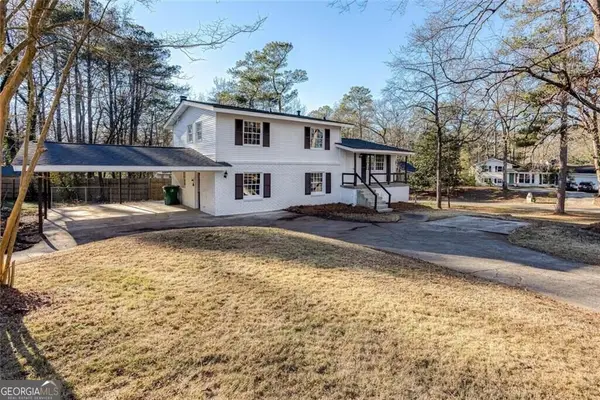 $405,000Coming Soon4 beds 2 baths2,016 sq. ft.
2670 Old Concord Road Se, Smyrna, GA 30082
MLS# 10868439Listed by: Keller Williams Realty Atlanta North - Coming Soon
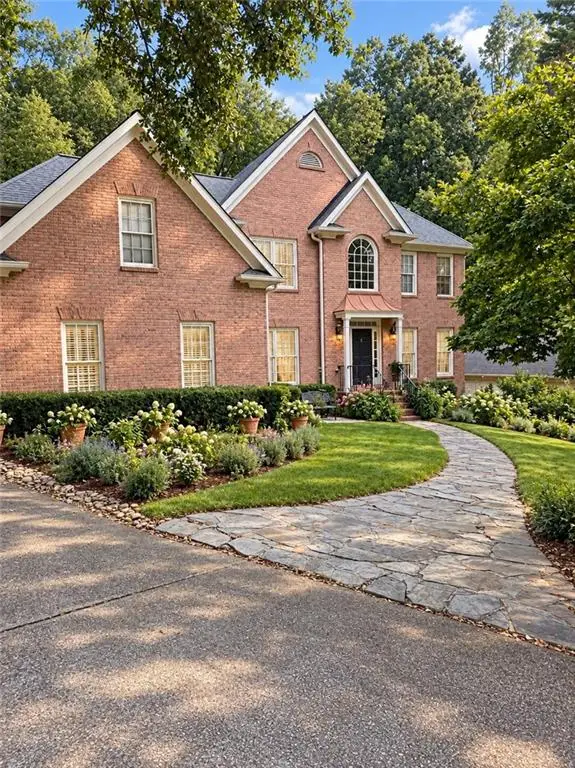 $800,000Coming Soon5 beds 5 baths4,354 sq. ft.
2215 Austin Lake Drive Se, Smyrna, GA 30082
MLS# 7846526Listed by: ATLANTA FINE HOMES SOTHEBY'S INTERNATIONAL - Coming Soon
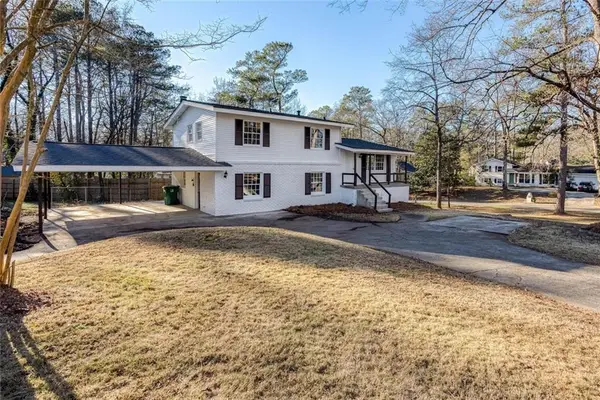 $405,000Coming Soon4 beds 2 baths2,016 sq. ft.
2670 Old Concord Road Se, Smyrna, GA 30082
MLS# 7848567Listed by: KELLER WILLIAMS REALTY ATL NORTH - Coming Soon
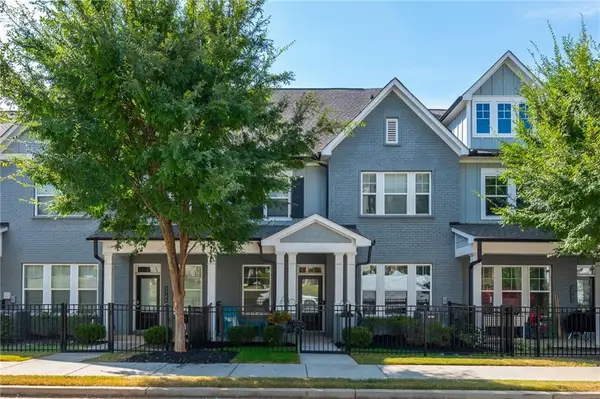 $525,000Coming Soon3 beds 3 baths2,318 sq. ft.
2764 Bell Drive Se, Smyrna, GA 30080
MLS# 7848255Listed by: ANSLEY REAL ESTATE - Coming Soon
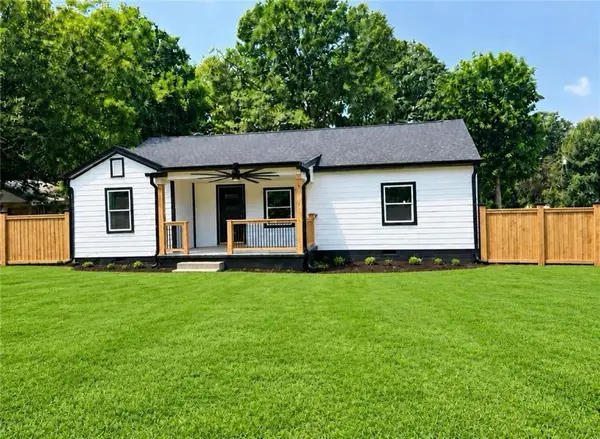 $525,000Coming Soon4 beds 2 baths1,336 sq. ft.
1948 Benson Avenue Se, Smyrna, GA 30080
MLS# 7849063Listed by: HOMESMART - Coming Soon
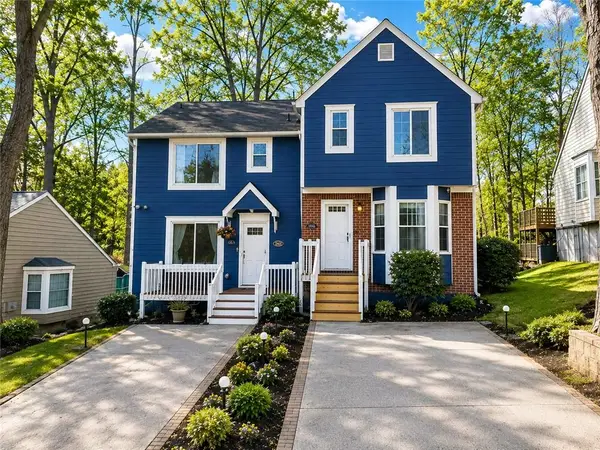 $275,000Coming Soon2 beds 3 baths1,248 sq. ft.
5042 Laurel Springs Way Southeast, Smyrna, GA 30082
MLS# 7842557Listed by: MARK SPAIN REAL ESTATE - Coming Soon
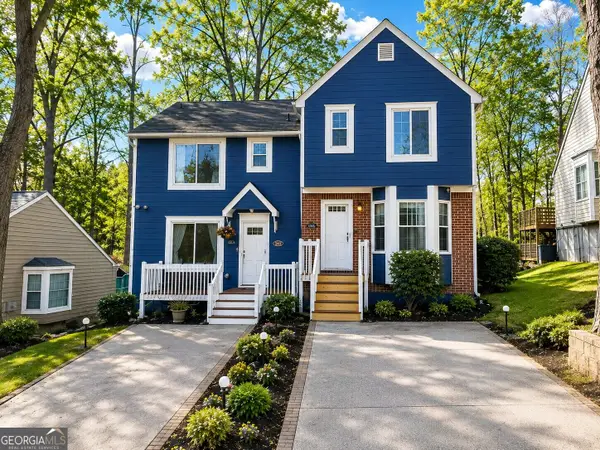 $275,000Coming Soon2 beds 3 baths1,248 sq. ft.
5042 Laurel Springs Way Se, Smyrna, GA 30082
MLS# 10851873Listed by: Mark Spain Real Estate - Coming Soon
 $400,000Coming Soon4 beds 3 baths1,421 sq. ft.
3235 Woodview Drive Se, Smyrna, GA 30082
MLS# 7336331Listed by: MARK SPAIN REAL ESTATE - New
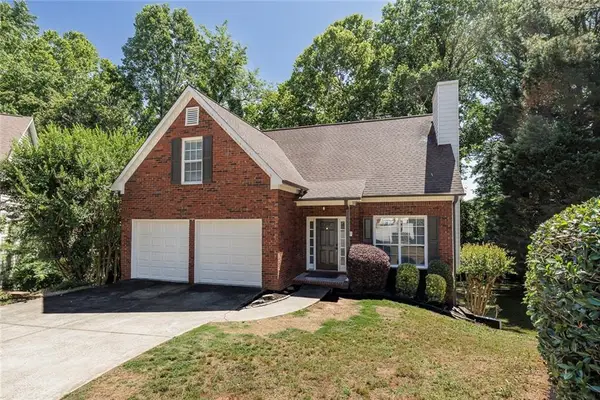 $454,900Active4 beds 3 baths2,677 sq. ft.
4704 Vineyard Court Se, Smyrna, GA 30082
MLS# 7855032Listed by: KELLER WILLIAMS REALTY PARTNERS - New
 $549,000Active4 beds 2 baths2,487 sq. ft.
2871 Stonecreek Road Se, Smyrna, GA 30080
MLS# 7855735Listed by: COMPASS


Protect your home and budget from life's surprises with an Assurant Home Warranty, backed by a partner that supports you through every step of homeownership. Explore Plans.
©2026 Century 21 Real Estate LLC. All rights reserved. CENTURY 21®, the CENTURY 21 Logo and C21® are service marks owned by Century 21 Real Estate LLC. Century 21 Real Estate LLC fully supports the principles of the Fair Housing Act and the Equal Opportunity Act. Each office is independently owned and operated. Listing information is deemed reliable but not guaranteed accurate.