
3451 Hawkins Glen Court Se, Smyrna, GA 30082
Local realty services provided by:CENTURY 21 Adams-Harvey & Associates
3451 Hawkins Glen Court Se,Smyrna, GA 30082
$449,000
- 3 Beds
- 3 Baths
- 1,958 sq. ft.
- Single family
- Active
Listed by: tameika jordan
Office: transition realty, inc.
MLS#:10886082
Source:METROMLS
Price summary
- Price:$449,000
- Price per sq. ft.:$229.32
- Monthly HOA dues:$104.17
About this home
Welcome to your Grandmillennial masterpiece in the heart of Smyrna! Tucked away on a quiet cul-de-sac, this transitional 3-bedroom, 2.5-bath residence blends timeless architectural character with high-end modern luxury. Step inside to an open-concept main floor boasting beautiful hardwood flooring and a voluminous, light-filled living area. The sophisticated formal dining and living parlors feature classic trim work and a layout optimized for effortless entertaining. Chefs will love the gourmet kitchen with solid surface modern counters. The Foyer highlights a spectacular overlook balcony. Enjoy your mornings in the sun-drenched bonus lanai-perfect for your covered garden or coffee lounge. Upstairs houses a secluded primary retreat complete with a separate tub and shower setup, alongside a conveniently located laundry room. Upgrades include dual-paned windows, a storm door, and 2 car garage ev ready. Located in an exclusive, high-amenity gated community featuring a pristine pool and tennis courts. Minutes from I-285, shopping, and the vibrant dining options at The Battery!...
Contact an agent
Home facts
- Year built:2000
- Subdivision & Development:WOODLANDS @ENNISBROOK
- Listing ID #:10886082
- Updated:November 08, 2026 at 07:33 PM
Rooms and interior
- Bedrooms:3
- Total bathrooms:3
- Full bathrooms:2
- Half bathrooms:1
- Flooring:Hardwood, Tile
- Bathrooms Description:Separate Shower, Tile Bath
- Kitchen Description:Dishwasher, Disposal, Kitchen Island, Pantry, Solid Surface Counters
- Bedroom Description:Walk-In Closet(s)
- Living area:1,958 sq. ft.
Heating and cooling
- Cooling:Central Air
- Heating:Forced Air
- Central air:Yes
Structure and exterior
- Roof:Composition
- Year built:2000
- Building area:1,958 sq. ft.
- Lot area:0.18 Acres
- Lot Features:Corner Lot, Cul-De-Sac, Level, Private
- Architectural Style:Traditional
- Construction Materials:Brick
- Exterior Features:Deck
- Foundation Description:Slab
- Levels:2 Story
Schools
- High school:Campbell
- Middle school:Griffin
- Elementary school:Norton Park
Utilities
- Water:Public, Water Available
- Sewer:Public Sewer, Sewer Available
Finances and disclosures
- Price:$449,000
- Price per sq. ft.:$229.32
- Tax amount:$793 (2026)
Features and amenities
- Appliances:Dishwasher, Disposal, Intercom
- Laundry features:Laundry, Laundry Closet, Upper Level
- Amenities:Intercom, Pulldown Attic Stairs, Skylight(s)
Parking
- Total parking spaces:2
- Parking description:Garage
- Garage:Yes
 2026 Georgia MLS. All rights reserved. Information Deem Reliable But Not Guaranteed November 8, 2026 METROMLS Member Broker: Shane Phillips
New listings near 3451 Hawkins Glen Court Se
- Coming Soon
 $875,000Coming Soon6 beds 5 baths3,435 sq. ft.
956 Sharon Circle Se, Smyrna, GA 30080
MLS# 7856034Listed by: KELLER WILLIAMS REALTY CITYSIDE - Coming Soon
 $875,000Coming Soon6 beds 5 baths3,435 sq. ft.
956 Sharon Circle Se, Smyrna, GA 30080
MLS# 10876388Listed by: Keller Williams Realty Cityside - Coming Soon
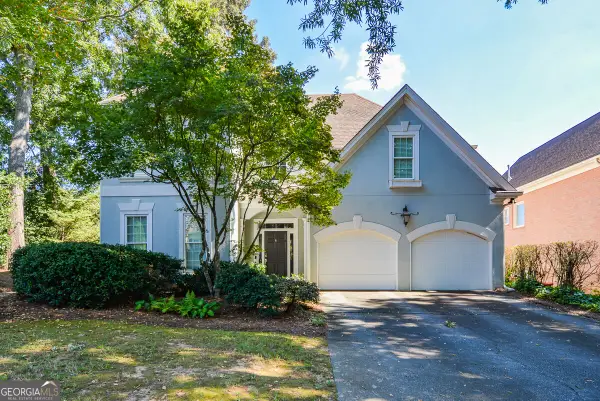 $650,000Coming Soon3 beds 3 baths2,755 sq. ft.
4151 Gateswalk Drive Se, Smyrna, GA 30080
MLS# 10875561Listed by: Keller Williams Realty PeachtreeRoad - Coming Soon
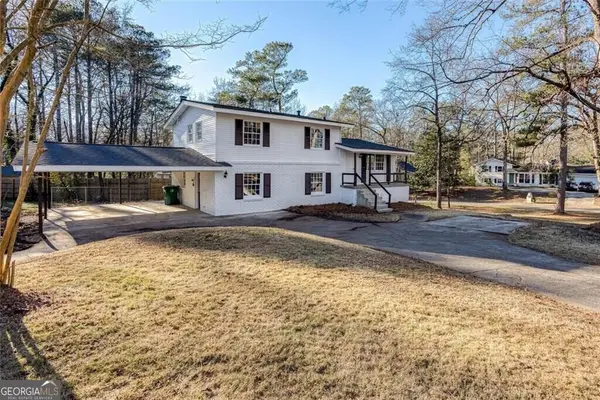 $405,000Coming Soon4 beds 2 baths2,016 sq. ft.
2670 Old Concord Road Se, Smyrna, GA 30082
MLS# 10868439Listed by: Keller Williams Realty Atlanta North - Coming Soon
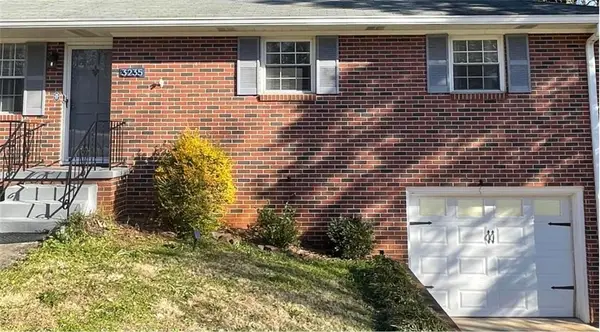 $400,000Coming Soon4 beds 3 baths1,421 sq. ft.
3235 Woodview Drive Se, Smyrna, GA 30082
MLS# 7336331Listed by: MARK SPAIN REAL ESTATE - New
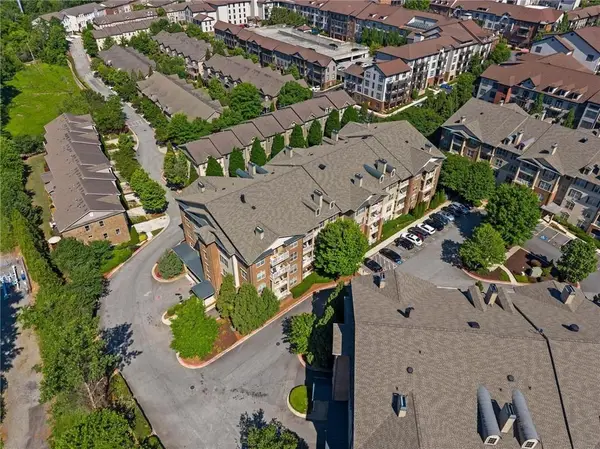 $311,000Active2 beds 2 baths1,175 sq. ft.
4805 W Village Way #1108, Smyrna, GA 30080
MLS# 7865446Listed by: RE/MAX PURE - New
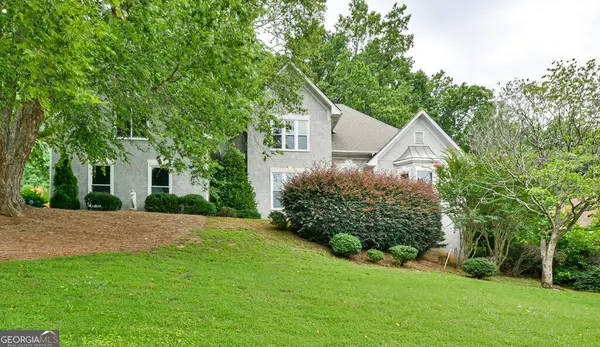 $575,000Active4 beds 4 baths3,908 sq. ft.
371 Bridgebrook Lane, Smyrna, GA 30080
MLS# 10886963Listed by: Maximum One Grt. Atl. REALTORS - New
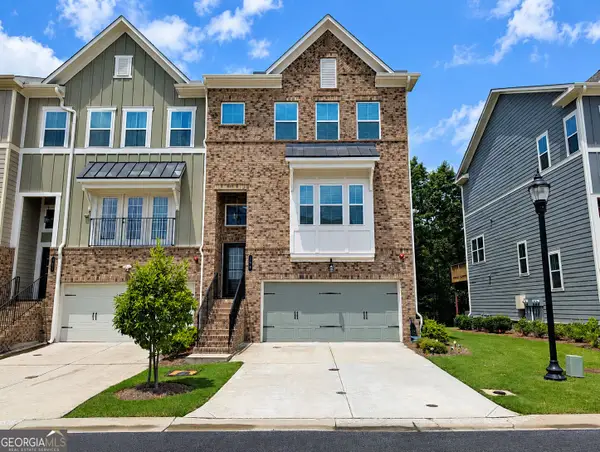 $600,000Active4 beds 4 baths2,447 sq. ft.
144 Boxcar Way Se, Smyrna, GA 30080
MLS# 10886893Listed by: Bailey Heritage Homes - New
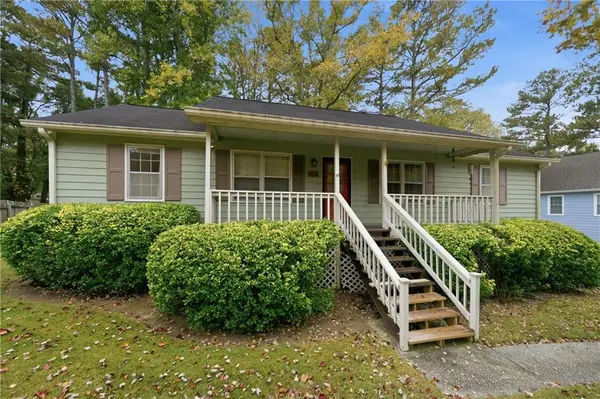 $299,999Active3 beds 2 baths1,456 sq. ft.
1017 Natalie Lane Se, Smyrna, GA 30082
MLS# 7858990Listed by: KELLER WILLIAMS REALTY CITYSIDE - New
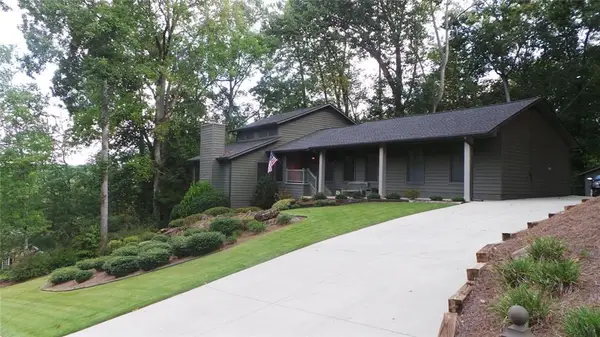 $675,000Active4 beds 4 baths5,160 sq. ft.
3828 Rock Cliff Drive Se, Smyrna, GA 30082
MLS# 7865513Listed by: BHGRE METRO BROKERS


Protect your home and budget from life's surprises with an Assurant Home Warranty, backed by a partner that supports you through every step of homeownership. Explore Plans.
©2026 Century 21 Real Estate LLC. All rights reserved. CENTURY 21®, the CENTURY 21 Logo and C21® are service marks owned by Century 21 Real Estate LLC. Century 21 Real Estate LLC fully supports the principles of the Fair Housing Act and the Equal Opportunity Act. Each office is independently owned and operated. Listing information is deemed reliable but not guaranteed accurate.