
3502 Cedar Valley Drive Se, Smyrna, GA 30080
Local realty services provided by:CENTURY 21 Results
3502 Cedar Valley Drive Se,Smyrna, GA 30080
$630,000
- 5 Beds
- 5 Baths
- 3,578 sq. ft.
- Single family
- Active
Listed by: martha osullivan
Office: atlanta communities
MLS#:7851784
Source:FIRSTMLS
Price summary
- Price:$630,000
- Price per sq. ft.:$176.08
About this home
Every home has a story, and 3502 Cedar Valley Drive is ready for its next chapter. Lovingly maintained over the years, this spacious 5-bedroom, 4.5-bathroom home offers something increasingly difficult to find in Smyrna: room to spread out, a flexible floor plan, and incredible value. With two primary suites, including one on the main level, there's plenty of space for guests, multigenerational living, or simply enjoying a little extra room. Inside, you'll find generous living spaces with the opportunity to bring your own style and vision. While you can make personal changes as you wish, this is a home that has been cared for and offers a wonderful foundation for what's next. From the sun porch to you can overlook your large outside space, offering a flat backyard which provides endless possibilities for entertaining, gardening, or enjoying a quiet afternoon. Homes like this remind us that not everything needs to be new to be special. Sometimes, the best opportunities are the ones that have been loved for years and are simply waiting for someone to write the next chapter. Come see the space, appreciate the possibilities, and imagine the story you can create here....
Contact an agent
Home facts
- Year built:1981
- Subdivision & Development:Cedar Cliff
- Listing ID #:7851784
- Updated:October 19, 2026 at 01:53 AM
Rooms and interior
- Bedrooms:5
- Total bathrooms:5
- Full bathrooms:4
- Half bathrooms:1
- Flooring:Carpet, Ceramic Tile, Hardwood
- Bathrooms Description:Double Vanity, Separate His/Hers, Shower Only
- Kitchen Description:Breakfast Room, Dishwasher, Disposal, Eat-in Kitchen, Gas Cooktop, Microwave, Pantry Walk-In, Range Hood, Refrigerator, Self Cleaning Oven, Solid Surface Counters
- Bedroom Description:Master on Main, Oversized Master
- Basement Description:Driveway Access, Exterior Entry, Full, Interior Entry
- Living area:3,578 sq. ft.
Heating and cooling
- Cooling:Attic Fan, Ceiling Fan(s), Zoned
- Heating:Forced Air
Structure and exterior
- Roof:Shingle
- Year built:1981
- Building area:3,578 sq. ft.
- Lot area:0.3 Acres
- Lot Features:Back Yard
- Architectural Style:Cape Cod, Craftsman, Traditional
- Construction Materials:Cedar, HardiPlank Type
- Exterior Features:Awning(s), Balcony, Covered, Deck, Front Porch, Patio, Private Yard, Rear Porch, Storage
- Levels:3+ Story
Schools
- High school:Campbell
- Middle school:Griffin
- Elementary school:Nickajack
Utilities
- Water:Public, Water Available
- Sewer:Public Sewer, Sewer Available
Finances and disclosures
- Price:$630,000
- Price per sq. ft.:$176.08
- Tax amount:$435 (2025)
Features and amenities
- Laundry features:In Basement, Laundry Room, Upper Level
- Amenities:Entrance Foyer, High Ceilings 9 ft Main, High Ceilings 9 ft Upper, Wet Bar
Parking
- Parking description:Garage, Garage Faces Side, Storage
- Garage spaces:2
 Listings identified with the FMLS IDX logo come from FMLS and are held by brokerage firms other than the owner of this website. The listing brokerage is identified in any listing details. Information is deemed reliable but is not guaranteed. If you believe any FMLS listing contains material that infringes your copyrighted work please click here (https://www.fmls.com/dmca) to review our DMCA policy and learn how to submit a takedown request. ©2026 First Multiple Listing Service, Inc. FIRSTMLS Member Broker: Debbie Cooke
New listings near 3502 Cedar Valley Drive Se
- Coming Soon
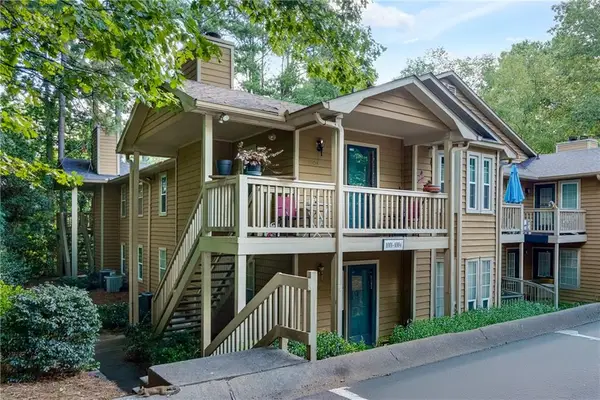 $215,000Coming Soon2 beds 2 baths1,253 sq. ft.
1003 Country Park Drive Se #1003, Smyrna, GA 30080
MLS# 7822493Listed by: KELLER WILLIAMS RLTY CONSULTANTS - Coming Soon
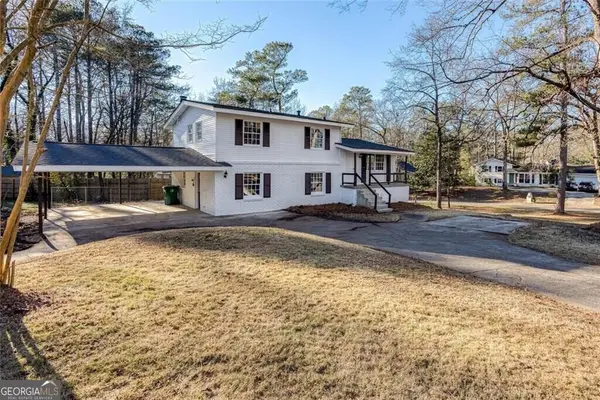 $405,000Coming Soon4 beds 2 baths2,016 sq. ft.
2670 Old Concord Road Se, Smyrna, GA 30082
MLS# 10868439Listed by: Keller Williams Realty Atlanta North - Coming Soon
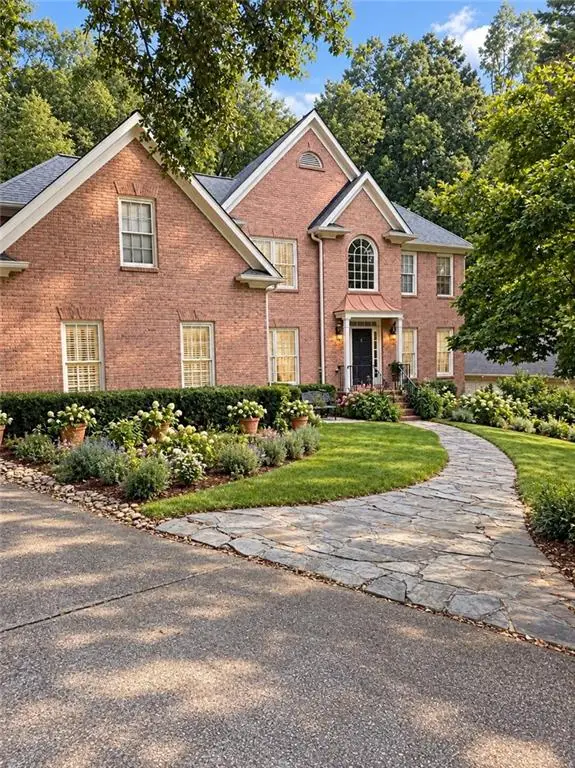 $800,000Coming Soon5 beds 5 baths4,354 sq. ft.
2215 Austin Lake Drive Se, Smyrna, GA 30082
MLS# 7846526Listed by: ATLANTA FINE HOMES SOTHEBY'S INTERNATIONAL - Coming Soon
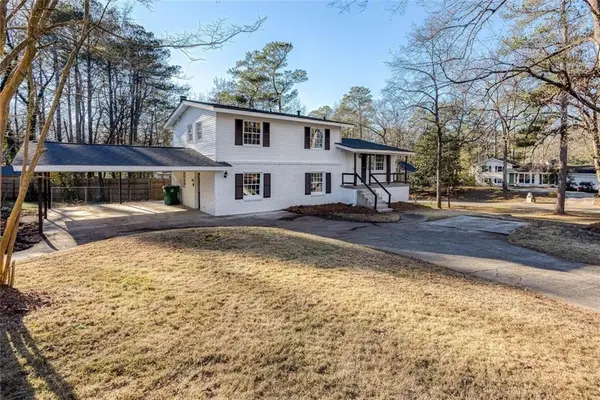 $405,000Coming Soon4 beds 2 baths2,016 sq. ft.
2670 Old Concord Road Se, Smyrna, GA 30082
MLS# 7848567Listed by: KELLER WILLIAMS REALTY ATL NORTH - Coming Soon
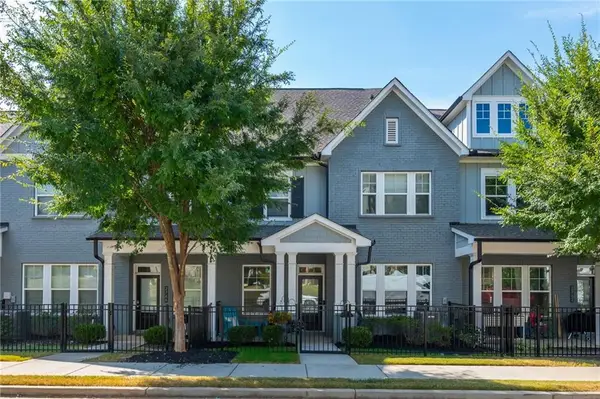 $525,000Coming Soon3 beds 3 baths2,318 sq. ft.
2764 Bell Drive Se, Smyrna, GA 30080
MLS# 7848255Listed by: ANSLEY REAL ESTATE - Coming Soon
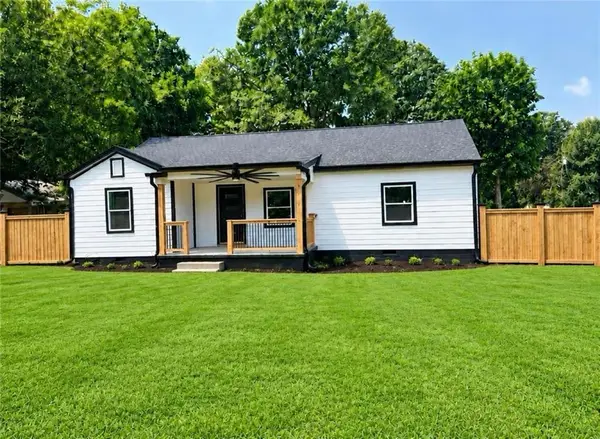 $525,000Coming Soon4 beds 2 baths1,336 sq. ft.
1948 Benson Avenue Se, Smyrna, GA 30080
MLS# 7849063Listed by: HOMESMART - Coming Soon
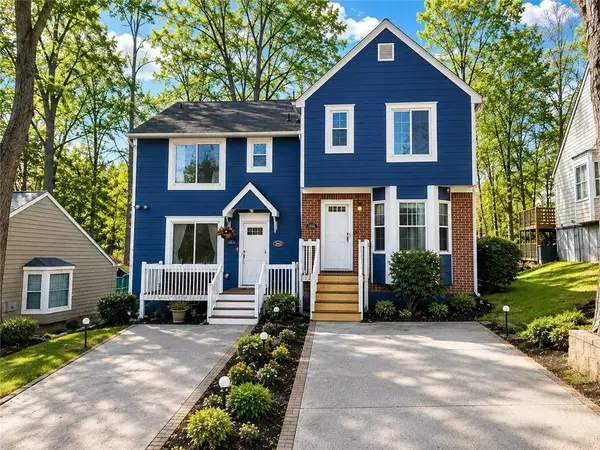 $275,000Coming Soon2 beds 3 baths1,248 sq. ft.
5042 Laurel Springs Way Southeast, Smyrna, GA 30082
MLS# 7842557Listed by: MARK SPAIN REAL ESTATE - Coming Soon
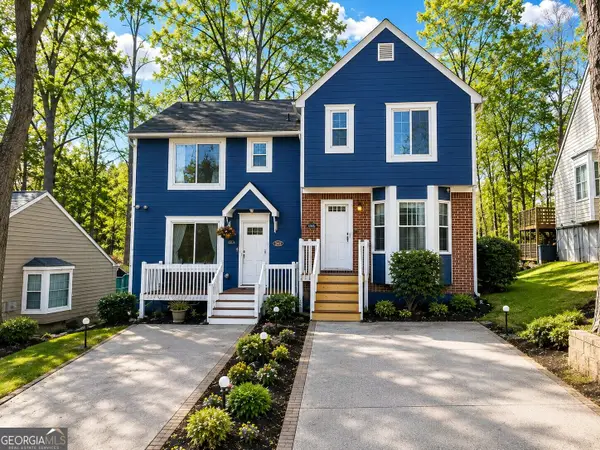 $275,000Coming Soon2 beds 3 baths1,248 sq. ft.
5042 Laurel Springs Way Se, Smyrna, GA 30082
MLS# 10851873Listed by: Mark Spain Real Estate - Coming Soon
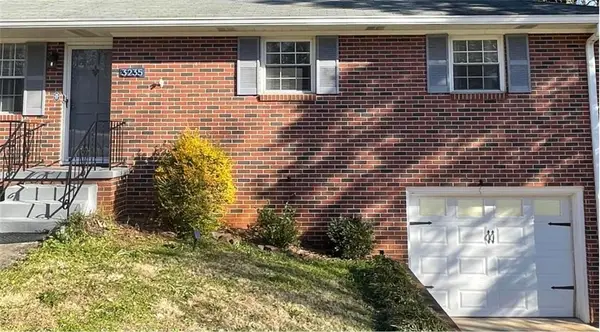 $400,000Coming Soon4 beds 3 baths1,421 sq. ft.
3235 Woodview Drive Se, Smyrna, GA 30082
MLS# 7336331Listed by: MARK SPAIN REAL ESTATE - New
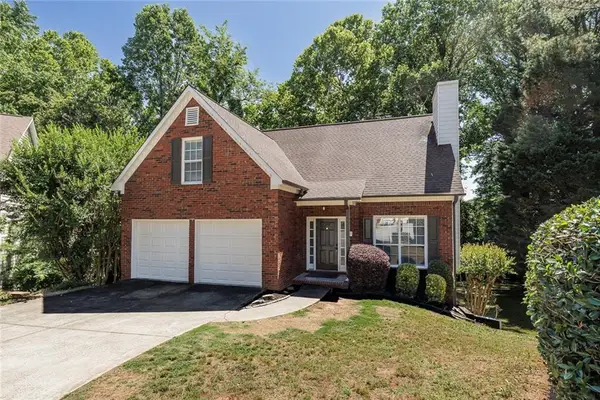 $454,900Active4 beds 3 baths2,677 sq. ft.
4704 Vineyard Court Se, Smyrna, GA 30082
MLS# 7855032Listed by: KELLER WILLIAMS REALTY PARTNERS


Protect your home and budget from life's surprises with an Assurant Home Warranty, backed by a partner that supports you through every step of homeownership. Explore Plans.
©2026 Century 21 Real Estate LLC. All rights reserved. CENTURY 21®, the CENTURY 21 Logo and C21® are service marks owned by Century 21 Real Estate LLC. Century 21 Real Estate LLC fully supports the principles of the Fair Housing Act and the Equal Opportunity Act. Each office is independently owned and operated. Listing information is deemed reliable but not guaranteed accurate.