
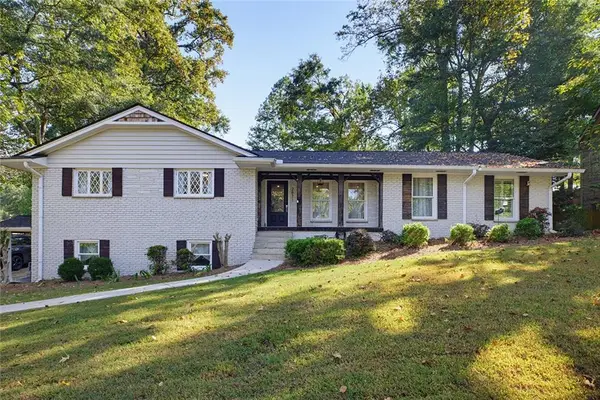
3508 Ivy Manor Road Se, Smyrna, GA 30080
Local realty services provided by:CENTURY 21 Realty 1 Professionals
3508 Ivy Manor Road Se,Smyrna, GA 30080
$849,000
- 5 Beds
- 5 Baths
- 4,872 sq. ft.
- Single family
- Active
Listed by: patty peck
Office: atlanta communities
MLS#:10785596
Source:METROMLS
Price summary
- Price:$849,000
- Price per sq. ft.:$174.26
- Monthly HOA dues:$110
About this home
Picture your family's next chapter unfolding here. Located in the highly sought-after Teasley Elementary district and just 3 miles from The Battery Atlanta, this beautifully maintained 5 bedroom, 5 full bath home offers the perfect combination of community, convenience, and space to grow. Enjoy weekends exploring Smyrna Market Village and Vinings, cheering on the Braves, or relaxing at the neighborhood pool just a short distance away. Designed for both everyday living and entertaining, the home features a thoughtful floor plan with a private office, formal dining room, and an open-concept kitchen and family room filled with natural light and peaceful views of mature trees. The kitchen flows seamlessly into the heart of the home, creating the perfect gathering space for holidays, celebrations, and everyday moments. One of the home's standout features is the expanded deck spanning the entire back of the house. Whether hosting friends under the pergola, grilling on game day, or enjoying a quiet morning coffee, the private wooded setting creates a true outdoor retreat. The finished terrace level offers incredible flexibility with a large private bedroom and full bath, ideal for guests, in-laws, or teens. Parents will especially appreciate the dedicated home theater, where Friday night movies, sleepovers, and game-day watch parties can happen downstairs while the rest of the home remains peaceful upstairs. Even better, the oversized screen, projector, and theater equipment will remain with the home, making it truly move-in ready for unforgettable family movie nights from day one. Beyond its lifestyle appeal, this home has been thoughtfully updated with many of the major investments already completed for the next owner. Recent improvements include all new windows and exterior doors (2024), separate HVAC systems for each floor, an expanded deck, updated front landscaping, matching stainless steel appliances, freshly painted deck and pergola, an updated primary bath, a roof only 9 years old, new gutters (2025), a 1year old water heater and 2 smart garage door openers. These significant upgrades provide true peace of mind. Instead of worrying about replacing major systems, the next owners can focus on personalizing the home using the seller's generous contribution to closing costs. This is more than a house-it's a place where neighbors become friends, traditions are created, and memories are made for years to come. Don't miss the chance to make this Smyrna retreat your own. Book your private tour today and see where your next chapter begins!...
Contact an agent
Home facts
- Year built:2001
- Subdivision & Development:Oak Ridge Estates
- Listing ID #:10785596
- Updated:October 19, 2026 at 11:41 AM
Rooms and interior
- Bedrooms:5
- Total bathrooms:5
- Full bathrooms:5
- Flooring:Carpet, Hardwood
- Dining Description:Separate Room
- Bathrooms Description:Double Vanity
- Kitchen Description:Breakfast Area, Breakfast Bar, Dishwasher, Disposal, Kitchen Island, Microwave, Refrigerator, Solid Surface Counters, Walk-in Pantry
- Bedroom Description:Roommate Plan, Walk-In Closet(s)
- Basement Description:Bath Finished, Daylight, Exterior Entry, Finished, Full, Interior Entry
- Living area:4,872 sq. ft.
Heating and cooling
- Cooling:Ceiling Fan(s), Central Air
- Heating:Central
- Central air:Yes
Structure and exterior
- Roof:Composition
- Year built:2001
- Building area:4,872 sq. ft.
- Lot area:0.15 Acres
- Lot Features:Level
- Architectural Style:Brick 3 Side, Traditional
- Construction Materials:Brick
- Exterior Features:Deck, Deck/Patio
- Levels:3+ Story
Schools
- High school:Campbell
- Middle school:Campbell
- Elementary school:Teasley
Utilities
- Water:Public, Water Available
- Sewer:Public Sewer
Finances and disclosures
- Price:$849,000
- Price per sq. ft.:$174.26
- Tax amount:$7,071 (2025)
Features and amenities
- Appliances:Dishwasher, Disposal, Gas Water Heater, Microwave, Refrigerator
- Laundry features:Laundry, Upper Level
- Amenities:Bookcases, Carbon Monoxide Detector(s), Double Pane Windows, Gas Water Heater, High Ceilings, Home Theater, In-Law Floorplan, Pulldown Attic Stairs, Rear Stairs, Smoke Detector(s), Tray Ceiling(s)
Parking
- Total parking spaces:2
- Parking description:Garage
- Garage:Yes
 2026 Georgia MLS. All rights reserved. Information Deem Reliable But Not Guaranteed October 19, 2026 METROMLS Member Broker: Angela Whitmire
 New listings near 3508 Ivy Manor Road Se
- Coming Soon
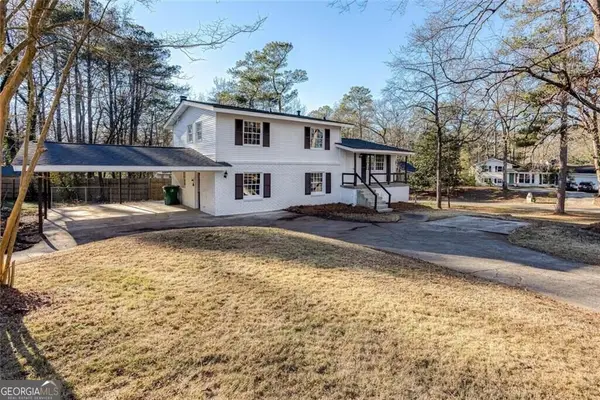 $405,000Coming Soon4 beds 2 baths2,016 sq. ft.
2670 Old Concord Road Se, Smyrna, GA 30082
MLS# 10868439Listed by: Keller Williams Realty Atlanta North - Coming Soon
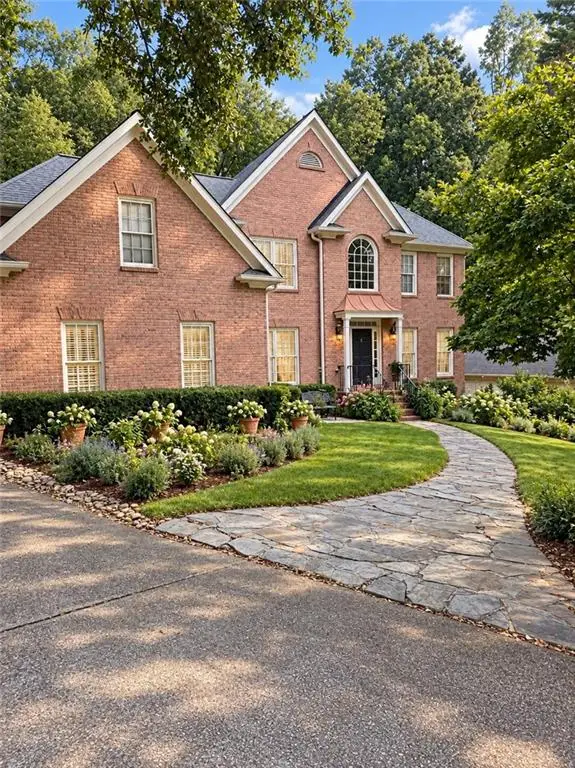 $800,000Coming Soon5 beds 5 baths4,354 sq. ft.
2215 Austin Lake Drive Se, Smyrna, GA 30082
MLS# 7846526Listed by: ATLANTA FINE HOMES SOTHEBY'S INTERNATIONAL - Coming Soon
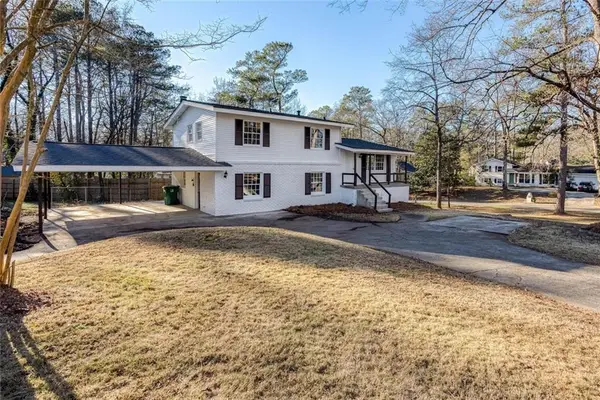 $405,000Coming Soon4 beds 2 baths2,016 sq. ft.
2670 Old Concord Road Se, Smyrna, GA 30082
MLS# 7848567Listed by: KELLER WILLIAMS REALTY ATL NORTH - Coming Soon
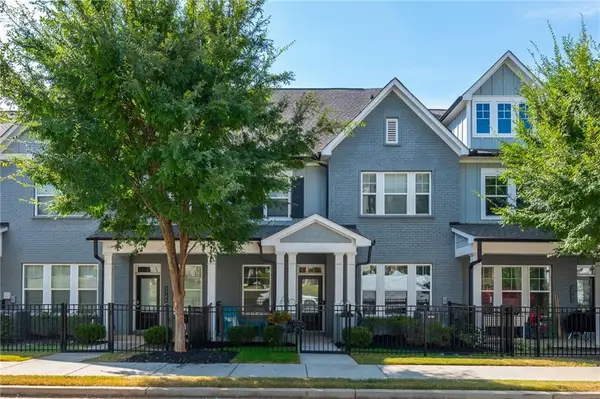 $525,000Coming Soon3 beds 3 baths2,318 sq. ft.
2764 Bell Drive Se, Smyrna, GA 30080
MLS# 7848255Listed by: ANSLEY REAL ESTATE - Coming Soon
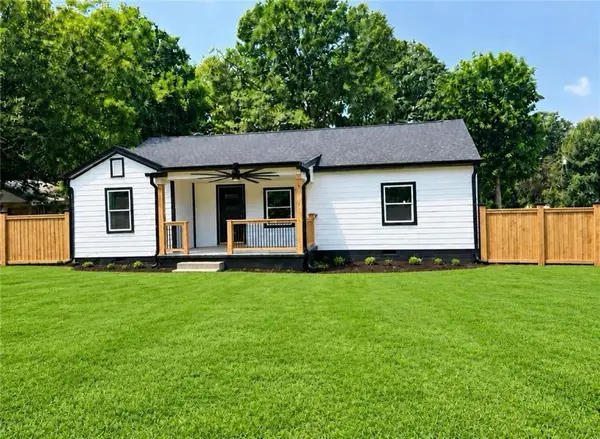 $525,000Coming Soon4 beds 2 baths1,336 sq. ft.
1948 Benson Avenue Se, Smyrna, GA 30080
MLS# 7849063Listed by: HOMESMART - Coming Soon
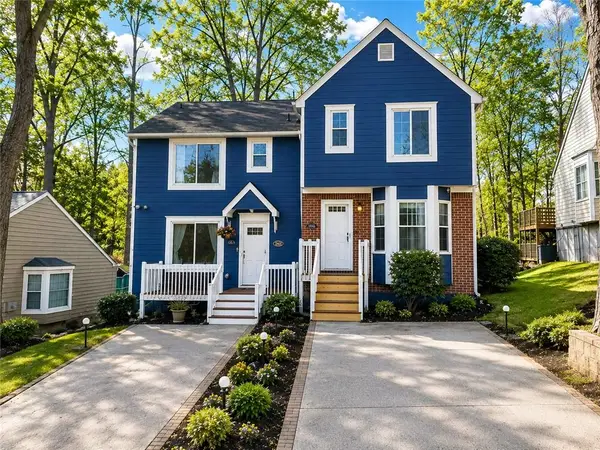 $275,000Coming Soon2 beds 3 baths1,248 sq. ft.
5042 Laurel Springs Way Southeast, Smyrna, GA 30082
MLS# 7842557Listed by: MARK SPAIN REAL ESTATE - Coming Soon
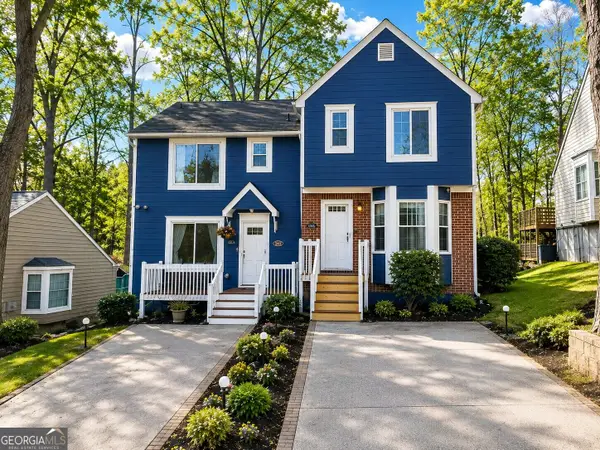 $275,000Coming Soon2 beds 3 baths1,248 sq. ft.
5042 Laurel Springs Way Se, Smyrna, GA 30082
MLS# 10851873Listed by: Mark Spain Real Estate - Coming Soon
 $400,000Coming Soon4 beds 3 baths1,421 sq. ft.
3235 Woodview Drive Se, Smyrna, GA 30082
MLS# 7336331Listed by: MARK SPAIN REAL ESTATE - New
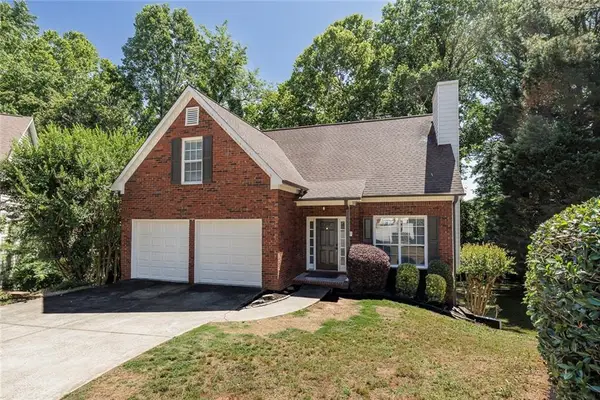 $454,900Active4 beds 3 baths2,677 sq. ft.
4704 Vineyard Court Se, Smyrna, GA 30082
MLS# 7855032Listed by: KELLER WILLIAMS REALTY PARTNERS - New
 $549,000Active4 beds 2 baths2,487 sq. ft.
2871 Stonecreek Road Se, Smyrna, GA 30080
MLS# 7855735Listed by: COMPASS


Protect your home and budget from life's surprises with an Assurant Home Warranty, backed by a partner that supports you through every step of homeownership. Explore Plans.
©2026 Century 21 Real Estate LLC. All rights reserved. CENTURY 21®, the CENTURY 21 Logo and C21® are service marks owned by Century 21 Real Estate LLC. Century 21 Real Estate LLC fully supports the principles of the Fair Housing Act and the Equal Opportunity Act. Each office is independently owned and operated. Listing information is deemed reliable but not guaranteed accurate.