
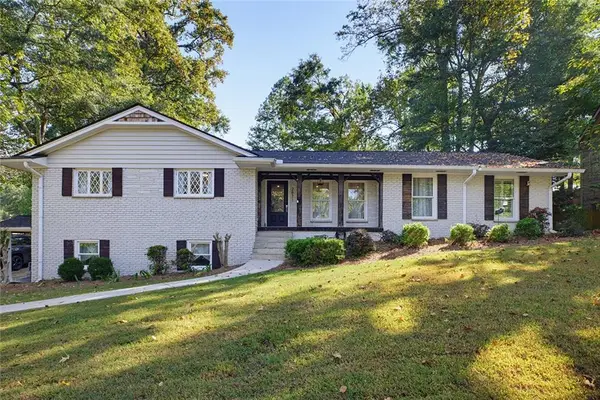
3534 S Sherwood Road Se, Smyrna, GA 30082
Local realty services provided by:CENTURY 21 North East
3534 S Sherwood Road Se,Smyrna, GA 30082
$499,000
- 3 Beds
- 3 Baths
- - sq. ft.
- Single family
- Active
Listed by: leanne allen
Office: keller williams west atlanta
MLS#:10797376
Source:METROMLS
Price summary
- Price:$499,000
- Monthly HOA dues:$200
About this home
Welcome to a home that offers the space, style, and flexibility today's buyers are looking for. Thoughtfully designed with 3 bedrooms, 2.5 bathrooms, and an open floor plan, this residence blends comfortable everyday living with inviting spaces for gathering and entertaining. The main level centers around a spacious kitchen featuring white cabinetry, granite countertops, a large island with seating, stainless steel appliances, and a walk-in pantry. It opens seamlessly to the family room with a fireplace and an adjacent dining area, creating an easy flow for everything from quiet evenings at home to hosting family and friends. The generous primary suite on the main level offers a peaceful retreat with a spacious bath and walk-in closet, while two additional bedrooms share a well-appointed full bathroom. Upstairs, the oversized loft provides valuable flex space that easily serves as a second living room, media room, playroom, or home office-giving everyone room to spread out. Neutral finishes, abundant natural light, and hardwood flooring throughout the main level provide a timeless backdrop ready for your personal style. Located in the highly sought-after King Springs Elementary School District, this home offers convenient access to Smyrna Market Village, The Battery Atlanta, Truist Park, Silver Comet Trail, I-285, and Downtown Atlanta, placing shopping, dining, parks, and entertainment just minutes away. If you've been searching for a move-in ready home with a versatile floor plan, generous living spaces, and an unbeatable location, this one is ready to welcome you home....
Contact an agent
Home facts
- Year built:2014
- Subdivision & Development:Sherwood Park
- Listing ID #:10797376
- Updated:October 19, 2026 at 11:41 AM
Rooms and interior
- Bedrooms:3
- Total bathrooms:3
- Full bathrooms:2
- Half bathrooms:1
- Flooring:Carpet, Hardwood, Tile
- Bathrooms Description:Double Vanity
- Kitchen Description:Breakfast Bar, Breakfast Room, Dishwasher, Disposal, Kitchen Island, Microwave, Refrigerator, Walk-in Pantry
- Bedroom Description:Master On Main Level
Heating and cooling
- Cooling:Ceiling Fan(s), Central Air
- Heating:Central
- Central air:Yes
Structure and exterior
- Roof:Composition
- Year built:2014
- Lot area:0.11 Acres
- Lot Features:Level
- Architectural Style:Brick Front, Traditional
- Construction Materials:Concrete
- Foundation Description:Slab
- Levels:2 Story
Schools
- High school:Campbell
- Middle school:Griffin
- Elementary school:King Springs
Utilities
- Water:Public, Water Available
- Sewer:Public Sewer, Sewer Available
Finances and disclosures
- Price:$499,000
- Tax amount:$4,824 (2025)
Features and amenities
- Appliances:Dishwasher, Disposal, Microwave, Refrigerator
- Laundry features:Laundry
- Amenities:Double Pane Windows, Smoke Detector(s), Tray Ceiling(s)
Parking
- Total parking spaces:2
- Parking description:Garage, Side/Rear Entrance
- Garage:Yes
 2026 Georgia MLS. All rights reserved. Information Deem Reliable But Not Guaranteed October 19, 2026 METROMLS Member Broker: Jim D’Amico
New listings near 3534 S Sherwood Road Se
- Coming Soon
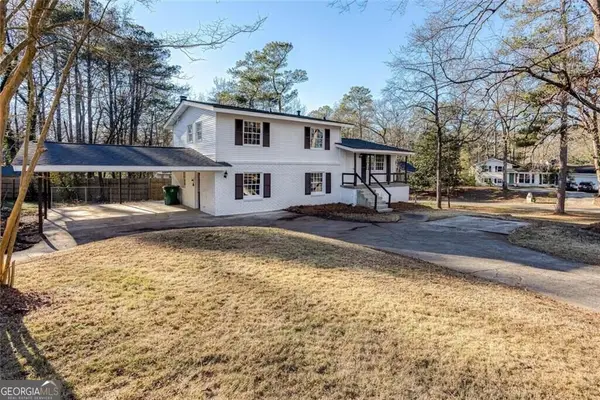 $405,000Coming Soon4 beds 2 baths2,016 sq. ft.
2670 Old Concord Road Se, Smyrna, GA 30082
MLS# 10868439Listed by: Keller Williams Realty Atlanta North - Coming Soon
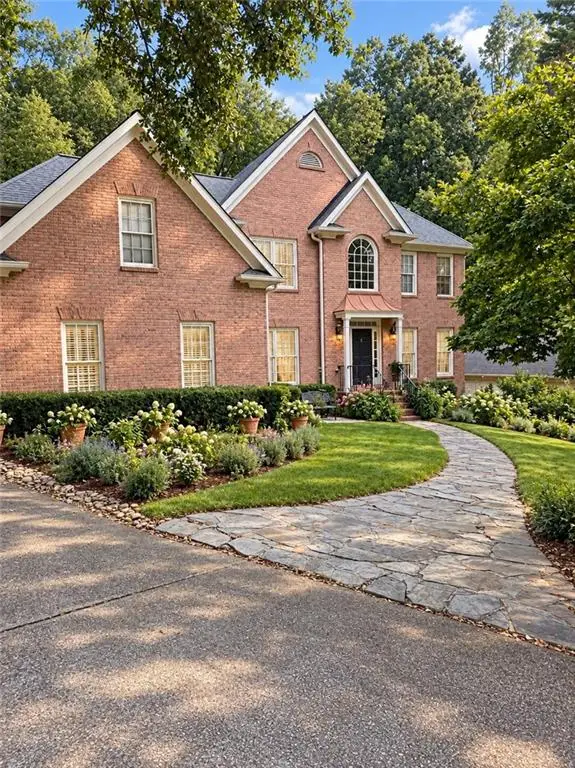 $800,000Coming Soon5 beds 5 baths4,354 sq. ft.
2215 Austin Lake Drive Se, Smyrna, GA 30082
MLS# 7846526Listed by: ATLANTA FINE HOMES SOTHEBY'S INTERNATIONAL - Coming Soon
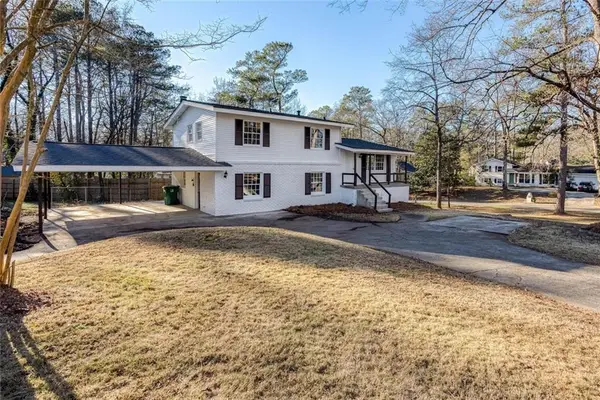 $405,000Coming Soon4 beds 2 baths2,016 sq. ft.
2670 Old Concord Road Se, Smyrna, GA 30082
MLS# 7848567Listed by: KELLER WILLIAMS REALTY ATL NORTH - Coming Soon
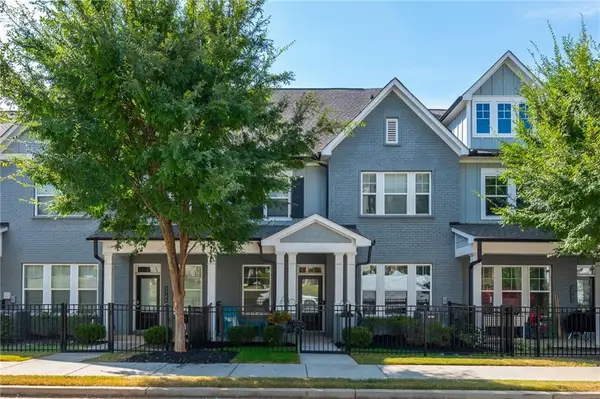 $525,000Coming Soon3 beds 3 baths2,318 sq. ft.
2764 Bell Drive Se, Smyrna, GA 30080
MLS# 7848255Listed by: ANSLEY REAL ESTATE - Coming Soon
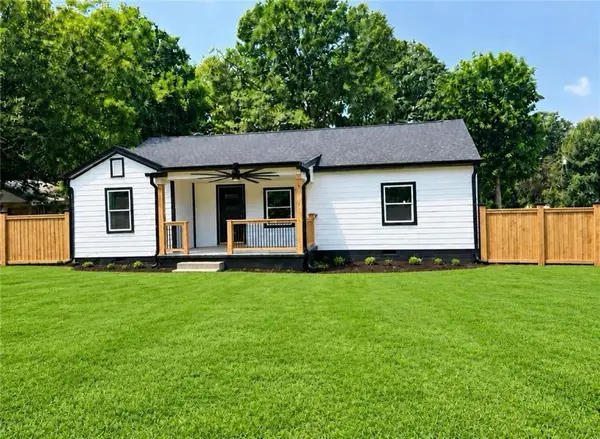 $525,000Coming Soon4 beds 2 baths1,336 sq. ft.
1948 Benson Avenue Se, Smyrna, GA 30080
MLS# 7849063Listed by: HOMESMART - Coming Soon
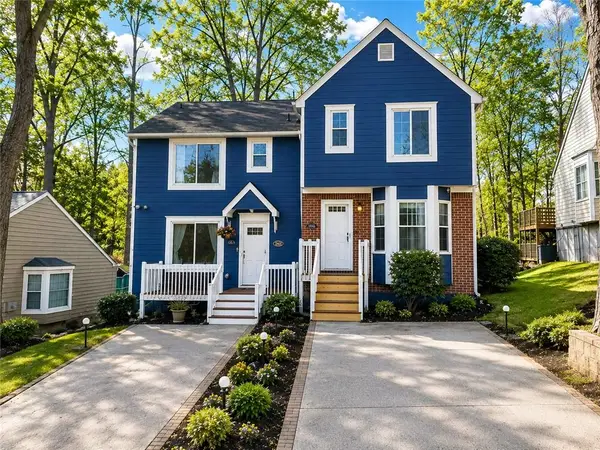 $275,000Coming Soon2 beds 3 baths1,248 sq. ft.
5042 Laurel Springs Way Southeast, Smyrna, GA 30082
MLS# 7842557Listed by: MARK SPAIN REAL ESTATE - Coming Soon
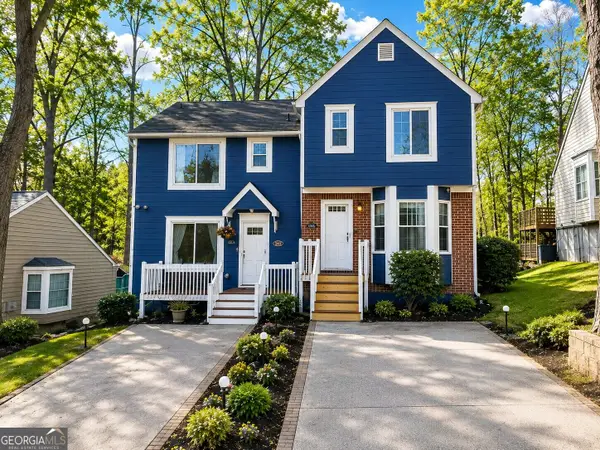 $275,000Coming Soon2 beds 3 baths1,248 sq. ft.
5042 Laurel Springs Way Se, Smyrna, GA 30082
MLS# 10851873Listed by: Mark Spain Real Estate - Coming Soon
 $400,000Coming Soon4 beds 3 baths1,421 sq. ft.
3235 Woodview Drive Se, Smyrna, GA 30082
MLS# 7336331Listed by: MARK SPAIN REAL ESTATE - New
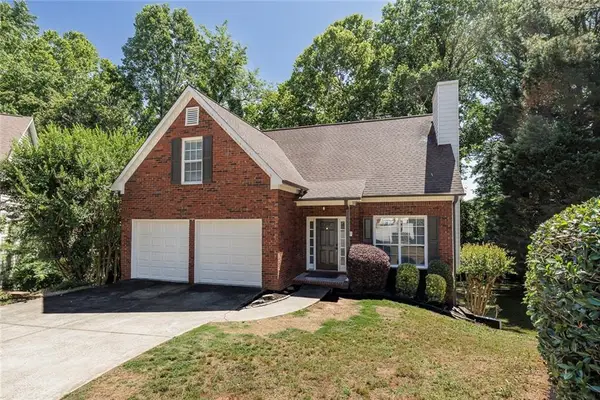 $454,900Active4 beds 3 baths2,677 sq. ft.
4704 Vineyard Court Se, Smyrna, GA 30082
MLS# 7855032Listed by: KELLER WILLIAMS REALTY PARTNERS - New
 $549,000Active4 beds 2 baths2,487 sq. ft.
2871 Stonecreek Road Se, Smyrna, GA 30080
MLS# 7855735Listed by: COMPASS


Protect your home and budget from life's surprises with an Assurant Home Warranty, backed by a partner that supports you through every step of homeownership. Explore Plans.
©2026 Century 21 Real Estate LLC. All rights reserved. CENTURY 21®, the CENTURY 21 Logo and C21® are service marks owned by Century 21 Real Estate LLC. Century 21 Real Estate LLC fully supports the principles of the Fair Housing Act and the Equal Opportunity Act. Each office is independently owned and operated. Listing information is deemed reliable but not guaranteed accurate.