
3796 Huger Place Se, Smyrna, GA 30080
Local realty services provided by:CENTURY 21 Adams-Harvey & Associates
Listed by: hunt home team, melanie burley hunt
Office: keller williams realty
MLS#:10806769
Source:METROMLS
Price summary
- Price:$685,000
- Price per sq. ft.:$220.54
- Monthly HOA dues:$300
About this home
Welcome to 3796 Huger Pl SE, where thoughtful design meets everyday luxury in one of Smyrna's most desirable locations. This beautifully appointed 3 bedroom, 3.5 bathroom home offers over 3,100 square feet of living space across four spacious levels, all made effortlessly accessible by a private elevator that transforms everyday living. Whether you're bringing home groceries, hosting guests, or simply moving between floors, the elevator adds a level of convenience that's both practical and luxurious. It's a standout feature that makes this home truly one of a kind. Inside, you'll find a light-filled floor plan designed for both entertaining and comfortable everyday living. The primary suite and terrace-level bedroom feature beautiful hardwood floors, adding warmth and timeless style to two of the home's most inviting spaces. Each level offers flexibility for the way you live, whether you need a guest retreat, home office, fitness room, or additional living space. Step outside to your private, fenced backyard, a peaceful retreat that's perfect for relaxing, entertaining, or letting pets play. Upstairs, unwind on the deck while taking in serene, tree-lined views that create a sense of privacy rarely found this close to everything. Perfectly positioned with a sought-after Paces Ferry address and the advantage of Cobb County taxes, you'll enjoy convenient access to The Battery Atlanta, Truist Park, Vinings, Smyrna Market Village, shopping, dining, and major interstates. Luxury isn't just about finishes. It's about how a home makes everyday life easier. At 3796 Huger Pl SE, you'll find exceptional space, effortless accessibility, and a location that's hard to beat....
Contact an agent
Home facts
- Year built:2018
- Listing ID #:10806769
- Updated:July 28, 2026 at 10:57 AM
Rooms and interior
- Bedrooms:3
- Total bathrooms:4
- Full bathrooms:3
- Half bathrooms:1
- Flooring:Carpet, Hardwood, Tile
- Dining Description:Living Room/Dining Room Combo
- Bathrooms Description:Double Vanity
- Kitchen Description:Breakfast Bar, Dishwasher, Kitchen Island, Oven/Range (Combo), Pantry, Solid Surface Counters
- Bedroom Description:Walk-In Closet(s)
- Basement Description:Exterior Entry
- Living area:3,106 sq. ft.
Heating and cooling
- Cooling:Ceiling Fan(s), Central Air
- Heating:Central, Forced Air
- Central air:Yes
Structure and exterior
- Roof:Composition, Metal
- Year built:2018
- Building area:3,106 sq. ft.
- Lot area:0.03 Acres
- Lot Features:Cul-De-Sac, Level
- Construction Materials:Brick
- Exterior Features:Deck, Deck/Patio
- Levels:3+ Story
Schools
- High school:Campbell
- Middle school:Campbell
- Elementary school:Teasley
Utilities
- Water:Public, Water Available
- Sewer:Public Sewer
Finances and disclosures
- Price:$685,000
- Price per sq. ft.:$220.54
- Tax amount:$2,444 (2025)
Features and amenities
- Appliances:Dishwasher, Oven/Range (Combo)
- Laundry features:Laundry
- Amenities:Double Pane Windows, High Ceilings, Smoke Detector(s), Tray Ceiling(s), Window Treatments
Parking
- Total parking spaces:2
- Parking description:Attached, Garage, Garage Door Opener
- Garage:Yes
 2026 Georgia MLS. All rights reserved. Information Deem Reliable But Not Guaranteed July 28, 2026 METROMLS Member Broker: Shane Phillips
New listings near 3796 Huger Place Se
- New
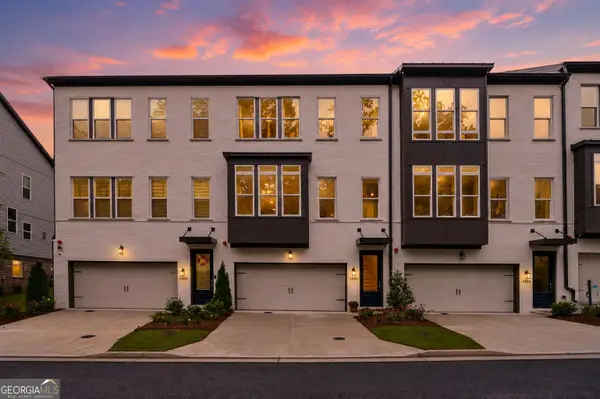 $649,900Active4 beds 4 baths2,699 sq. ft.
1460 SE Wicker Wood Place Se, Smyrna, GA 30080
MLS# 10813867Listed by: Keller Williams Realty Buckhead - New
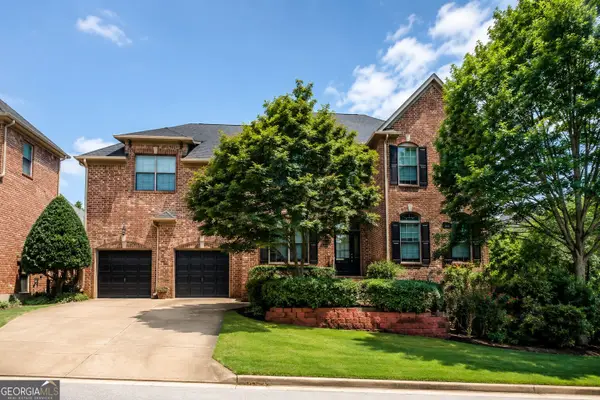 $719,000Active5 beds 4 baths4,574 sq. ft.
1699 Harlington Road, Smyrna, GA 30082
MLS# 10813776Listed by: Coldwell Banker Kennon & Parker - New
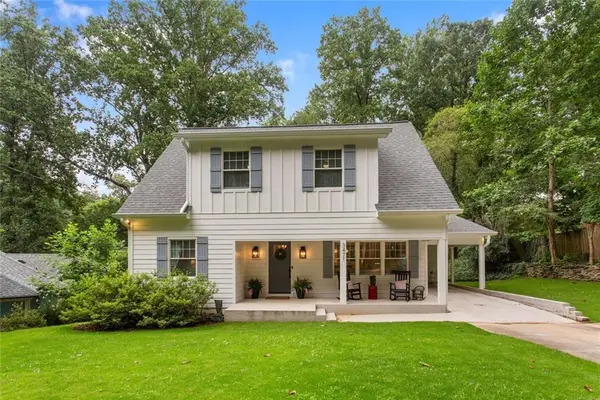 $725,000Active5 beds 4 baths2,715 sq. ft.
3471 Lee Street Se, Smyrna, GA 30080
MLS# 7811464Listed by: KELLER WILLIAMS REALTY PEACHTREE RD. - New
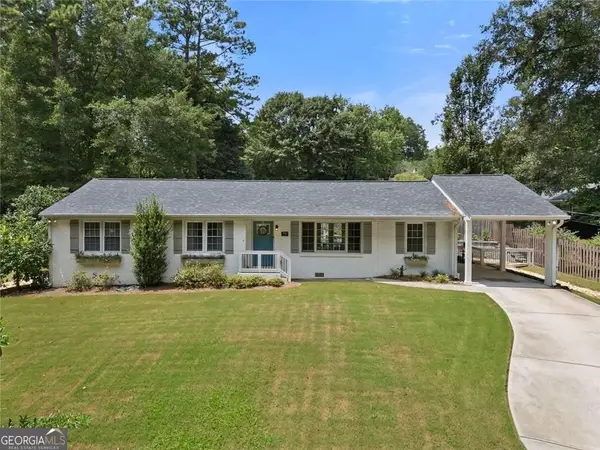 $550,000Active3 beds 3 baths1,645 sq. ft.
3662 Twin Oaks Drive Se, Smyrna, GA 30080
MLS# 10813653Listed by: Keller Williams Realty - New
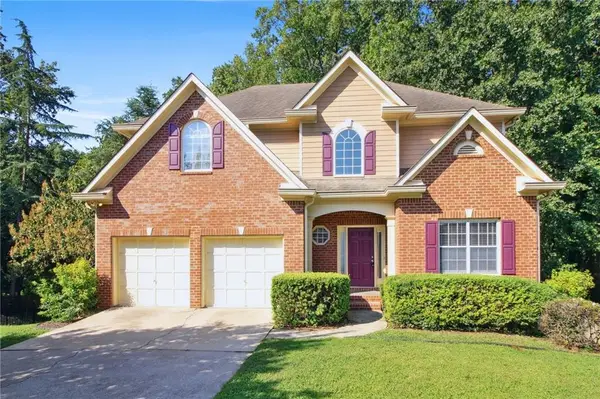 $660,000Active4 beds 4 baths3,086 sq. ft.
2011 Chelton Way Se, Smyrna, GA 30080
MLS# 7800988Listed by: COBROKER REAL ESTATE - Coming Soon
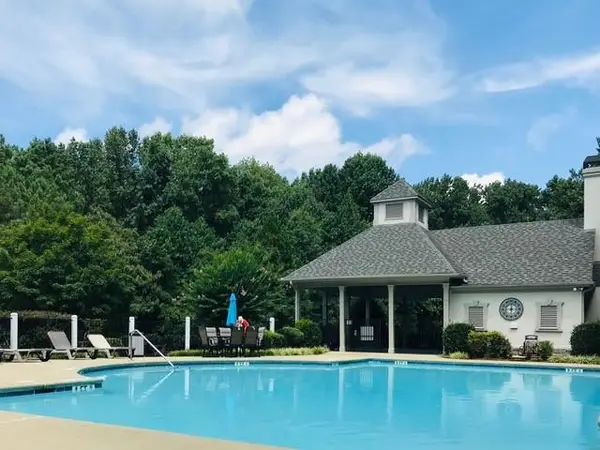 $750,000Coming Soon5 beds 3 baths
1907 Daniel Green Court Se, Smyrna, GA 30080
MLS# 7808595Listed by: ATLANTA FINE HOMES SOTHEBY'S INTERNATIONAL - New
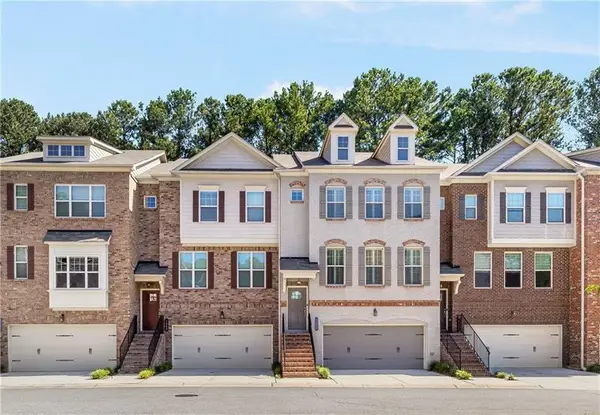 $530,000Active3 beds 4 baths2,666 sq. ft.
1618 Longmoor Lane, Smyrna, GA 30080
MLS# 7810754Listed by: VIRTUAL PROPERTIES REALTY.COM - New
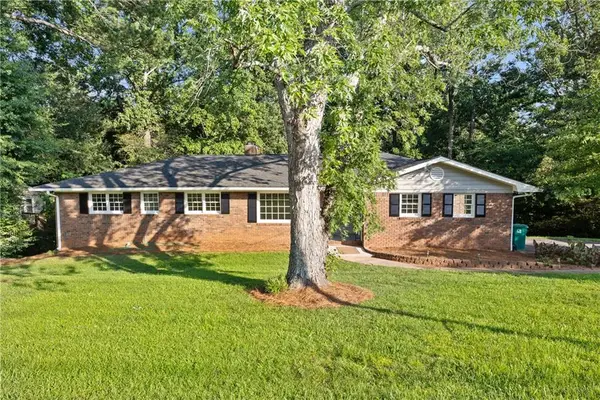 $349,000Active3 beds 2 baths2,177 sq. ft.
4771 Camp Highland Road Se, Smyrna, GA 30082
MLS# 7810578Listed by: BLUE RIPPLE REALTY, INC. - New
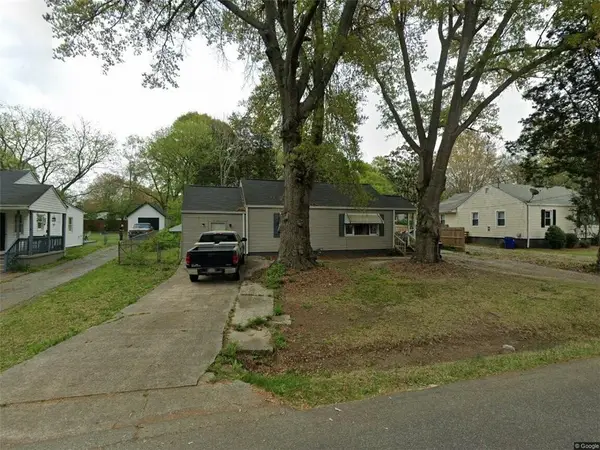 $175,000Active2 beds 1 baths1,056 sq. ft.
1879 Alexander Street Se, Smyrna, GA 30080
MLS# 7810663Listed by: THE REALTY GROUP - New
 $665,000Active4 beds 3 baths2,080 sq. ft.
989 Oakview Drive Se, Smyrna, GA 30080
MLS# 7810633Listed by: VINEYARD REAL ESTATE GROUP


Protect your home and budget from life's surprises with an Assurant Home Warranty, backed by a partner that supports you through every step of homeownership. Explore Plans.
©2026 Century 21 Real Estate LLC. All rights reserved. CENTURY 21®, the CENTURY 21 Logo and C21® are service marks owned by Century 21 Real Estate LLC. Century 21 Real Estate LLC fully supports the principles of the Fair Housing Act and the Equal Opportunity Act. Each office is independently owned and operated. Listing information is deemed reliable but not guaranteed accurate.