4087 Thorndale Lane, Smyrna, GA 30080
Local realty services provided by:CENTURY 21 The Avenues
Listed by: hunt home team, melanie hunt
Office: keller williams realty peachtree rd.
MLS#:7817006
Source:FIRSTMLS
Price summary
- Price:$725,000
- Price per sq. ft.:$179.5
- Monthly HOA dues:$550
About this home
Luxury has a new level. Welcome to 4087 Thorndale Ln, a stunning 4-bedroom, 4.5-bathroom residence offering 4,039 square feet of beautifully designed living space in a sought-after gated community near Vinings. Built for those who value both style and functionality, this newer home delivers the space you need and the convenience you didn't know you couldn't live without. At the heart of the home is a private elevator that effortlessly connects every level, making everyday living as seamless as it is luxurious. Whether you're bringing in groceries, welcoming guests, or simply moving from floor to floor, this standout feature transforms the way you experience the home. Designed with entertaining and everyday living in mind, the spacious, light-filled floor plan offers room to gather, unwind, and spread out. With five generously sized bedrooms and multiple living spaces, there's flexibility for a home office, fitness room, guest suite, or media space to fit your lifestyle. One of the home's most memorable features is the third-floor deck, offering the perfect setting for morning coffee, sunset cocktails, or evenings spent under the stars. It's a private outdoor retreat that extends your living space and creates the perfect backdrop for entertaining. Located in a gated community, you'll enjoy a low-maintenance lifestyle with exceptional convenience. Just minutes from Vinings Jubilee, The Battery Atlanta, Truist Park, and with quick access to Interstate 75 and Interstate 285, you're perfectly positioned to enjoy the best of both Atlanta and Smyrna. Exceptional space, thoughtful design, and an unbeatable location come together to create a home that's as impressive as it is practical. 4087 Thorndale Ln is elevated living at its finest....
Contact an agent
Home facts
- Year built:2013
- Subdivision & Development:Paces Walk
- Listing ID #:7817006
- Updated:September 14, 2026 at 01:28 PM
Rooms and interior
- Bedrooms:4
- Total bathrooms:5
- Full bathrooms:4
- Half bathrooms:1
- Flooring:Carpet, Hardwood
- Dining Description:Open Concept, Seats 12+
- Bathrooms Description:Double Vanity, Separate Tub/Shower
- Kitchen Description:Breakfast Bar, Cabinets Other, Dishwasher, Eat-in Kitchen, Gas Oven, Kitchen Island, Pantry, Range Hood, Refrigerator, Solid Surface Counters, View to Family Room
- Bedroom Description:Oversized Master
- Basement Description:Daylight, Driveway Access, Exterior Entry, Finished, Finished Bath, Full
- Living area:4,039 sq. ft.
Heating and cooling
- Cooling:Ceiling Fan(s), Central Air
- Heating:Central, Forced Air
- Central air:Yes
Structure and exterior
- Roof:Composition, Ridge Vents, Shingle
- Year built:2013
- Building area:4,039 sq. ft.
- Lot area:0.04 Acres
- Lot Features:Landscaped, Level, Private, Zero Lot Line
- Architectural Style:Townhouse, Traditional
- Construction Materials:Brick 3 Sides, Frame, Stone
- Exterior Features:Balcony, Covered, Deck, Front Porch, Rain Gutters, Rear Porch, Storage
- Levels:Multi/Split
Schools
- High school:Campbell
- Middle school:Campbell
- Elementary school:Nickajack
Utilities
- Water:Public, Water Available
- Sewer:Public Sewer
Finances and disclosures
- Price:$725,000
- Price per sq. ft.:$179.5
- Tax amount:$2,176 (2024)
Features and amenities
- Laundry features:Laundry Room, Upper Level
- Amenities:Bookcases, Elevator, Entrance Foyer, High Ceilings 10 ft Main, High Ceilings 9 ft Upper, High Speed Internet, Tray Ceiling(s), Walk-In Closet(s)
Parking
- Total parking spaces:2
- Parking description:Attached, Drive Under Main Level, Driveway, Garage, Garage Door Opener, Garage Faces Rear, Storage
- Garage spaces:2
 Listings identified with the FMLS IDX logo come from FMLS and are held by brokerage firms other than the owner of this website. The listing brokerage is identified in any listing details. Information is deemed reliable but is not guaranteed. If you believe any FMLS listing contains material that infringes your copyrighted work please click here (https://www.fmls.com/dmca) to review our DMCA policy and learn how to submit a takedown request. ©2026 First Multiple Listing Service, Inc.
New listings near 4087 Thorndale Lane
- Coming Soon
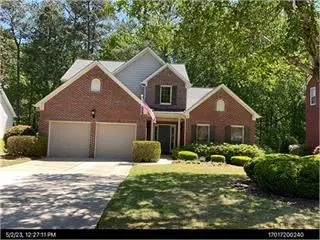 $525,000Coming Soon3 beds 3 baths2,352 sq. ft.
4209 Mill Grove Lane Sw, Smyrna, GA 30082
MLS# 7837364Listed by: BERKSHIRE HATHAWAY HOMESERVICES GEORGIA PROPERTIES - Coming SoonOpen Sun, 11am to 2pm
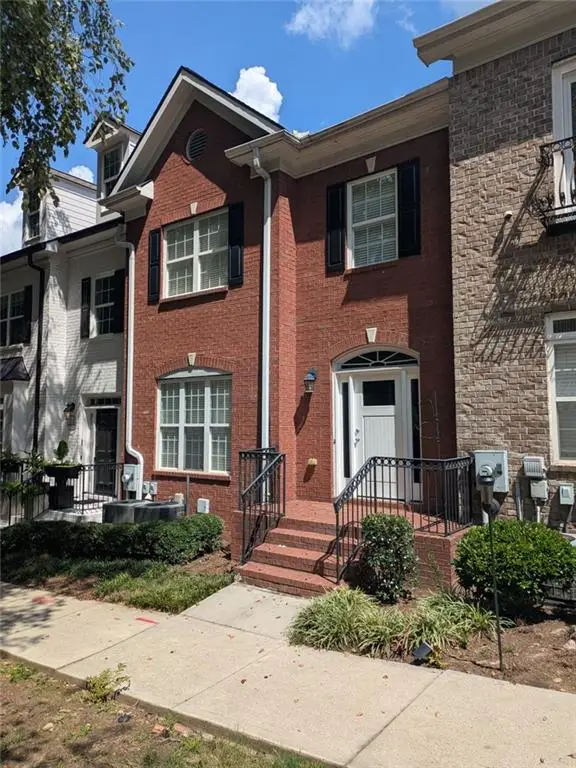 $439,900Coming Soon3 beds 4 baths2,756 sq. ft.
316 Holbrook Road, Smyrna, GA 30082
MLS# 7827156Listed by: BERKSHIRE HATHAWAY HOMESERVICES GEORGIA PROPERTIES - Coming SoonOpen Sun, 11am to 2pm
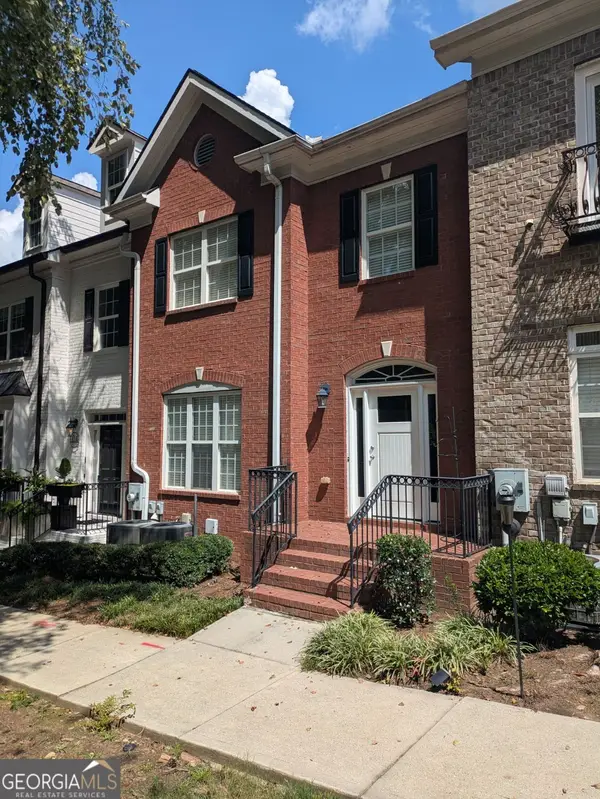 $439,900Coming Soon3 beds 4 baths2,756 sq. ft.
316 Holbrook Road, Smyrna, GA 30082
MLS# 10832721Listed by: BHHS Georgia Properties - Coming Soon
 $400,000Coming Soon4 beds 3 baths1,421 sq. ft.
3235 Woodview Drive Se, Smyrna, GA 30082
MLS# 7336331Listed by: MARK SPAIN REAL ESTATE - New
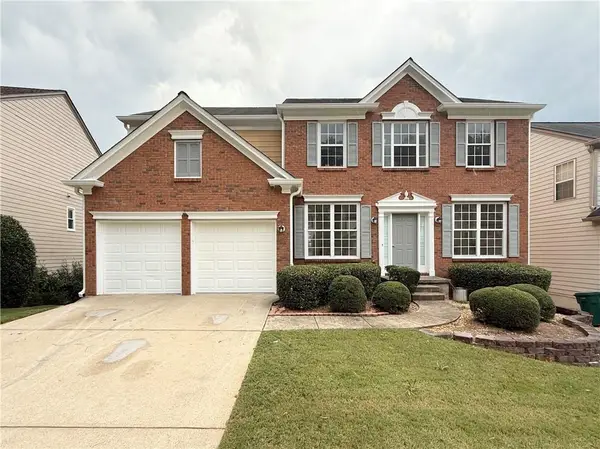 $579,900Active4 beds 3 baths2,667 sq. ft.
2532 Haddenham Lane Sw, Smyrna, GA 30082
MLS# 7834578Listed by: JL REALTY ATLANTA, LLC - New
 $400,000Active4 beds 3 baths1,520 sq. ft.
3063 Vineyard Way, Smyrna, GA 30082
MLS# 7832554Listed by: CLARK AND BLAKE REALTY GROUP, LLC - New
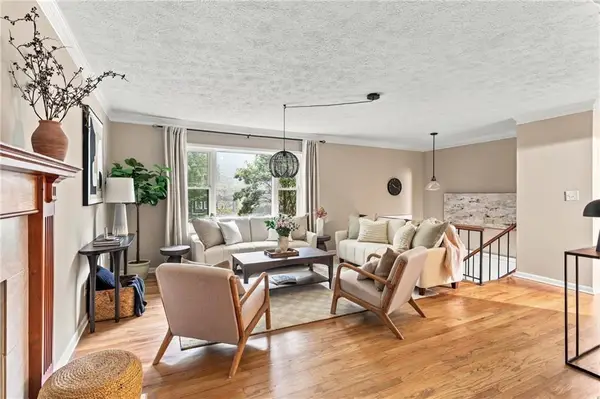 $549,900Active4 beds 2 baths2,020 sq. ft.
3194 Isoline Way Se, Smyrna, GA 30080
MLS# 7836946Listed by: KELLER WILLIAMS REALTY CITYSIDE - New

 $315,000Active2 beds 2 baths1,412 sq. ft.
1209 Vinings Forest Lane Se #12, Smyrna, GA 30080
MLS# 7834488Listed by: CENTURY 21 CONNECT REALTY - New
 $750,000Active4 beds 3 baths2,105 sq. ft.
4064 Covered Bridge Road Sw, Smyrna, GA 30082
MLS# 7835251Listed by: ATLANTA FINE HOMES SOTHEBY'S INTERNATIONAL - Open Sun, 2 to 4pmNew
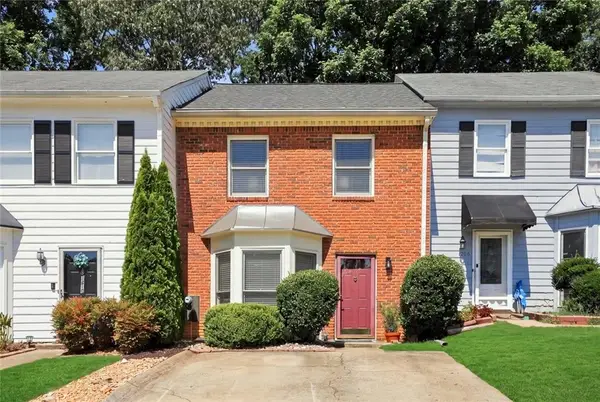 $275,000Active2 beds 3 baths1,332 sq. ft.
1208 Magnolia Way Se, Smyrna, GA 30082
MLS# 7835301Listed by: FLOYD REALTY ADVISORS


Protect your home and budget from life's surprises with an Assurant Home Warranty, backed by a partner that supports you through every step of homeownership. Explore Plans.
©2026 Century 21 Real Estate LLC. All rights reserved. CENTURY 21®, the CENTURY 21 Logo and C21® are service marks owned by Century 21 Real Estate LLC. Century 21 Real Estate LLC fully supports the principles of the Fair Housing Act and the Equal Opportunity Act. Each office is independently owned and operated. Listing information is deemed reliable but not guaranteed accurate.