
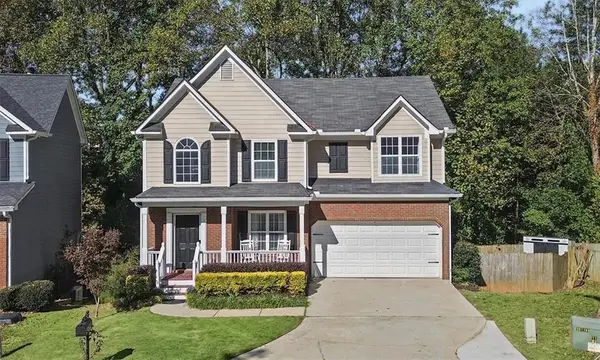
4655 Eddibunn Drive Se, Smyrna, GA 30080
Local realty services provided by:CENTURY 21 NUWAY REALTY
4655 Eddibunn Drive Se,Smyrna, GA 30080
$611,500
- 3 Beds
- 4 Baths
- 2,200 sq. ft.
- Townhouse
- Active
Listed by: corey crumbley
Office: self property advisors
MLS#:10810518
Source:METROMLS
Price summary
- Price:$611,500
- Price per sq. ft.:$277.95
- Monthly HOA dues:$275
About this home
Welcome home to this stunning, low-maintenance townhome nestled in the highly sought-after West Village community in Smyrna, located in desirable Cobb County! This beautifully maintained property offers 3 spacious bedrooms, 3 full bathrooms, and 1 convenient half bathroom. The inviting living space centers around a cozy fireplace, creating the perfect ambiance for relaxing or entertaining. Enjoy an effortless lifestyle where your monthly HOA fees comprehensively cover structure and grounds maintenance, trash pickup, pest control, and termite protection. Ideally situated just minutes away from the vibrant shops, boutique dining, and entertainment of West Village, you will enjoy easy access to Vinings, major highways, and the Atlanta perimeter. Don't miss the opportunity to own a turn-key home in an unbeatable location!
Contact an agent
Home facts
- Year built:2020
- Subdivision & Development:Towns at Elevate
- Listing ID #:10810518
- Updated:October 25, 2026 at 10:55 AM
Rooms and interior
- Bedrooms:3
- Total bathrooms:4
- Full bathrooms:3
- Half bathrooms:1
- Flooring:Carpet, Tile
- Dining Description:L Shaped
- Bathrooms Description:Double Vanity
- Kitchen Description:Breakfast Bar, Dishwasher, Disposal, Kitchen Island, Microwave, Pantry, Solid Surface Counters
- Bedroom Description:Roommate Plan, Walk-In Closet(s)
- Living area:2,200 sq. ft.
Heating and cooling
- Cooling:Central Air, Electric, Zoned
- Heating:Central, Forced Air, Natural Gas
- Central air:Yes
Structure and exterior
- Roof:Composition
- Year built:2020
- Building area:2,200 sq. ft.
- Lot area:0.04 Acres
- Lot Features:Level
- Architectural Style:Brick 3 Side, Traditional
- Construction Materials:Concrete
- Exterior Features:Deck
- Foundation Description:Slab
- Levels:3+ Story
Schools
- High school:Campbell
- Middle school:Campbell
- Elementary school:Nickajack
Utilities
- Water:Public, Water Available
- Sewer:Public Sewer, Sewer Available
Finances and disclosures
- Price:$611,500
- Price per sq. ft.:$277.95
- Tax amount:$5,954 (2025)
Features and amenities
- Appliances:Dishwasher, Disposal, Electric Water Heater, Microwave
- Laundry features:Laundry, Upper Level
- Amenities:Carbon Monoxide Detector(s), Double Pane Windows, Electric Water Heater, High Ceilings, Pulldown Attic Stairs, Security System, Smoke Detector(s)
Parking
- Total parking spaces:2
- Parking description:Attached, Garage, Garage Door Opener, Side/Rear Entrance
- Garage:Yes
 2026 Georgia MLS. All rights reserved. Information Deem Reliable But Not Guaranteed October 25, 2026
New listings near 4655 Eddibunn Drive Se
- Coming Soon
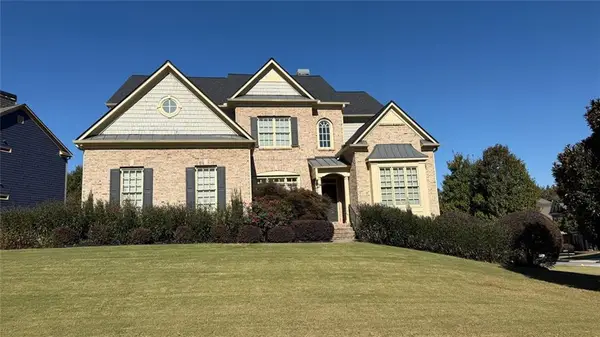 $725,000Coming Soon5 beds 5 baths5,857 sq. ft.
4190 Barnes Meadow Road Sw, Smyrna, GA 30082
MLS# 7858876Listed by: KELLER WILLIAMS REALTY WEST ATLANTA - Coming Soon
 $550,000Coming Soon3 beds 3 baths1,807 sq. ft.
3350 Concord Circle Se, Smyrna, GA 30080
MLS# 10876851Listed by: Keller Williams Realty - Coming Soon
 $875,000Coming Soon6 beds 5 baths3,435 sq. ft.
956 Sharon Circle Se, Smyrna, GA 30080
MLS# 7856034Listed by: KELLER WILLIAMS REALTY CITYSIDE - Coming Soon
 $875,000Coming Soon6 beds 5 baths3,435 sq. ft.
956 Sharon Circle Se, Smyrna, GA 30080
MLS# 10876388Listed by: Keller Williams Realty Cityside - Coming Soon
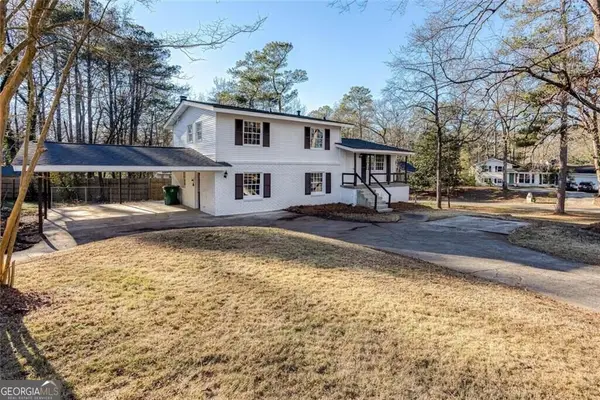 $405,000Coming Soon4 beds 2 baths2,016 sq. ft.
2670 Old Concord Road Se, Smyrna, GA 30082
MLS# 10868439Listed by: Keller Williams Realty Atlanta North - Coming Soon
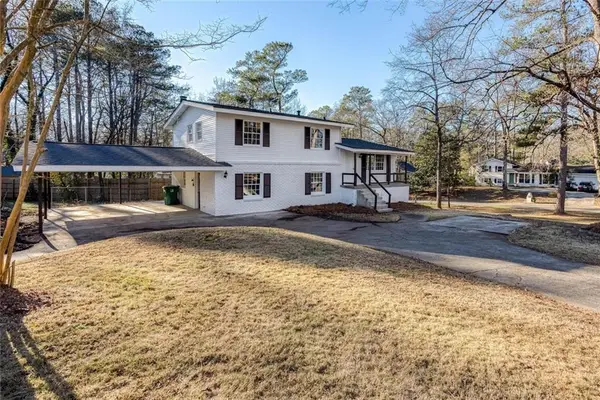 $405,000Coming Soon4 beds 2 baths2,016 sq. ft.
2670 Old Concord Road Se, Smyrna, GA 30082
MLS# 7848567Listed by: KELLER WILLIAMS REALTY ATL NORTH - Coming Soon
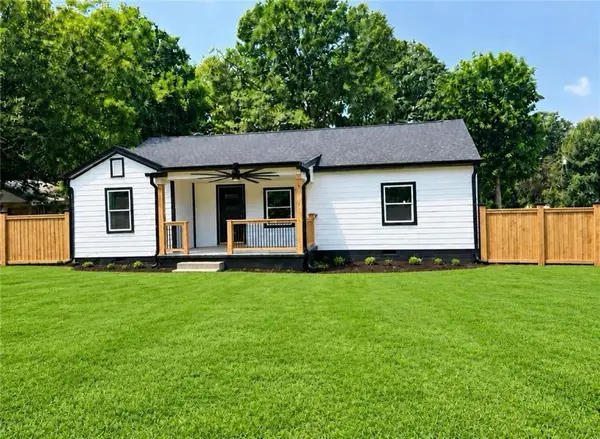 $525,000Coming Soon4 beds 2 baths1,336 sq. ft.
1948 Benson Avenue Se, Smyrna, GA 30080
MLS# 7849063Listed by: HOMESMART - Coming Soon
 $400,000Coming Soon4 beds 3 baths1,421 sq. ft.
3235 Woodview Drive Se, Smyrna, GA 30082
MLS# 7336331Listed by: MARK SPAIN REAL ESTATE - New
 $450,000Active4 beds 4 baths2,119 sq. ft.
1622 Concord Meadows Drive Se, Smyrna, GA 30082
MLS# 7858920Listed by: ATLANTA COMMUNITIES - New
 $344,900Active2 beds 2 baths
1006 Creatwood Circle Se, Smyrna, GA 30080
MLS# 10878636Listed by: Elated Real Estate


Protect your home and budget from life's surprises with an Assurant Home Warranty, backed by a partner that supports you through every step of homeownership. Explore Plans.
©2026 Century 21 Real Estate LLC. All rights reserved. CENTURY 21®, the CENTURY 21 Logo and C21® are service marks owned by Century 21 Real Estate LLC. Century 21 Real Estate LLC fully supports the principles of the Fair Housing Act and the Equal Opportunity Act. Each office is independently owned and operated. Listing information is deemed reliable but not guaranteed accurate.