
4703 Wehunt Trail Se #27, Smyrna, GA 30082
Local realty services provided by:CENTURY 21 Novus
4703 Wehunt Trail Se #27,Smyrna, GA 30082
$474,900
- 3 Beds
- 4 Baths
- 2,382 sq. ft.
- Townhouse
- Active
Listed by: elizabeth wilson
Office: exp realty, llc.
MLS#:7870719
Source:FIRSTMLS
Price summary
- Price:$474,900
- Price per sq. ft.:$199.37
- Monthly HOA dues:$260
About this home
Beautifully Updated Smyrna Townhome – Stylish Living Near the Silver Comet Trail!
Welcome home to this beautifully maintained Smyrna townhome, originally built in 2004 and thoughtfully updated with features that blend comfort, style, and everyday convenience. Highlights include new HVAC and new windows with plantation shutters, ceiling fans throughout, a newer water heater, and a roof replaced in 2022. Freshly painted inside and out, this home makes a wonderful first impression. Solid Red Oak hardwood floors extend throughout the entire first and second levels, creating a warm and inviting feel. The updated kitchen features quartz countertops with island, newly painted cabinetry, a double oven, and a convenient pot filler above the range. Both the primary and guest bathrooms have been tastefully updated with a custom California closet system in the primary. The inviting living area offers a beautiful rock fireplace perfect for relaxing or entertaining. Step outside to enjoy the fenced yard, added in 2023, and the under-deck system along with a paver patio creating even more opportunities to enjoy outdoor living. Best of all, this home is located just steps from the popular Silver Comet Trail, offering miles of walking, running, and biking enjoyment. With its thoughtful updates, timeless hardwood flooring, and fantastic location, this Smyrna townhome is one you won't want to miss!...
Contact an agent
Home facts
- Year built:2004
- Subdivision & Development:Westwood Terrace
- Listing ID #:7870719
- Updated:November 21, 2026 at 09:45 PM
Rooms and interior
- Bedrooms:3
- Total bathrooms:4
- Full bathrooms:3
- Half bathrooms:1
- Flooring:Carpet, Hardwood
- Dining Description:Open Concept, Separate Dining Room
- Bathrooms Description:Double Vanity, Separate Tub/Shower, Soaking Tub
- Kitchen Description:Cabinets White, Dishwasher, Disposal, Double Oven, Gas Oven, Kitchen Island, Pantry, Refrigerator, Stone Counters
- Bedroom Description:Oversized Master, Roommate Floor Plan
- Basement Description:Exterior Entry, Finished, Finished Bath, Interior Entry
- Living area:2,382 sq. ft.
Heating and cooling
- Cooling:Ceiling Fan(s), Central Air
- Heating:Electric
- Central air:Yes
Structure and exterior
- Roof:Shingle
- Year built:2004
- Building area:2,382 sq. ft.
- Lot area:0.02 Acres
- Lot Features:Back Yard, Level, Private
- Architectural Style:Townhouse
- Exterior Features:Courtyard, Deck, Patio, Private Yard, Rain Gutters, Rear Porch
- Levels:3+ Story
Schools
- High school:Campbell
- Middle school:Campbell
- Elementary school:Nickajack
Utilities
- Water:Public, Water Available
- Sewer:Public Sewer, Sewer Available
Finances and disclosures
- Price:$474,900
- Price per sq. ft.:$199.37
- Tax amount:$4,097 (2026)
Features and amenities
- Laundry features:Laundry Room, Upper Level
- Amenities:Disappearing Attic Stairs, High Ceilings 9 ft Main, Tray Ceiling(s), Walk-In Closet(s)
- Pool features:In Ground
Parking
- Total parking spaces:2
- Parking description:Drive Under Main Level, Driveway, Garage, Garage Door Opener, Garage Faces Front, Level Driveway
- Garage spaces:2
 Listings identified with the FMLS IDX logo come from FMLS and are held by brokerage firms other than the owner of this website. The listing brokerage is identified in any listing details. Information is deemed reliable but is not guaranteed. If you believe any FMLS listing contains material that infringes your copyrighted work please click here (https://www.fmls.com/dmca) to review our DMCA policy and learn how to submit a takedown request. ©2026 First Multiple Listing Service, Inc. FIRSTMLS Member Broker: Kendall Chance
New listings near 4703 Wehunt Trail Se #27
- Coming Soon
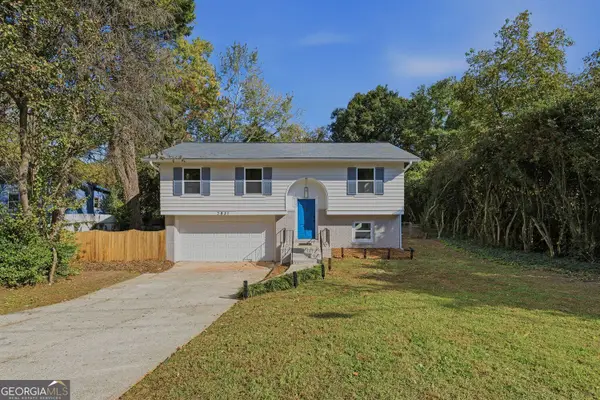 $550,000Coming Soon4 beds 2 baths2,840 sq. ft.
2831 Carolyn Drive Se, Smyrna, GA 30080
MLS# 10892104Listed by: BHGRE Metro Brokers - Coming Soon
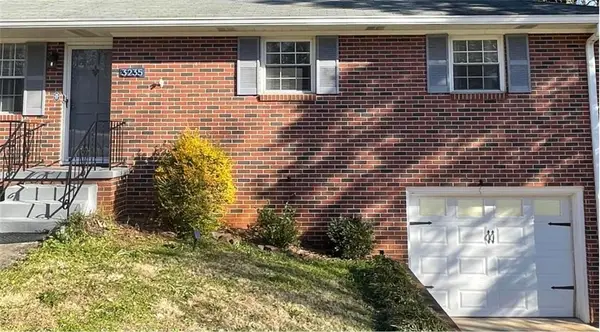 $400,000Coming Soon4 beds 3 baths1,421 sq. ft.
3235 Woodview Drive Se, Smyrna, GA 30082
MLS# 7336331Listed by: MARK SPAIN REAL ESTATE - New
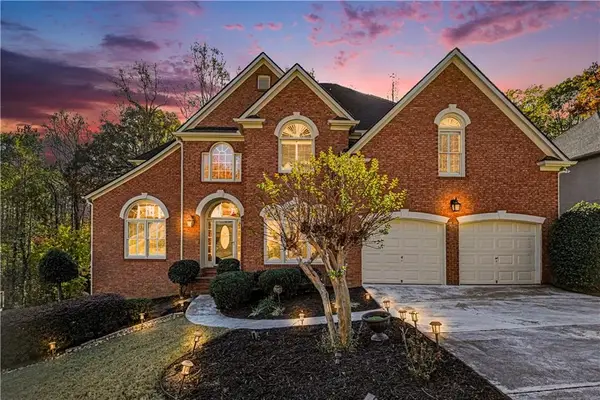 $665,000Active4 beds 3 baths3,075 sq. ft.
1120 Parkland Run Se, Smyrna, GA 30082
MLS# 7871228Listed by: HOMESMART - New
 $354,990Active3 beds 4 baths2,850 sq. ft.
6194 Indian Wood Circle Se, Mableton, GA 30126
MLS# 7866359Listed by: COLDWELL BANKER REALTY - New
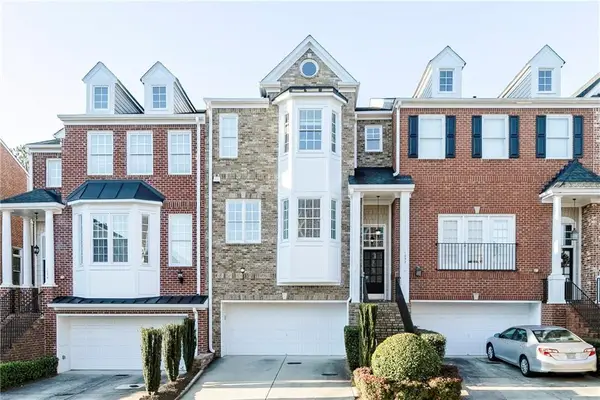 $429,000Active3 beds 4 baths2,798 sq. ft.
1292 Creekside Terrace Se, Smyrna, GA 30082
MLS# 7871105Listed by: DRAKE REALTY, INC - New
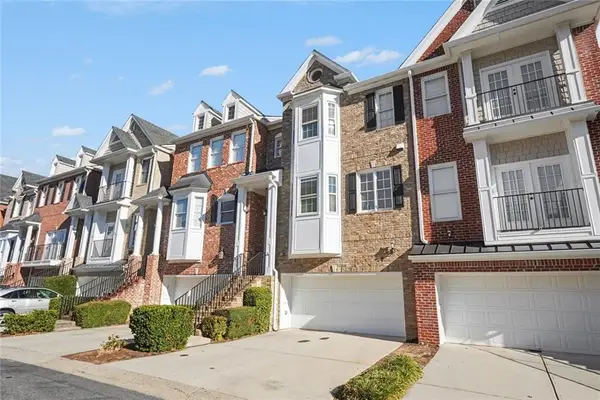 $399,900Active3 beds 4 baths3,102 sq. ft.
1311 Creekside Place Se, Smyrna, GA 30082
MLS# 7871197Listed by: ENTERA REALTY, LLC - New
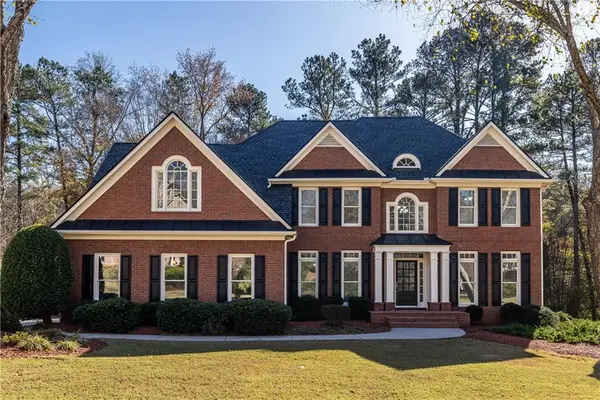 $849,000Active5 beds 5 baths4,630 sq. ft.
783 Vinings Estates Drive Se, Smyrna, GA 30126
MLS# 7808422Listed by: JWC REAL ESTATE, LLC. - New
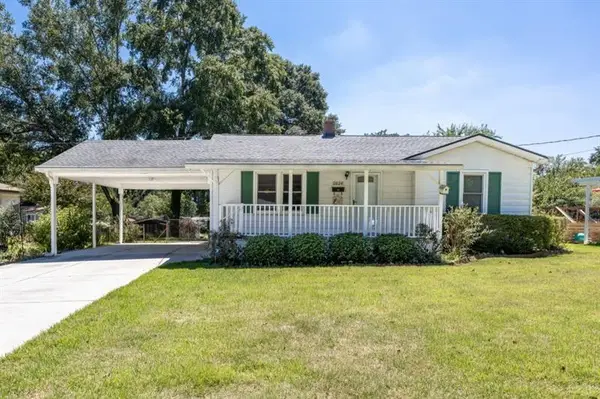 $449,900Active3 beds 2 baths1,412 sq. ft.
1024 Oakdale Drive Se, Smyrna, GA 30080
MLS# 7870817Listed by: REMAX AROUND ATLANTA - New
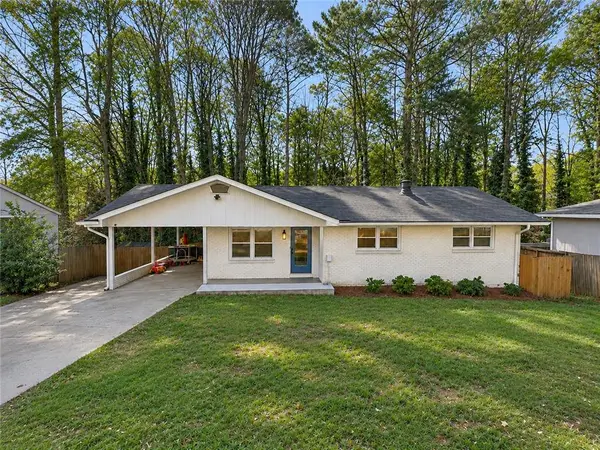 $589,000Active4 beds 3 baths2,073 sq. ft.
3430 Creatwood Trail Se, Smyrna, GA 30080
MLS# 7868730Listed by: ARABIA HOPE HOMES


Protect your home and budget from life's surprises with an Assurant Home Warranty, backed by a partner that supports you through every step of homeownership. Explore Plans.
©2026 Century 21 Real Estate LLC. All rights reserved. CENTURY 21®, the CENTURY 21 Logo and C21® are service marks owned by Century 21 Real Estate LLC. Century 21 Real Estate LLC fully supports the principles of the Fair Housing Act and the Equal Opportunity Act. Each office is independently owned and operated. Listing information is deemed reliable but not guaranteed accurate.