
4805 W Village Way Se #1206, Smyrna, GA 30080
Local realty services provided by:CENTURY 21 Adams-Harvey & Associates
4805 W Village Way Se #1206,Smyrna, GA 30080
$300,000
- 2 Beds
- 2 Baths
- 1,173 sq. ft.
- Condominium
- Active
Listed by: inas custovic
Office: georgia dreams realty
MLS#:10817603
Source:METROMLS
Price summary
- Price:$300,000
- Price per sq. ft.:$255.75
- Monthly HOA dues:$350
About this home
Move-In Ready! Ask about our free bonus Lender Incentives! This is the one you've been waiting for in the Flats at West Village. Step into a beautifully updated 2-bedroom, 2-bath condo that blends style, comfort, and convenience in one of Smyrna's most walkable communities. From the moment you walk in, you're greeted by an open, light-filled layout designed for both everyday living and effortless entertaining. The kitchen is the heart of the home, featuring sleek granite countertops, brand new stainless steel appliances, abundant cabinetry, and a functional pantry, flowing seamlessly into the dining and living areas. Cozy up by the fireplace or host guests with ease in this inviting open-concept space. Thoughtfully refreshed throughout, this home offers new flooring, updated lighting and fixtures, fresh paint, and upgraded systems, making it truly move-in ready from day one. The split-bedroom layout provides ideal privacy, with a spacious primary suite on one side and a second bedroom and full bath perfectly positioned on the other! Ideal for guests, roommates, or a home office setup. Enjoy the convenience of covered parking, plus plenty of guest spaces. Even better, your HOA covers nearly everything: water, gas, trash, sewer, pool, gym, exterior maintenance, and pest control...giving you a low-maintenance lifestyle without compromise. Located in a true live-work-play community, you're just steps from dining, shopping, and coffee, with quick access to The Battery Atlanta, Truist Park, Silver Comet Trail, and Mercedes-Benz Stadium-plus easy connectivity to I-285....
Contact an agent
Home facts
- Year built:2007
- Subdivision & Development:Flats at West Village
- Listing ID #:10817603
- Updated:September 17, 2026 at 11:06 AM
Rooms and interior
- Bedrooms:2
- Total bathrooms:2
- Full bathrooms:2
- Flooring:Hardwood
- Kitchen Description:Breakfast Area, Breakfast Bar, Dishwasher, Disposal, Kitchen Island, Refrigerator
- Bedroom Description:Master On Main Level, Walk-In Closet(s)
- Living area:1,173 sq. ft.
Heating and cooling
- Cooling:Central Air
- Heating:Central
- Central air:Yes
Structure and exterior
- Roof:Composition
- Year built:2007
- Building area:1,173 sq. ft.
- Lot area:0.03 Acres
- Lot Features:Cul-De-Sac
- Architectural Style:Brick 4 Side, Traditional
- Construction Materials:Stucco, Wood Siding
- Foundation Description:Slab
- Levels:1 Story
Schools
- High school:Campbell
- Middle school:Campbell
- Elementary school:Nickajack
Utilities
- Water:Public
- Sewer:Public Sewer
Finances and disclosures
- Price:$300,000
- Price per sq. ft.:$255.75
- Tax amount:$3,011 (2025)
Features and amenities
- Appliances:Dishwasher, Disposal, Dryer, Refrigerator, Washer
- Laundry features:Dryer, In Hall, Laundry, Washer
- Amenities:Beamed Ceilings, Carbon Monoxide Detector(s), Central Vacuum, Double Pane Windows, High Ceilings, In-Law Floorplan, Smoke Detector(s), Vaulted Ceiling(s)
Parking
- Total parking spaces:2
- Parking description:Assigned, Attached, Garage
- Garage:Yes
 2026 Georgia MLS. All rights reserved. Information Deem Reliable But Not Guaranteed September 17, 2026 METROMLS Member Broker: Shane Phillips
New listings near 4805 W Village Way Se #1206
- Coming Soon
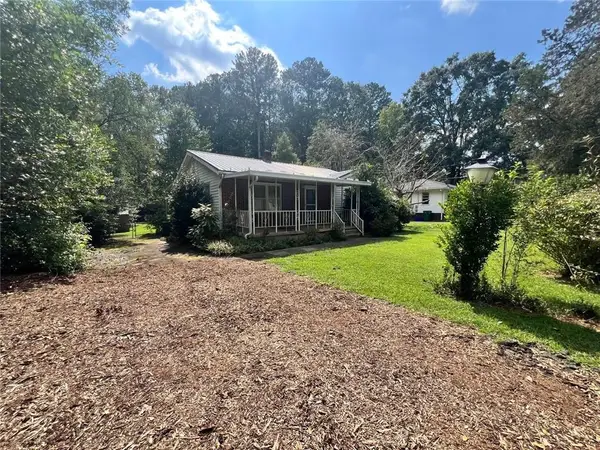 $300,000Coming Soon2 beds 2 baths1,516 sq. ft.
1026 Magbee Drive Se, Smyrna, GA 30080
MLS# 7838469Listed by: BHGRE METRO BROKERS - Coming SoonOpen Tue, 12 to 2pm
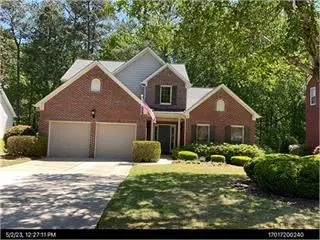 $525,000Coming Soon3 beds 3 baths2,352 sq. ft.
4209 Mill Grove Lane Sw, Smyrna, GA 30082
MLS# 7837364Listed by: BERKSHIRE HATHAWAY HOMESERVICES GEORGIA PROPERTIES - Coming Soon
 $400,000Coming Soon4 beds 3 baths1,421 sq. ft.
3235 Woodview Drive Se, Smyrna, GA 30082
MLS# 7336331Listed by: MARK SPAIN REAL ESTATE - New
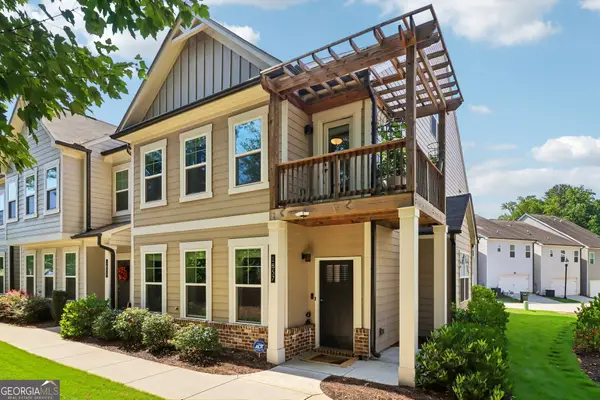 $435,000Active3 beds 4 baths2,506 sq. ft.
1857 Belmore Street Se, Smyrna, GA 30080
MLS# 10843417Listed by: Redfin Corporation - New
 $525,000Active3 beds 2 baths1,591 sq. ft.
1845 Lochlomand Lane Se, Smyrna, GA 30080
MLS# 7839251Listed by: KELLER WILLIAMS RLTY, FIRST ATLANTA - New
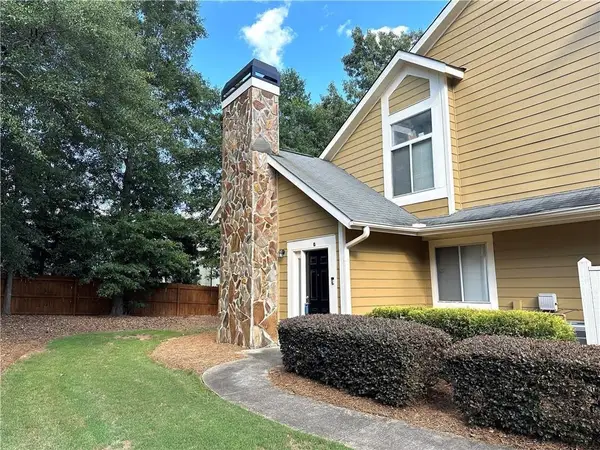 $1,200,000Active-- beds -- baths
2665 Windy Hill Place Se, Smyrna, GA 30080
MLS# 7833157Listed by: THE REZERVE, LLC - New
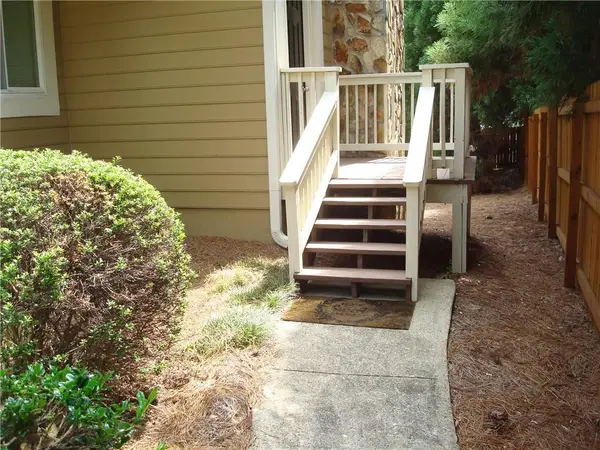 $1,200,000Active-- beds -- baths
2675 Windy Hill Place Se, Smyrna, GA 30080
MLS# 7833174Listed by: THE REZERVE, LLC - New
 $320,000Active2 beds 2 baths1,440 sq. ft.
1892 Cooper Landing Drive Se, Smyrna, GA 30080
MLS# 7839061Listed by: A 1 REALTY GROUP - New
 $261,000Active2 beds 2 baths1,404 sq. ft.
37 Muncy Court Se, Smyrna, GA 30080
MLS# 10847411Listed by: Keller Williams Realty Atlanta North - New
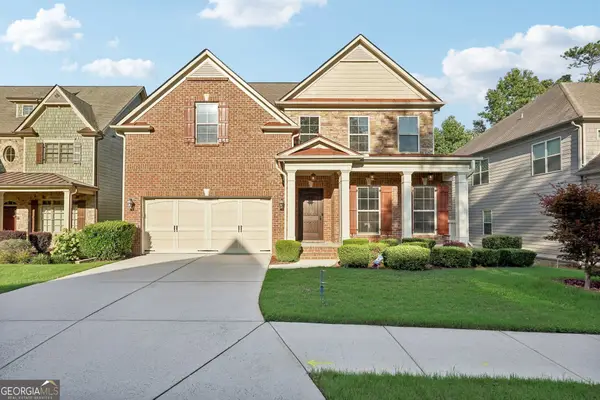 $744,900Active4 beds 4 baths5,131 sq. ft.
3159 Autumn Brook Trail Se, Smyrna, GA 30082
MLS# 10846799Listed by: HomeSmart


Protect your home and budget from life's surprises with an Assurant Home Warranty, backed by a partner that supports you through every step of homeownership. Explore Plans.
©2026 Century 21 Real Estate LLC. All rights reserved. CENTURY 21®, the CENTURY 21 Logo and C21® are service marks owned by Century 21 Real Estate LLC. Century 21 Real Estate LLC fully supports the principles of the Fair Housing Act and the Equal Opportunity Act. Each office is independently owned and operated. Listing information is deemed reliable but not guaranteed accurate.