
4805 W Village Way W, Smyrna, GA 30080
Local realty services provided by:CENTURY 21 The Avenues
4805 W Village Way W,Smyrna, GA 30080
$319,000
- 2 Beds
- 2 Baths
- 1,175 sq. ft.
- Single family
- Active
Listed by: jasmine showers manning
Office: homesmart
MLS#:7818415
Source:FIRSTMLS
Price summary
- Price:$319,000
- Price per sq. ft.:$271.49
- Monthly HOA dues:$345
About this home
IN VIEW OF THE HIGH INTEREST RATES, YOU CAN ASSUME THIS CONDO'S HARD-TO-FIND FHA ASSUMABLE LOAN WITH AN INTEREST RATE OF 2.5%. Welcome home to this Very-Upscale Community that you will proudly call HOME!!! This Stepless Entry, Beautiful 2 Bedrooms and 2 Bathrooms. Condo features a roommate floor plan for privacy. This charming property has very high ceilings, giving you the feeling of open calmness. The Kitchen features all stainless Steel Appliances, Granite Counter-Tops, Up-grade Lighting and a Large Pantry. The Kitchen has an open view to the Dining Area and Living Room which means you are not missing anything when entertaining guest. The Living Room is so inviting, where you can relax in front of a charming, beautiful, Fireplace. The Owners Suite is very spacious with tall sunny windows and walk-in Closet. The En-Suite Bath features 2 Vanities, a Separate Shower, Whirlpool Jetted Tub and NOT JUST A TOILET, BUT A BIDET. The Second Bedroom is spacious and feature a second Bathroom in the Hall that has a Vanity, a Tub-Shower Combo. and also A BIDET. There is A RELAXING COVERED BALCONY OFF THE LIVING ROOM THAT HAS A BREATH-TAKING VIEW OF THE COURT FROM THE 4TH FLOOR. HOW RELAXING TO CHILL AND MEDITATE. The Laundry is in the hallway next to the Second Bedroom. The Complex is close to HWY. I285 which will QUICKLY get you to the HARTSFILD INTL. AIRPORT. and other venues such as TRUIST PARK, THE BATTERY, GALLERIA MALL, DOWN-TOWN ATLANTA AND TOO MANY PLACES TO NAME. THIS LOW HOA COVERS GAS, WATER, SEWER, TRASH, EXTERIOR MAINTENANCE, COMMUNITY SWIMMING POOL, CLUBHOUSE, AND GYM. WHAT MORE CAN YOU ASK FOR!!! THIS IS RESORT LIVING WITHOUT LEAVING HOME....
Contact an agent
Home facts
- Year built:2008
- Subdivision & Development:Flats at West Village
- Listing ID #:7818415
- Updated:August 09, 2026 at 12:18 PM
Rooms and interior
- Bedrooms:2
- Total bathrooms:2
- Full bathrooms:2
- Flooring:Laminate
- Dining Description:Open Concept
- Bathrooms Description:Bidet, Double Vanity, Separate Tub/Shower, Whirlpool Tub
- Kitchen Description:Breakfast Bar, Cabinets Stain, Dishwasher, Disposal, Electric Oven, Gas Range, Microwave, Pantry, Pantry Walk-In, Refrigerator, Self Cleaning Oven, Solid Surface Counters, Stone Counters, View to Family Room
- Bedroom Description:Master on Main, Roommate Floor Plan
- Living area:1,175 sq. ft.
Heating and cooling
- Cooling:Ceiling Fan(s), Central Air
- Heating:Central, Forced Air, Natural Gas
- Central air:Yes
Structure and exterior
- Roof:Composition
- Year built:2008
- Building area:1,175 sq. ft.
- Lot area:0.03 Acres
- Architectural Style:European, Mid-Rise (up to 5 stories)
- Exterior Features:Balcony, Patio
- Levels:1 Story
Schools
- High school:Campbell
- Middle school:Campbell
- Elementary school:Nickajack
Utilities
- Water:Public, Water Available
- Sewer:Public Sewer, Sewer Available
Finances and disclosures
- Price:$319,000
- Price per sq. ft.:$271.49
- Tax amount:$3,103 (2024)
Features and amenities
- Laundry features:Dryer, In Hall, Washer
- Amenities:Electric Water Heater, Entrance Foyer, High Ceilings 9 ft Main, High Speed Internet, Walk-In Closet(s)
- Pool features:In Ground
Parking
- Total parking spaces:2
- Parking description:Assigned
 Listings identified with the FMLS IDX logo come from FMLS and are held by brokerage firms other than the owner of this website. The listing brokerage is identified in any listing details. Information is deemed reliable but is not guaranteed. If you believe any FMLS listing contains material that infringes your copyrighted work please click here (https://www.fmls.com/dmca) to review our DMCA policy and learn how to submit a takedown request. ©2026 First Multiple Listing Service, Inc.
New listings near 4805 W Village Way W
- New
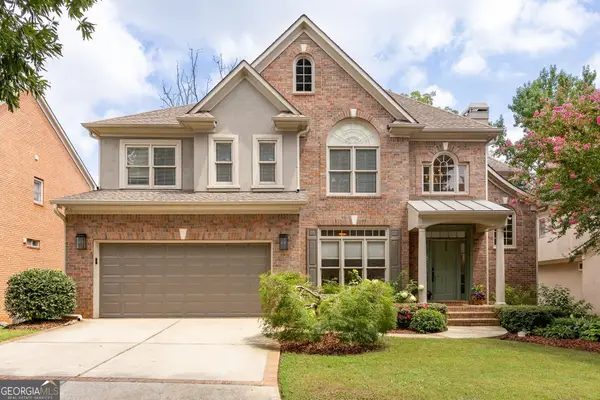 $775,000Active5 beds 4 baths3,470 sq. ft.
3400 Fieldwood Drive Se, Smyrna, GA 30080
MLS# 10822071Listed by: Keller Williams Realty Cityside - New
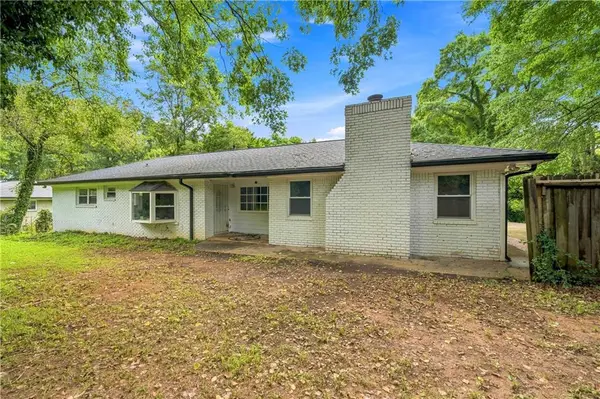 $275,000Active3 beds 3 baths1,625 sq. ft.
513 Hurt Road, Smyrna, GA 30082
MLS# 7817937Listed by: KELLER WILLIAMS REALTY SIGNATURE PARTNERS - New
 $625,000Active4 beds 4 baths2,447 sq. ft.
144 Boxcar Way Se, Smyrna, GA 30080
MLS# 7817536Listed by: BAILEY HERITAGE HOMES, LLC - Coming Soon
 $605,000Coming Soon4 beds 4 baths
362 Bridgebrook Lane Sw, Smyrna, GA 30082
MLS# 10821973Listed by: Fathom Realty GA, LLC - New
 $556,000Active4 beds 3 baths2,639 sq. ft.
1001 Parkland Run Se, Smyrna, GA 30082
MLS# 10821889Listed by: Opendoor Brokerage - New
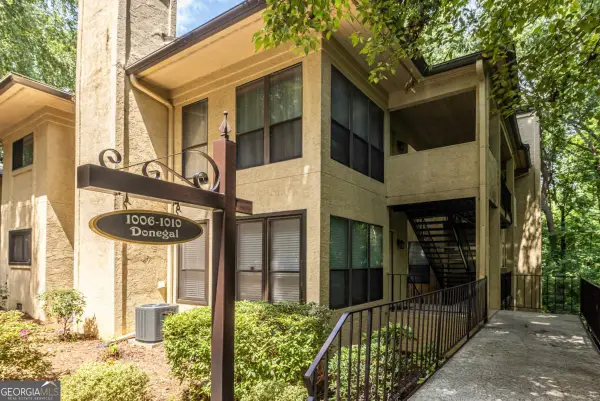 $239,000Active2 beds 2 baths
1006 Donegal Se, Smyrna, GA 30080
MLS# 10821766Listed by: Keller Williams Realty - Coming Soon
 $605,000Coming Soon4 beds 4 baths
362 Bridgebrook Lane Sw, Smyrna, GA 30082
MLS# 7817881Listed by: FATHOM REALTY GA, LLC. - New
 $714,900Active5 beds 4 baths
2309 Norbury Cove Se, Smyrna, GA 30080
MLS# 10821593Listed by: Atlanta Communities - Coming Soon
 $800,000Coming Soon4 beds 4 baths
960 Church Street Se, Smyrna, GA 30080
MLS# 10821501Listed by: Ansley RE | Christie's Int'l RE


Protect your home and budget from life's surprises with an Assurant Home Warranty, backed by a partner that supports you through every step of homeownership. Explore Plans.
©2026 Century 21 Real Estate LLC. All rights reserved. CENTURY 21®, the CENTURY 21 Logo and C21® are service marks owned by Century 21 Real Estate LLC. Century 21 Real Estate LLC fully supports the principles of the Fair Housing Act and the Equal Opportunity Act. Each office is independently owned and operated. Listing information is deemed reliable but not guaranteed accurate.