
5121 Heather Road Se, Smyrna, GA 30082
Local realty services provided by:CENTURY 21 NUWAY REALTY
5121 Heather Road Se,Smyrna, GA 30082
$399,900
- 4 Beds
- 3 Baths
- 1,920 sq. ft.
- Single family
- Active
Listed by: tyler pardee
Office: atlantic real estate brokers
MLS#:10803198
Source:METROMLS
Price summary
- Price:$399,900
- Price per sq. ft.:$208.28
About this home
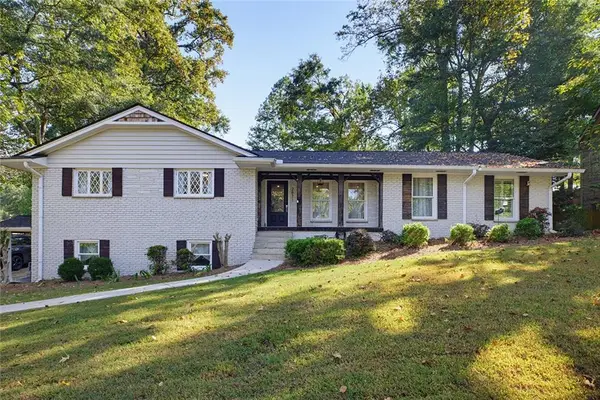
Privacy, flexibility, and income potential come together in this unique multi-level home ideally located between Vinings and Smyrna. Situated on a quiet, low-traffic street in unincorporated Cobb County with no HOA, the property offers the freedom to use as a primary residence, multi-generational home, or short-term rental investment. Inside, the bright, open layout connects the living room, dining area, and kitchen, while a sun-filled greenhouse and wraparound deck provide inviting spaces to relax and entertain. Upstairs features three bedrooms, including a private primary suite. The finished terrace level includes a living area, kitchenette, bedroom, full bath, and garage access ideal for guests, extended family, or rental income. Just 10 minutes from Cumberland and Truist Park and 20 minutes from Midtown Atlanta, this home also features a newer roof, water heater, garage door openers, serviced HVAC, high speed fiber internet, and a peaceful wooded setting.
Contact an agent
Home facts
- Year built:1973
- Subdivision & Development:Kenwood
- Listing ID #:10803198
- Updated:October 19, 2026 at 11:41 AM
Rooms and interior
- Bedrooms:4
- Total bathrooms:3
- Full bathrooms:3
- Flooring:Carpet
- Kitchen Description:Breakfast Area, Dishwasher, Disposal
- Bedroom Description:Roommate Plan
- Basement Description:Bath Finished, Daylight, Exterior Entry, Finished, Partial
- Living area:1,920 sq. ft.
Heating and cooling
- Cooling:Ceiling Fan(s), Central Air, Electric
- Heating:Forced Air, Natural Gas
- Central air:Yes
Structure and exterior
- Roof:Composition
- Year built:1973
- Building area:1,920 sq. ft.
- Lot area:0.35 Acres
- Lot Features:Private, Sloped
- Architectural Style:Contemporary
- Construction Materials:Vinyl Siding
- Exterior Features:Balcony, Deck
- Foundation Description:Slab
- Levels:Multi/Split
Schools
- High school:Campbell
- Middle school:Campbell
- Elementary school:Nickajack
Utilities
- Water:Public, Water Available
- Sewer:Public Sewer
Finances and disclosures
- Price:$399,900
- Price per sq. ft.:$208.28
- Tax amount:$3,816 (2025)
Features and amenities
- Appliances:Dishwasher, Disposal, Gas Water Heater
- Amenities:Bookcases, Gas Water Heater, Pulldown Attic Stairs, Smoke Detector(s)
Parking
- Total parking spaces:6
- Parking description:Garage, Off Street Parking
- Garage:Yes
 2026 Georgia MLS. All rights reserved. Information Deem Reliable But Not Guaranteed October 19, 2026
New listings near 5121 Heather Road Se
- Coming Soon
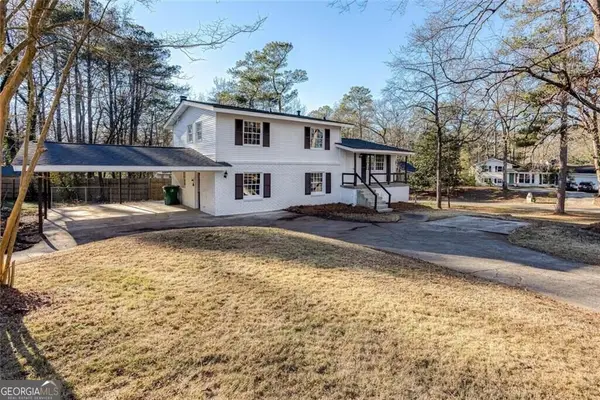 $405,000Coming Soon4 beds 2 baths2,016 sq. ft.
2670 Old Concord Road Se, Smyrna, GA 30082
MLS# 10868439Listed by: Keller Williams Realty Atlanta North - Coming Soon
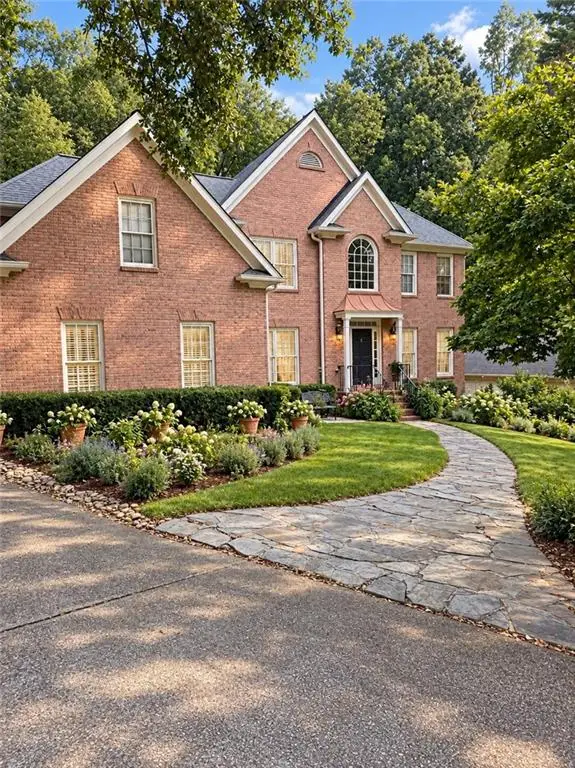 $800,000Coming Soon5 beds 5 baths4,354 sq. ft.
2215 Austin Lake Drive Se, Smyrna, GA 30082
MLS# 7846526Listed by: ATLANTA FINE HOMES SOTHEBY'S INTERNATIONAL - Coming Soon
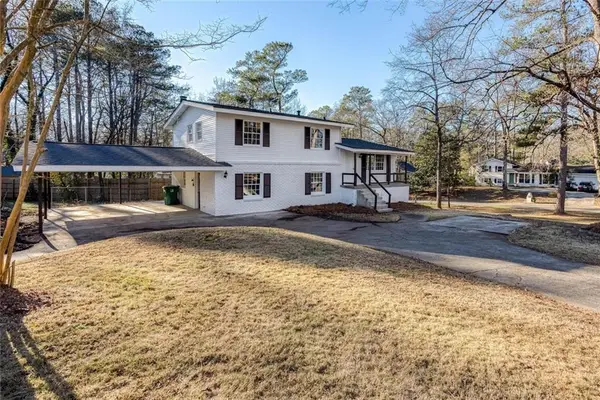 $405,000Coming Soon4 beds 2 baths2,016 sq. ft.
2670 Old Concord Road Se, Smyrna, GA 30082
MLS# 7848567Listed by: KELLER WILLIAMS REALTY ATL NORTH - Coming Soon
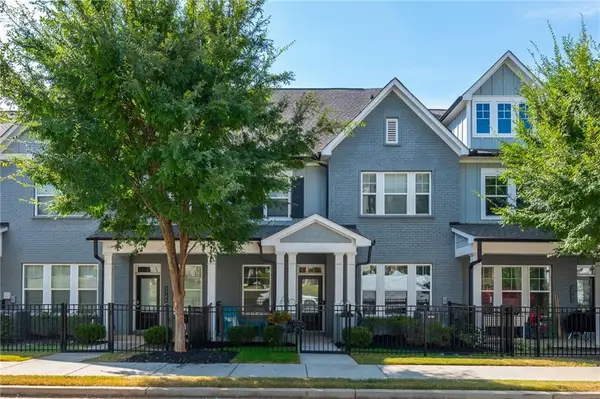 $525,000Coming Soon3 beds 3 baths2,318 sq. ft.
2764 Bell Drive Se, Smyrna, GA 30080
MLS# 7848255Listed by: ANSLEY REAL ESTATE - Coming Soon
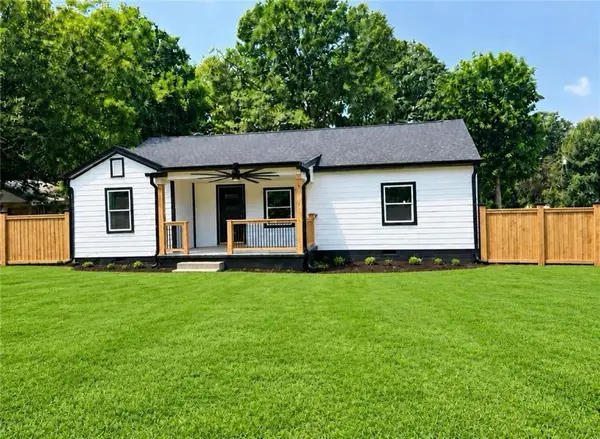 $525,000Coming Soon4 beds 2 baths1,336 sq. ft.
1948 Benson Avenue Se, Smyrna, GA 30080
MLS# 7849063Listed by: HOMESMART - Coming Soon
 $275,000Coming Soon2 beds 3 baths1,248 sq. ft.
5042 Laurel Springs Way Southeast, Smyrna, GA 30082
MLS# 7842557Listed by: MARK SPAIN REAL ESTATE - Coming Soon
 $275,000Coming Soon2 beds 3 baths1,248 sq. ft.
5042 Laurel Springs Way Se, Smyrna, GA 30082
MLS# 10851873Listed by: Mark Spain Real Estate - Coming Soon
 $400,000Coming Soon4 beds 3 baths1,421 sq. ft.
3235 Woodview Drive Se, Smyrna, GA 30082
MLS# 7336331Listed by: MARK SPAIN REAL ESTATE - New
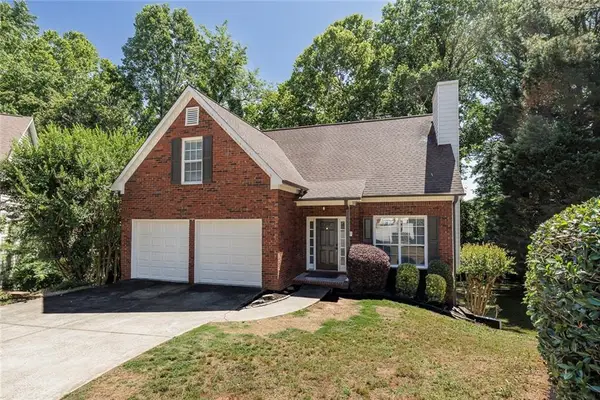 $454,900Active4 beds 3 baths2,677 sq. ft.
4704 Vineyard Court Se, Smyrna, GA 30082
MLS# 7855032Listed by: KELLER WILLIAMS REALTY PARTNERS - New
 $549,000Active4 beds 2 baths2,487 sq. ft.
2871 Stonecreek Road Se, Smyrna, GA 30080
MLS# 7855735Listed by: COMPASS


Protect your home and budget from life's surprises with an Assurant Home Warranty, backed by a partner that supports you through every step of homeownership. Explore Plans.
©2026 Century 21 Real Estate LLC. All rights reserved. CENTURY 21®, the CENTURY 21 Logo and C21® are service marks owned by Century 21 Real Estate LLC. Century 21 Real Estate LLC fully supports the principles of the Fair Housing Act and the Equal Opportunity Act. Each office is independently owned and operated. Listing information is deemed reliable but not guaranteed accurate.