
540 Battleview Drive, Smyrna, GA 30082
Local realty services provided by:CENTURY 21 Novus
540 Battleview Drive,Smyrna, GA 30082
$579,400
- 5 Beds
- 3 Baths
- 3,222 sq. ft.
- Single family
- Active
Listed by: tia harley
Office: keller williams atlanta classic
MLS#:7830382
Source:FIRSTMLS
Price summary
- Price:$579,400
- Price per sq. ft.:$179.83
- Monthly HOA dues:$33.33
About this home
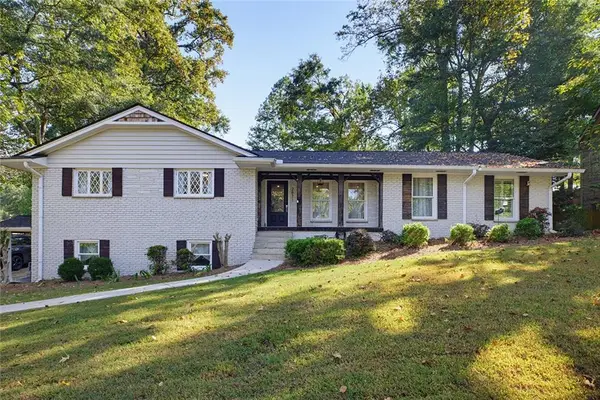
Welcome to 540 Battleview Drive, a beautifully maintained 5-bedroom, 3-bathroom, 3,222 sq ft brick-front home in Smyrna offering something rarely found at this price point: a truly exceptional multigenerational floor plan with two distinct living spaces under one roof, designed to adapt to virtually any lifestyle need. Nestled on a quiet cul-de-sac in a well-established HOA community, this stunning home is meticulously cared for, freshly painted top to bottom in soft white, and move-in ready from day one. LAYOUT: This 5-bedroom home features a thoughtfully divided layout across two levels. The main level offers three bedrooms, two full baths, a spacious kitchen with stainless steel appliances and granite countertops, and a large dining room perfect for gathering. The fully finished lower level adds two additional bedrooms, a full bath, and a spacious second family room, making it ideal for multigenerational living, a private guest suite, a home office, a media room, or a personal fitness space. Two complete living areas, one on each level, give everyone room to breathe while keeping the household connected under one roof. FEATURES: Attached two-car garage, washer and dryer included, and a private fully fenced backyard with peaceful wooded views. The well-maintained HOA community ensures beautifully kept common grounds throughout the neighborhood. LOCATION: Perfectly positioned in Smyrna with easy access to I-285 and the East-West Connector, putting the entire metro Atlanta within reach. Minutes from The Battery, Vinings, Cumberland Mall, and the Galleria corridor. WellStar Cobb Hospital is just down the road. The Silver Comet Trail is nearby for outdoor enthusiasts, and Downtown Atlanta is an easy 25-minute drive. This is the space, the flexibility, and the location you have been searching for. Seller open to contributing toward buyer's closing costs or rate buydown with competitive offer. Schedule your private showing today. Owner is a licensed real estate agent in the state of Georgia....
Contact an agent
Home facts
- Year built:2001
- Subdivision & Development:Ruffs Mill
- Listing ID #:7830382
- Updated:October 18, 2026 at 01:29 PM
Rooms and interior
- Bedrooms:5
- Total bathrooms:3
- Full bathrooms:3
- Flooring:Carpet, Ceramic Tile, Hardwood
- Dining Description:Open Concept
- Bathrooms Description:Double Vanity, Separate Tub/Shower, Soaking Tub
- Kitchen Description:Cabinets White, Dishwasher, Disposal, Gas Cooktop, Gas Oven, Microwave, Refrigerator, Self Cleaning Oven, Stone Counters
- Bedroom Description:In-Law Floorplan, Master on Main
- Living area:3,222 sq. ft.
Heating and cooling
- Cooling:Ceiling Fan(s), Central Air
- Heating:Forced Air, Natural Gas
- Central air:Yes
Structure and exterior
- Roof:Shingle
- Year built:2001
- Building area:3,222 sq. ft.
- Lot area:0.35 Acres
- Lot Features:Back Yard, Cul-De-Sac, Level, Private, Wooded
- Architectural Style:Traditional
- Construction Materials:Brick Front
- Exterior Features:Deck, Patio, Private Yard
- Levels:2 Story
Schools
- High school:South Cobb
- Middle school:Floyd
- Elementary school:Russell - Cobb
Utilities
- Water:Public, Water Available
- Sewer:Public Sewer, Sewer Available
Finances and disclosures
- Price:$579,400
- Price per sq. ft.:$179.83
- Tax amount:$6,382 (2025)
Features and amenities
- Laundry features:Dryer, In Hall, Main Level, Washer
- Amenities:Entrance Foyer, Gas Water Heater, Walk-In Closet(s)
Parking
- Parking description:Attached, Garage, Garage Door Opener, Garage Faces Front, Level Driveway
- Garage spaces:2
 Listings identified with the FMLS IDX logo come from FMLS and are held by brokerage firms other than the owner of this website. The listing brokerage is identified in any listing details. Information is deemed reliable but is not guaranteed. If you believe any FMLS listing contains material that infringes your copyrighted work please click here (https://www.fmls.com/dmca) to review our DMCA policy and learn how to submit a takedown request. ©2026 First Multiple Listing Service, Inc. FIRSTMLS Member Broker: Kendall Chance
New listings near 540 Battleview Drive
- Coming Soon
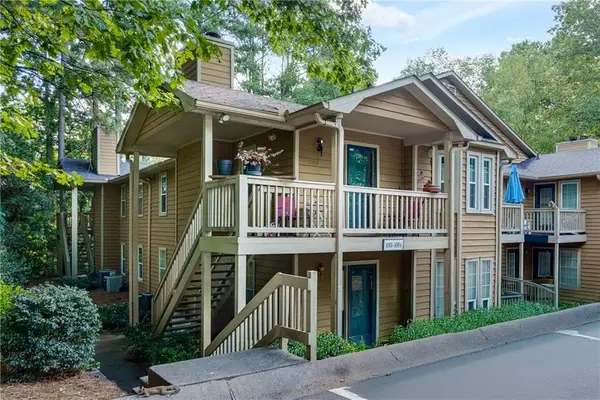 $215,000Coming Soon2 beds 2 baths1,253 sq. ft.
1003 Country Park Drive Se #1003, Smyrna, GA 30080
MLS# 7822493Listed by: KELLER WILLIAMS RLTY CONSULTANTS - Coming Soon
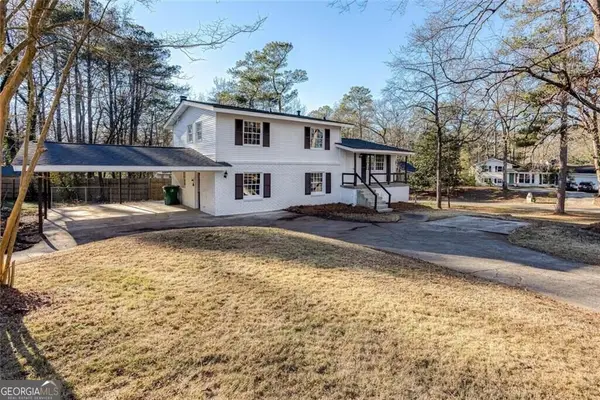 $405,000Coming Soon4 beds 2 baths2,016 sq. ft.
2670 Old Concord Road Se, Smyrna, GA 30082
MLS# 10868439Listed by: Keller Williams Realty Atlanta North - Coming Soon
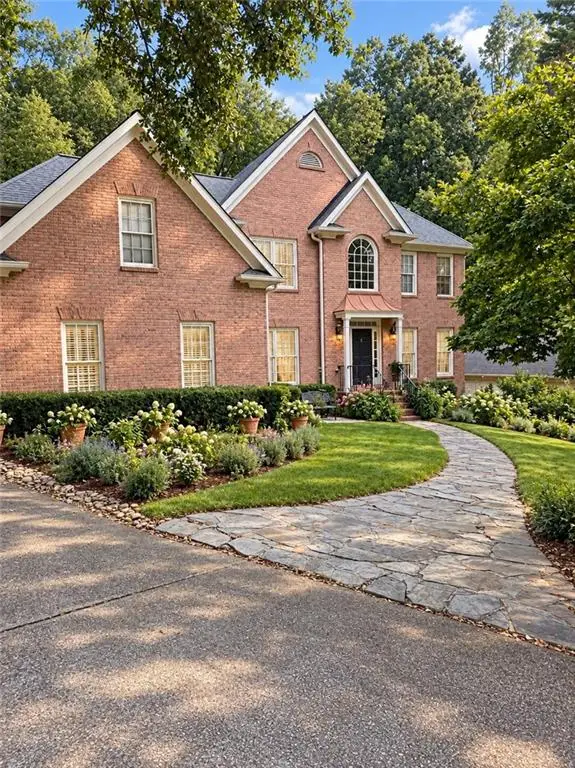 $800,000Coming Soon5 beds 5 baths4,354 sq. ft.
2215 Austin Lake Drive Se, Smyrna, GA 30082
MLS# 7846526Listed by: ATLANTA FINE HOMES SOTHEBY'S INTERNATIONAL - Coming Soon
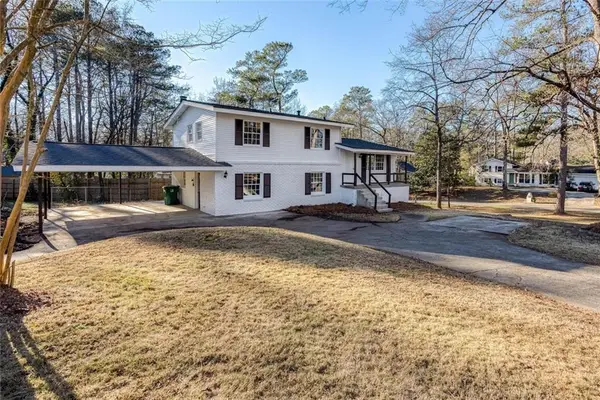 $405,000Coming Soon4 beds 2 baths2,016 sq. ft.
2670 Old Concord Road Se, Smyrna, GA 30082
MLS# 7848567Listed by: KELLER WILLIAMS REALTY ATL NORTH - Coming Soon
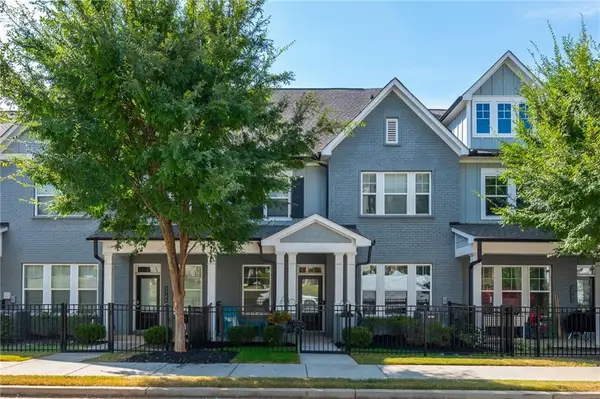 $525,000Coming Soon3 beds 3 baths2,318 sq. ft.
2764 Bell Drive Se, Smyrna, GA 30080
MLS# 7848255Listed by: ANSLEY REAL ESTATE - Coming Soon
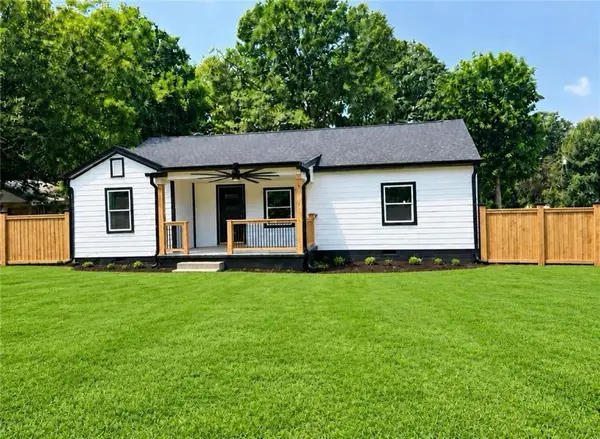 $525,000Coming Soon4 beds 2 baths1,336 sq. ft.
1948 Benson Avenue Se, Smyrna, GA 30080
MLS# 7849063Listed by: HOMESMART - Coming Soon
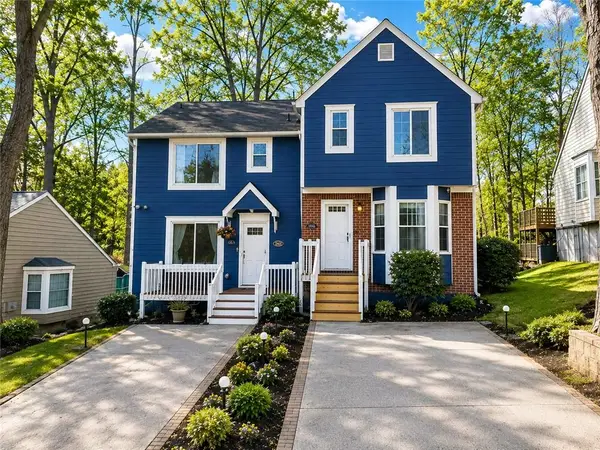 $275,000Coming Soon2 beds 3 baths1,248 sq. ft.
5042 Laurel Springs Way Southeast, Smyrna, GA 30082
MLS# 7842557Listed by: MARK SPAIN REAL ESTATE - Coming Soon
 $275,000Coming Soon2 beds 3 baths1,248 sq. ft.
5042 Laurel Springs Way Se, Smyrna, GA 30082
MLS# 10851873Listed by: Mark Spain Real Estate - Coming Soon
 $400,000Coming Soon4 beds 3 baths1,421 sq. ft.
3235 Woodview Drive Se, Smyrna, GA 30082
MLS# 7336331Listed by: MARK SPAIN REAL ESTATE - New
 $549,000Active4 beds 2 baths2,487 sq. ft.
2871 Stonecreek Road Se, Smyrna, GA 30080
MLS# 7855735Listed by: COMPASS


Protect your home and budget from life's surprises with an Assurant Home Warranty, backed by a partner that supports you through every step of homeownership. Explore Plans.
©2026 Century 21 Real Estate LLC. All rights reserved. CENTURY 21®, the CENTURY 21 Logo and C21® are service marks owned by Century 21 Real Estate LLC. Century 21 Real Estate LLC fully supports the principles of the Fair Housing Act and the Equal Opportunity Act. Each office is independently owned and operated. Listing information is deemed reliable but not guaranteed accurate.