
990 Brentwood Drive Se, Smyrna, GA 30082
Local realty services provided by:CENTURY 21 The Avenues
990 Brentwood Drive Se,Smyrna, GA 30082
$475,000
- 3 Beds
- 2 Baths
- 1,124 sq. ft.
- Single family
- Active
Listed by: chelsea anderson
Office: home luxury real estate
MLS#:7863350
Source:FIRSTMLS
Price summary
- Price:$475,000
- Price per sq. ft.:$422.6
About this home
Welcome home to this beautifully renovated Smyrna gem! Located in West Smyrna Heights , this charming 3-bedroom, 2-bathroom ranch blends timeless character with modern updates. Step inside to discover gorgeous hardwood floors and a beautifully updated kitchen featuring crisp white cabinetry. The thoughtfully designed layout offers comfortable one-level living, spacious bedrooms and a mudroom that includes laundry and storage space. Enjoy relaxing or entertaining outdoors on the expansive rear deck overlooking a private, fenced backyard. With classic curb appeal, a convenient location, and inviting indoor and outdoor living spaces, this home offers the perfect combination of charm, comfort, and convenience.
Contact an agent
Home facts
- Year built:1957
- Subdivision & Development:West Smyrna Heights
- Listing ID #:7863350
- Updated:November 07, 2026 at 12:48 AM
Rooms and interior
- Bedrooms:3
- Total bathrooms:2
- Full bathrooms:2
- Flooring:Hardwood
- Bathrooms Description:Double Vanity, Shower Only
- Kitchen Description:Cabinets White, Dishwasher, Disposal, Gas Range, Microwave, Refrigerator, Stone Counters, View to Family Room
- Bedroom Description:Split Bedroom Plan
- Living area:1,124 sq. ft.
Heating and cooling
- Cooling:Ceiling Fan(s), Central Air
- Heating:Central
- Central air:Yes
Structure and exterior
- Roof:Composition
- Year built:1957
- Building area:1,124 sq. ft.
- Lot area:0.16 Acres
- Lot Features:Back Yard, Front Yard, Level, Private
- Architectural Style:Ranch
- Construction Materials:Brick 4 Sides
- Exterior Features:Deck, Private Yard, Wrap Around
- Levels:1 Story
Schools
- High school:Campbell
- Middle school:Griffin
- Elementary school:King Springs
Utilities
- Water:Public, Water Available
- Sewer:Public Sewer, Sewer Available
Finances and disclosures
- Price:$475,000
- Price per sq. ft.:$422.6
- Tax amount:$3,534 (2025)
Features and amenities
- Laundry features:Main Level, Mud Room
- Amenities:High Speed Internet
Parking
- Total parking spaces:3
- Parking description:Driveway, Level Driveway
 Listings identified with the FMLS IDX logo come from FMLS and are held by brokerage firms other than the owner of this website. The listing brokerage is identified in any listing details. Information is deemed reliable but is not guaranteed. If you believe any FMLS listing contains material that infringes your copyrighted work please click here (https://www.fmls.com/dmca) to review our DMCA policy and learn how to submit a takedown request. ©2026 First Multiple Listing Service, Inc.
New listings near 990 Brentwood Drive Se
- Coming Soon
 $875,000Coming Soon6 beds 5 baths3,435 sq. ft.
956 Sharon Circle Se, Smyrna, GA 30080
MLS# 7856034Listed by: KELLER WILLIAMS REALTY CITYSIDE - Coming Soon
 $875,000Coming Soon6 beds 5 baths3,435 sq. ft.
956 Sharon Circle Se, Smyrna, GA 30080
MLS# 10876388Listed by: Keller Williams Realty Cityside - Coming Soon
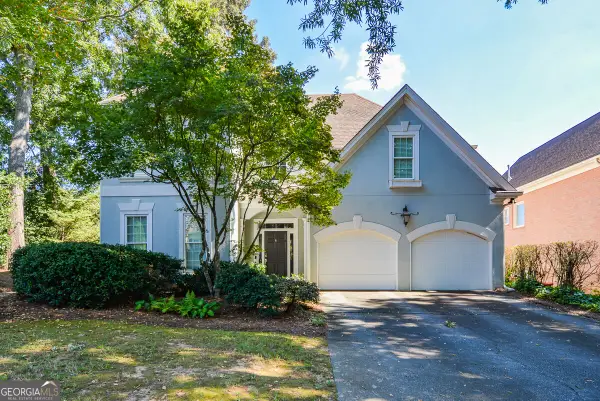 $650,000Coming Soon3 beds 3 baths2,755 sq. ft.
4151 Gateswalk Drive Se, Smyrna, GA 30080
MLS# 10875561Listed by: Keller Williams Realty PeachtreeRoad - Coming Soon
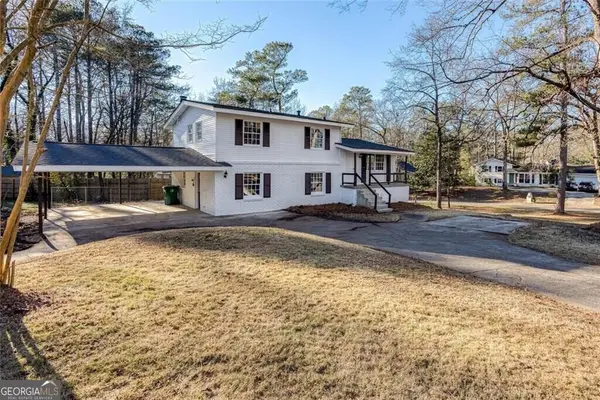 $405,000Coming Soon4 beds 2 baths2,016 sq. ft.
2670 Old Concord Road Se, Smyrna, GA 30082
MLS# 10868439Listed by: Keller Williams Realty Atlanta North - Coming Soon
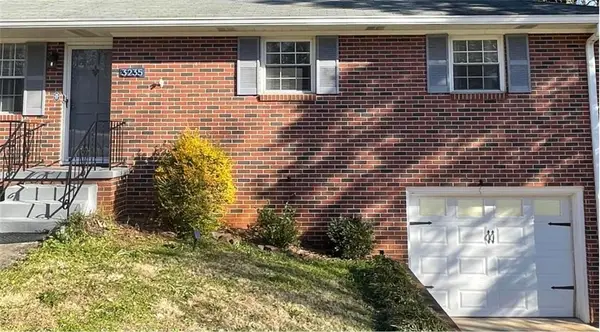 $400,000Coming Soon4 beds 3 baths1,421 sq. ft.
3235 Woodview Drive Se, Smyrna, GA 30082
MLS# 7336331Listed by: MARK SPAIN REAL ESTATE - New
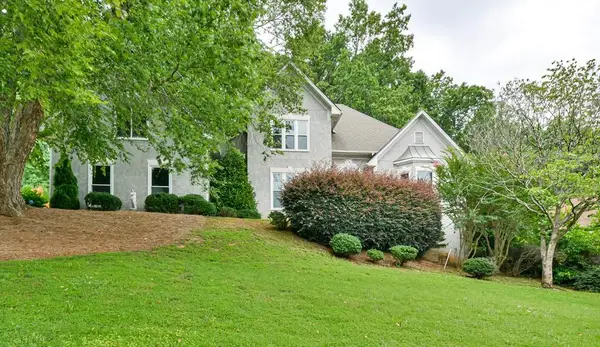 $575,000Active4 beds 4 baths3,357 sq. ft.
371 Bridgebrook Lane Sw, Smyrna, GA 30082
MLS# 7864401Listed by: MAXIMUM ONE GREATER ATLANTA REALTORS - New
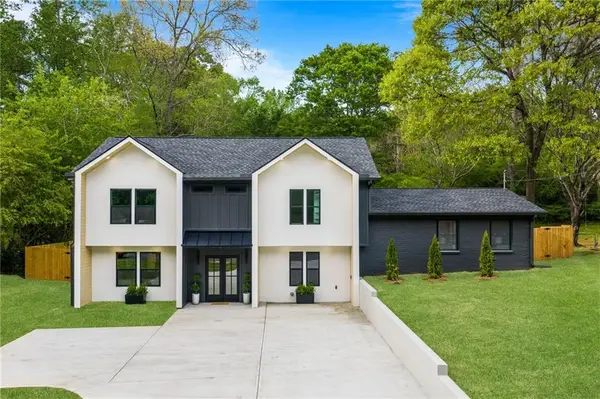 $650,000Active5 beds 3 baths2,846 sq. ft.
245 Doeskin Trail Se, Smyrna, GA 30082
MLS# 7865105Listed by: KELLER WILLIAMS NORTH ATLANTA - New
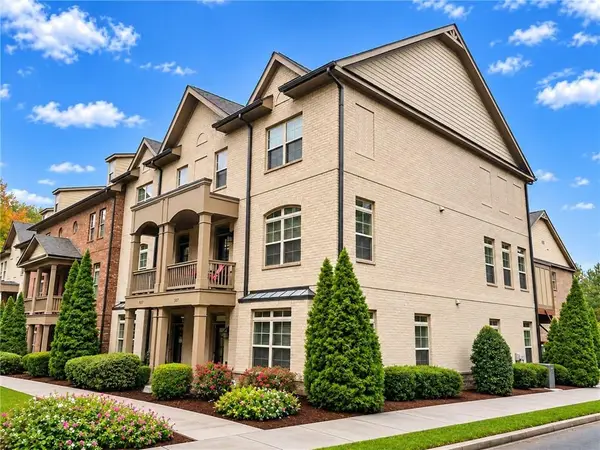 $487,900Active4 beds 4 baths2,497 sq. ft.
501 Leighton Woods Court #200, Smyrna, GA 30080
MLS# 7860503Listed by: KELLER WILLIAMS REALTY CITYSIDE - New
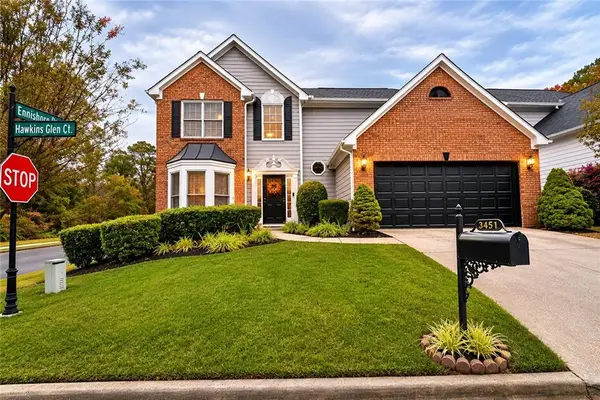 $449,000Active3 beds 3 baths2,543 sq. ft.
3451 Hawkins Glen Court Se, Smyrna, GA 30082
MLS# 7864898Listed by: TRANSITION REALTY, INC - New
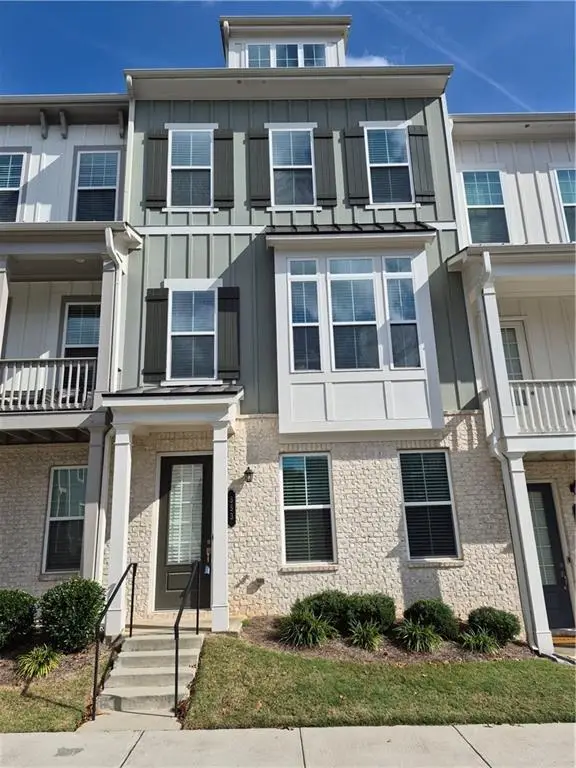 $450,000Active3 beds 4 baths2,171 sq. ft.
353 Overture Court Se, Smyrna, GA 30080
MLS# 7864212Listed by: HOMESMART


Protect your home and budget from life's surprises with an Assurant Home Warranty, backed by a partner that supports you through every step of homeownership. Explore Plans.
©2026 Century 21 Real Estate LLC. All rights reserved. CENTURY 21®, the CENTURY 21 Logo and C21® are service marks owned by Century 21 Real Estate LLC. Century 21 Real Estate LLC fully supports the principles of the Fair Housing Act and the Equal Opportunity Act. Each office is independently owned and operated. Listing information is deemed reliable but not guaranteed accurate.