
1146 Hutch Lane, Snellville, GA 30078
Local realty services provided by:CENTURY 21 Results
1146 Hutch Lane,Snellville, GA 30078
$335,000
- 3 Beds
- 2 Baths
- 1,537 sq. ft.
- Single family
- Active
Listed by: holly norman
Office: re/max center
MLS#:10834278
Source:METROMLS
Price summary
- Price:$335,000
- Price per sq. ft.:$217.96
About this home
Welcome to this charming, bright and sunny 3-bedroom, single-story home in the highly sought-after Brookwood School District! The desirable split-bedroom floor plan offers privacy and comfortable living spaces. The spacious primary suite features his-and-hers walk-in closets, and a large vanity. Secondary bedrooms are generously sized. Enjoy easy living with LVP flooring throughout the living, dining, and kitchen areas, neutral interior paint, and newer carpet in the bedrooms. The fireside family room with wet bar is perfect for relaxing or entertaining. Step outside to the deck overlooking the backyard, an ideal space for children, pets, and outdoor gatherings. Furnace replaced in 2018 and water heater replaced in 2021 for added peace of mind. Conveniently located approximately two miles from Webb Gin House Road, with shopping, dining, groceries, and everyday conveniences nearby. Move-in ready and waiting to welcome you home!
Contact an agent
Home facts
- Year built:1982
- Subdivision & Development:Hutchins Estates
- Listing ID #:10834278
- Updated:September 15, 2026 at 11:10 AM
Rooms and interior
- Bedrooms:3
- Total bathrooms:2
- Full bathrooms:2
- Flooring:Carpet, Tile
- Kitchen Description:Dishwasher, Pantry, Refrigerator
- Bedroom Description:Master On Main Level, Split Bedroom Plan, Walk-In Closet(s)
- Living area:1,537 sq. ft.
Heating and cooling
- Cooling:Ceiling Fan(s), Central Air
- Heating:Forced Air, Natural Gas
- Central air:Yes
Structure and exterior
- Year built:1982
- Building area:1,537 sq. ft.
- Lot area:0.45 Acres
- Lot Features:Cul-De-Sac, Private
- Architectural Style:Ranch
- Construction Materials:Stone, Wood Siding
- Exterior Features:Deck
- Foundation Description:Pillar/Post/Pier
- Levels:1 Story
Schools
- High school:Brookwood
- Middle school:Alton C Crews
- Elementary school:Brookwood
Utilities
- Water:Public, Water Available
- Sewer:Public Sewer, Sewer Available
Finances and disclosures
- Price:$335,000
- Price per sq. ft.:$217.96
- Tax amount:$4,386 (2025)
Features and amenities
- Appliances:Dishwasher, Refrigerator
- Laundry features:Laundry
- Amenities:Double Pane Windows, Pulldown Attic Stairs, Rear Stairs, Smoke Detector(s), Vaulted Ceiling(s), Wet Bar
Parking
- Total parking spaces:2
- Parking description:Garage, Garage Door Opener, Kitchen Level
- Garage:Yes
 2026 Georgia MLS. All rights reserved. Information Deem Reliable But Not Guaranteed September 15, 2026
New listings near 1146 Hutch Lane
- Coming Soon
 $1,493,000Coming Soon5 beds 6 baths5,015 sq. ft.
1066 Bridgewater Walk, Snellville, GA 30078
MLS# 7834480Listed by: ATLANTA COMMUNITIES - Coming Soon
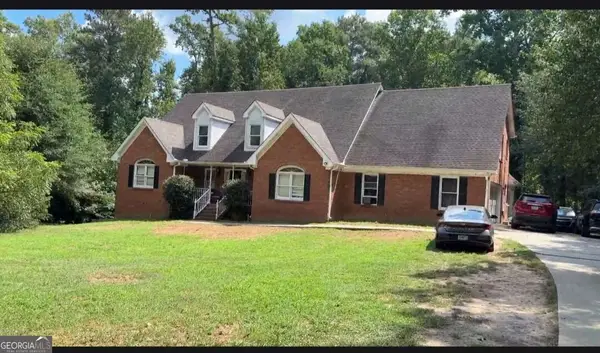 $450,000Coming Soon5 beds 6 baths3,966 sq. ft.
2628 Temple Johnson Road, Snellville, GA 30039
MLS# 10845677Listed by: Sanders Real Estate - Coming Soon
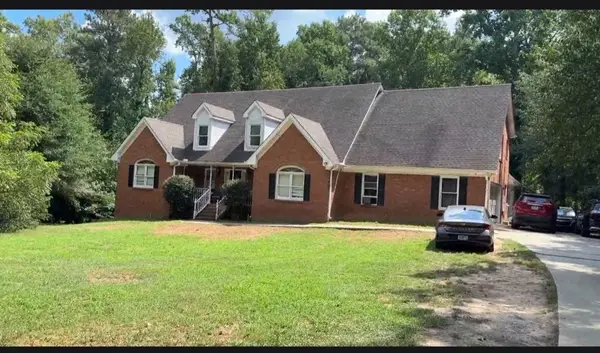 $450,000Coming Soon5 beds 6 baths4,488 sq. ft.
2628 Temple Johnson Road, Snellville, GA 30039
MLS# 7837398Listed by: SANDERS RE, LLC - Coming Soon
 $439,900Coming Soon5 beds 3 baths3,057 sq. ft.
1535 Timberline Trace, Snellville, GA 30078
MLS# 10842707Listed by: Coldwell Banker Realty - Coming Soon
 $439,900Coming Soon5 beds 3 baths3,057 sq. ft.
1535 Timberline Trace, Snellville, GA 30078
MLS# 7833816Listed by: COLDWELL BANKER REALTY - Coming Soon
 $317,000Coming Soon3 beds 3 baths1,523 sq. ft.
4390 Telida Trail, Snellville, GA 30039
MLS# 10841799Listed by: Homeland Realty Group - Coming Soon
 $500,000Coming Soon3 beds 2 baths2,850 sq. ft.
2856 Knob Creek Drive, Snellville, GA 30078
MLS# 7336581Listed by: MARK SPAIN REAL ESTATE - New
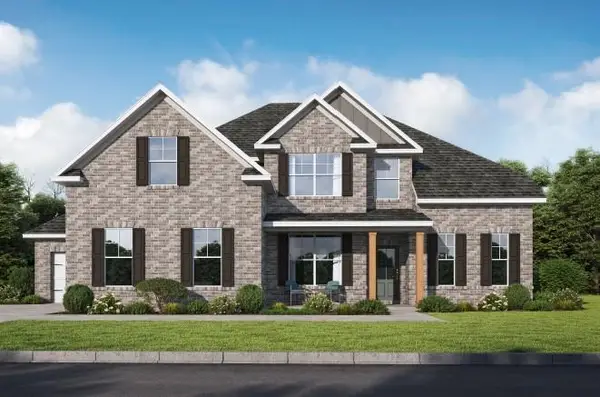 $492,222Active4 beds 4 baths2,817 sq. ft.
5091 Tower View Trail, Snellville, GA 30039
MLS# 7837878Listed by: PBG BUILT REALTY, LLC - New
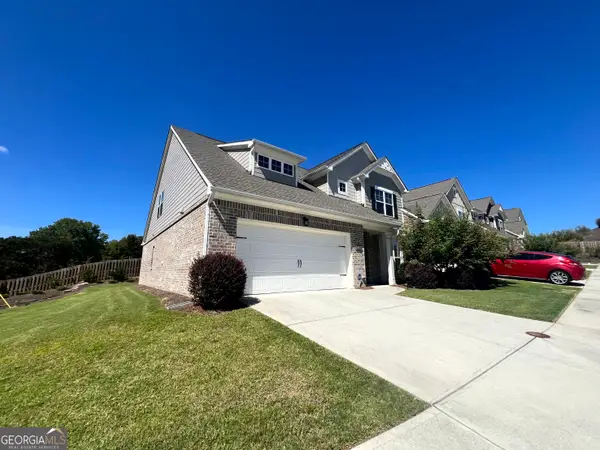 $260,400Active3 beds 3 baths1,930 sq. ft.
2855 Long Shadow Court, Snellville, GA 30078
MLS# 10846053Listed by: Lawrence Realty Group Georgia - New
 $492,222Active4 beds 4 baths2,817 sq. ft.
5091 Tower View Trail #35G, Snellville, GA 30039
MLS# 10846059Listed by: PBG Built Realty


Protect your home and budget from life's surprises with an Assurant Home Warranty, backed by a partner that supports you through every step of homeownership. Explore Plans.
©2026 Century 21 Real Estate LLC. All rights reserved. CENTURY 21®, the CENTURY 21 Logo and C21® are service marks owned by Century 21 Real Estate LLC. Century 21 Real Estate LLC fully supports the principles of the Fair Housing Act and the Equal Opportunity Act. Each office is independently owned and operated. Listing information is deemed reliable but not guaranteed accurate.