
1211 Bridgewater Walk, Snellville, GA 30078
Local realty services provided by:CENTURY 21 Novus
Listed by: ashley daugherty
Office: harry norman realtors
MLS#:7812894
Source:FIRSTMLS
Price summary
- Price:$865,000
- Price per sq. ft.:$211.65
- Monthly HOA dues:$25
About this home
Welcome to this bright and beautiful RENOVATED, MOVE-IN READY updated home on 1.2 ACRES with a private POOL located in Gwinnett County's top-rated, award-winning Brookwood School district, set within a desirable community. Southern charm welcomes you from the moment you arrive, with a grand governor's driveway, beautiful four-sided brick exterior, and classic front porch, plus a two-car garage and separate boat storage. Inside, you'll find a beautifully remodeled primary bath oasis with a soaking tub and serene views, along with a spacious double shower, brand-new quartz vanity countertop, and new flooring. Whole-home additions include NEW: interior paint, engineered oak hardwood flooring, carpet, quartz vanity counter tops in bathrooms, fixtures, stainless steel kitchen appliances, toilets, electrical, and a newer washer/dryer. The seller put a lot of thought and care into fixing this beautiful property up! The chef's open-style kitchen is perfect for everyday living and entertaining, featuring new appliances, granite countertops, updated painted cabinets and fixtures, whole-house water filtration system, abundant natural light, and beautiful views of the backyard. The sitting and dining room provide ideal spaces for gatherings, while the cozy fireplace adds warmth and charm to the main living area. Above the garage is a bonus room with a separate set of private stairs, that offers flexible space for a home office, media room, or guest retreat. Step outside to your private backyard oasis featuring a gorgeous in-ground pool with a new pump, brand new decking with structural reinforcements, and a fenced yard surrounded by wooded acreage for privacy and outdoor enjoyment. Additional upgrades include a newer HVAC, sprinkler systems, freshly painted front porch, and brand-new gutters, downspouts and gutter guards. Waterford Township neighborhood offers access to their HOA swim and tennis for a fee. Ideally located near shopping, dining, and everyday conveniences with easy access to Ronald Reagan Parkway and I-85 for commuting. Enjoy nearby destinations including The Shoppes at Webb Gin, Snellville Pavilion, Presidential Commons, and outdoor recreation at Stone Mountain Park. This beautifully renovated turnkey home combines space, privacy, and location all in one - a GREAT opportunity in one of the area's most desirable communities!...
Contact an agent
Home facts
- Year built:1985
- Subdivision & Development:BRIDGEWATER
- Listing ID #:7812894
- Updated:September 14, 2026 at 07:47 PM
Rooms and interior
- Bedrooms:5
- Total bathrooms:4
- Full bathrooms:4
- Flooring:Carpet, Hardwood
- Dining Description:Seats 12+, Separate Dining Room
- Bathrooms Description:Double Vanity, Separate Tub/Shower, Soaking Tub
- Kitchen Description:Breakfast Bar, Cabinets White, Dishwasher, Disposal, Double Oven, Eat-in Kitchen, Electric Cooktop, Electric Oven, Electric Range, Microwave, Range Hood, Refrigerator, Solid Surface Counters, View to Family Room
- Bedroom Description:Oversized Master, Roommate Floor Plan, Split Bedroom Plan
- Basement Description:Boat Door, Daylight, Driveway Access, Exterior Entry, Unfinished
- Living area:4,087 sq. ft.
Heating and cooling
- Cooling:Attic Fan, Ceiling Fan(s), Central Air
- Heating:Central, Electric, Hot Water
- Central air:Yes
Structure and exterior
- Roof:Shingle
- Year built:1985
- Building area:4,087 sq. ft.
- Lot area:1.2 Acres
- Lot Features:Back Yard, Front Yard, Level, Wooded
- Architectural Style:Traditional
- Construction Materials:Brick 4 Sides, Fiber Cement
- Exterior Features:Deck, Front Porch, Permeable Paving, Private Yard, Rain Gutters
- Levels:2 Story
Schools
- High school:Brookwood
- Middle school:Crews
- Elementary school:Brookwood - Gwinnett
Utilities
- Water:Public, Water Available
- Sewer:Septic Tank
Finances and disclosures
- Price:$865,000
- Price per sq. ft.:$211.65
- Tax amount:$3,770 (2025)
Features and amenities
- Appliances:Irrigation Equipment
- Laundry features:Dryer, Laundry Chute, Laundry Room, Main Level, Washer
- Amenities:Beamed Ceilings, Bookcases, Disappearing Attic Stairs, Entrance Foyer 2 Story, Gas Water Heater, High Ceilings 10 ft Main, High Ceilings 10 ft Upper, Tray Ceiling(s), Walk-In Closet(s), Wet Bar
- Pool features:In Ground, Private Pool, Vinyl
Parking
- Total parking spaces:9
- Parking description:Attached, Driveway, Garage, Garage Door Opener, Garage Faces Side
- Garage spaces:3
 Listings identified with the FMLS IDX logo come from FMLS and are held by brokerage firms other than the owner of this website. The listing brokerage is identified in any listing details. Information is deemed reliable but is not guaranteed. If you believe any FMLS listing contains material that infringes your copyrighted work please click here (https://www.fmls.com/dmca) to review our DMCA policy and learn how to submit a takedown request. ©2026 First Multiple Listing Service, Inc. FIRSTMLS Member Broker: Kendall Chance
New listings near 1211 Bridgewater Walk
- Coming Soon
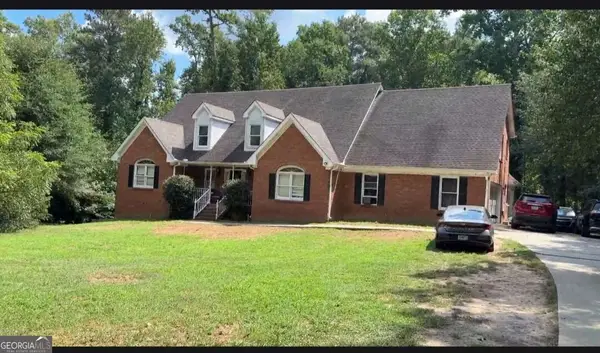 $450,000Coming Soon5 beds 6 baths3,966 sq. ft.
2628 Temple Johnson Road, Snellville, GA 30039
MLS# 10845677Listed by: Sanders Real Estate - Coming Soon
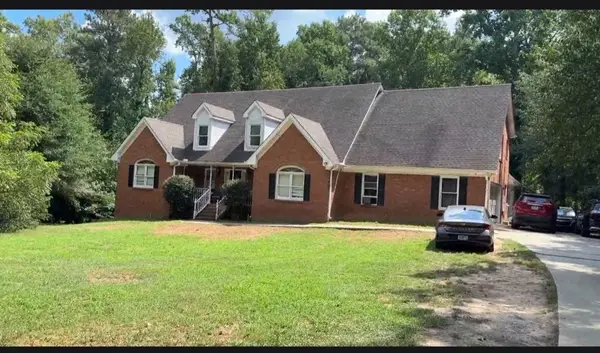 $450,000Coming Soon5 beds 6 baths4,488 sq. ft.
2628 Temple Johnson Road, Snellville, GA 30039
MLS# 7837398Listed by: SANDERS RE, LLC - Coming Soon
 $439,900Coming Soon5 beds 3 baths3,057 sq. ft.
1535 Timberline Trace, Snellville, GA 30078
MLS# 10842707Listed by: Coldwell Banker Realty - Coming Soon
 $439,900Coming Soon5 beds 3 baths3,057 sq. ft.
1535 Timberline Trace, Snellville, GA 30078
MLS# 7833816Listed by: COLDWELL BANKER REALTY - Coming Soon
 $585,000Coming Soon5 beds 5 baths5,968 sq. ft.
3430 Park Glenn Lane, Snellville, GA 30078
MLS# 7832333Listed by: KELLER WILLIAMS REALTY ATL PERIMETER - Coming Soon
 $317,000Coming Soon3 beds 3 baths1,523 sq. ft.
4390 Telida Trail, Snellville, GA 30039
MLS# 10841799Listed by: Homeland Realty Group - Coming Soon
 $500,000Coming Soon3 beds 2 baths2,850 sq. ft.
2856 Knob Creek Drive, Snellville, GA 30078
MLS# 7336581Listed by: MARK SPAIN REAL ESTATE - New
 $620,000Active4 beds 3 baths3,865 sq. ft.
1319 Janmar Road, Snellville, GA 30078
MLS# 7837638Listed by: INTERNATIONAL REAL ESTATE DREAM, LLC. - New
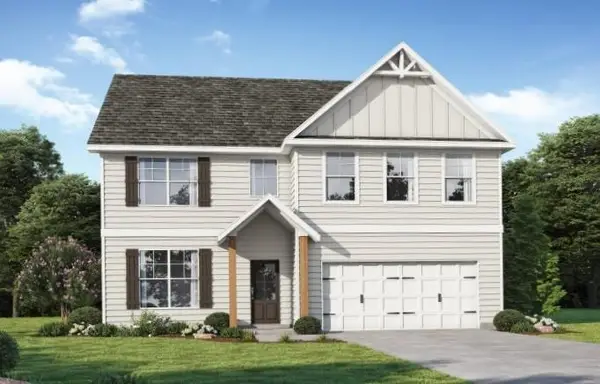 $478,431Active5 beds 3 baths2,676 sq. ft.
5080 Tower View Trail, Snellville, GA 30039
MLS# 7837112Listed by: PBG BUILT REALTY, LLC - New
 $478,431Active5 beds 3 baths2,676 sq. ft.
5080 Tower View Trail #38G, Snellville, GA 30039
MLS# 10844991Listed by: PBG Built Realty


Protect your home and budget from life's surprises with an Assurant Home Warranty, backed by a partner that supports you through every step of homeownership. Explore Plans.
©2026 Century 21 Real Estate LLC. All rights reserved. CENTURY 21®, the CENTURY 21 Logo and C21® are service marks owned by Century 21 Real Estate LLC. Century 21 Real Estate LLC fully supports the principles of the Fair Housing Act and the Equal Opportunity Act. Each office is independently owned and operated. Listing information is deemed reliable but not guaranteed accurate.