
1700 Summit View Way, Snellville, GA 30078
Local realty services provided by:CENTURY 21 Adams-Harvey & Associates
1700 Summit View Way,Snellville, GA 30078
$395,000
- 4 Beds
- 3 Baths
- 2,272 sq. ft.
- Single family
- Active
Upcoming open houses
- Sun, Sep 0602:00 pm - 04:00 pm
Listed by: wilma galvin-akers
Office: keller williams realty atl. partners
MLS#:10807663
Source:METROMLS
Price summary
- Price:$395,000
- Price per sq. ft.:$173.86
About this home
SPACIOUS 4 BEDROOM ON HALF ACRE WITH NO HOA IN SNELLVILLE Welcome to 1700 Summit View Way in the quiet Summit View cul-de-sac. Expansive 4 bedroom 2.5 bath traditional home offering 2272 square feet of versatile living space plus a massive basement on a private 0.53 acre lot. VERSATILE MAIN LEVEL LAYOUT Step into a welcoming entry layout designed for entertaining and flexibility. Features a bright front living room family room, formal dining room, and an open kitchen with stone countertops and breakfast bar that overlooks a massive secondary media living room centered around a cozy fireplace. UPPER LEVEL BEDROOM RETREAT Upstairs layout features a spacious primary suite on one side complete with vaulted ceilings, double vanity, separate tub and shower, and skylight. Opposite side of the hall hosts three generous secondary bedrooms and a dedicated upper level laundry room. BASEMENT AND OUTDOOR AMENITIES Daylight partial basement offers endless potential for a home gym, workshop, or future finished space. Step outside to a private backyard featuring a rear deck, detached storage shed workshop, and plenty of space for outdoor recreation. PRIME LOCATION AND NEARBY AMENITIES Cul-de-sac lot with no HOA and no rental restrictions. Just minutes to Highway 78, Scenic Highway shopping, and the new Grove at Towne Center. Convenient to Briscoe Park, Piedmont Eastside Medical Center, top rated Gwinnett County schools, and Stone Mountain Park. Priced at 395000. Schedule your showing today....
Contact an agent
Home facts
- Year built:1991
- Subdivision & Development:Summit View
- Listing ID #:10807663
- Updated:September 05, 2026 at 04:29 AM
Rooms and interior
- Bedrooms:4
- Total bathrooms:3
- Full bathrooms:2
- Half bathrooms:1
- Flooring:Hardwood, Sustainable
- Dining Description:Seats 12+
- Kitchen Description:Breakfast Area, Breakfast Bar, Dishwasher, Microwave, Pantry, Refrigerator
- Bedroom Description:Roommate Plan
- Basement Description:Daylight, Exterior Entry, Interior Entry, Partial
- Living area:2,272 sq. ft.
Heating and cooling
- Cooling:Ceiling Fan(s), Central Air
- Heating:Forced Air, Natural Gas
- Central air:Yes
Structure and exterior
- Roof:Composition
- Year built:1991
- Building area:2,272 sq. ft.
- Lot area:0.53 Acres
- Lot Features:Cul-De-Sac, Private
- Architectural Style:Colonial, Traditional
- Construction Materials:Wood Siding
- Exterior Features:Deck
- Foundation Description:Block
- Levels:3+ Story
Schools
- High school:South Gwinnett
- Middle school:Grace Snell
- Elementary school:Magill
Utilities
- Water:Public, Water Available
- Sewer:Public Sewer, Sewer Available
Finances and disclosures
- Price:$395,000
- Price per sq. ft.:$173.86
- Tax amount:$5,356 (2025)
Features and amenities
- Appliances:Dishwasher, Dryer, Microwave, Refrigerator, Washer
- Laundry features:Dryer, Laundry, Upper Level, Washer
- Amenities:Bookcases, Carbon Monoxide Detector(s), Rear Stairs, Smoke Detector(s)
Parking
- Total parking spaces:2
- Parking description:Attached, Garage, Garage Door Opener, Kitchen Level, Side/Rear Entrance
- Garage:Yes
 2026 Georgia MLS. All rights reserved. Information Deem Reliable But Not Guaranteed September 5, 2026 METROMLS Member Broker: Shane Phillips
New listings near 1700 Summit View Way
- Coming Soon
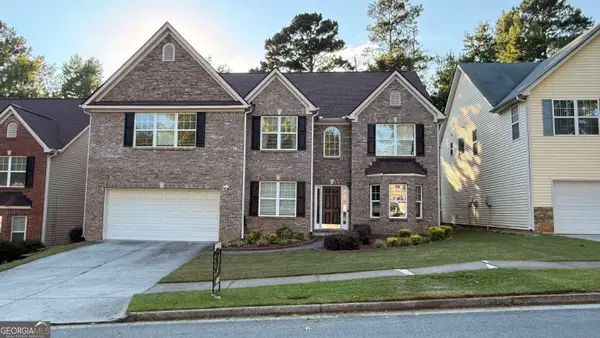 $410,000Coming Soon5 beds 4 baths3,417 sq. ft.
4633 Beau Point Court, Snellville, GA 30039
MLS# 10837883Listed by: Dwelli - Coming Soon
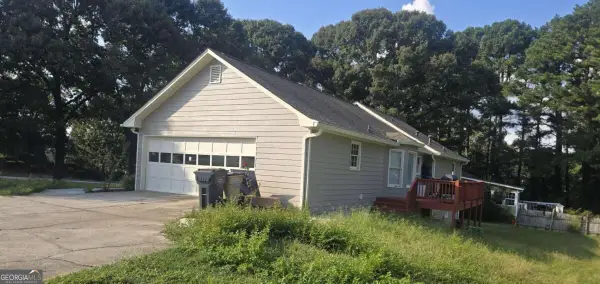 $374,990Coming Soon3 beds 2 baths1,389 sq. ft.
1456 Oak Road, Snellville, GA 30078
MLS# 10836912Listed by: La Rosa Realty Georgia LLC - Coming Soon
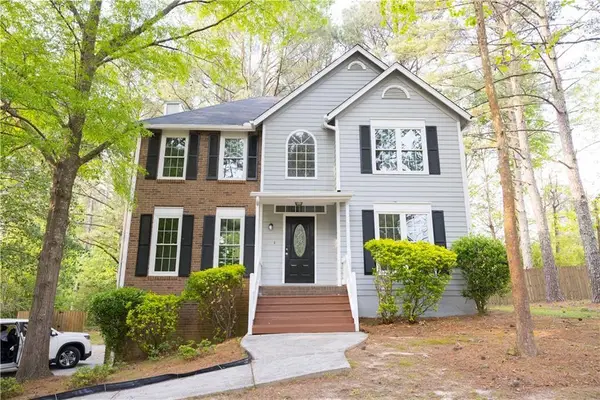 $360,000Coming Soon3 beds 3 baths1,904 sq. ft.
3801 Brittan Glade Trail, Snellville, GA 30039
MLS# 7828918Listed by: MAXIMUM ONE REALTY GREATER ATL. - Coming Soon
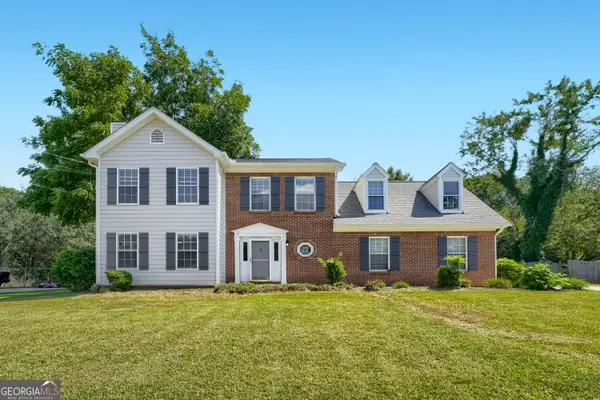 $375,000Coming Soon3 beds 3 baths1,903 sq. ft.
1410 Willow Bend Drive, Snellville, GA 30078
MLS# 10836161Listed by: Keller Williams Realty - Coming Soon
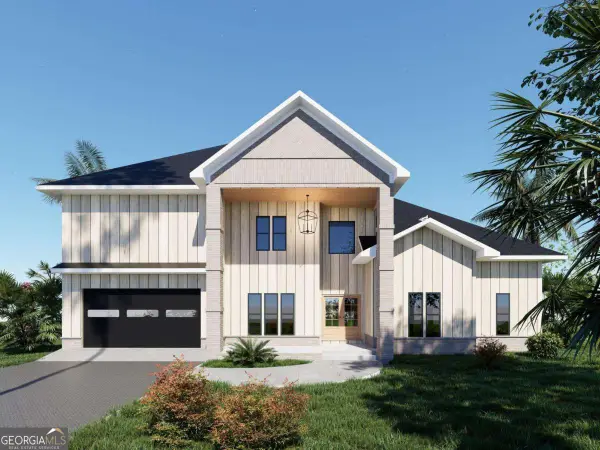 $750,000Coming Soon6 beds 7 baths
3275 Centerville Rosebud Road, Snellville, GA 30039
MLS# 10822772Listed by: HomeSmart - Coming Soon
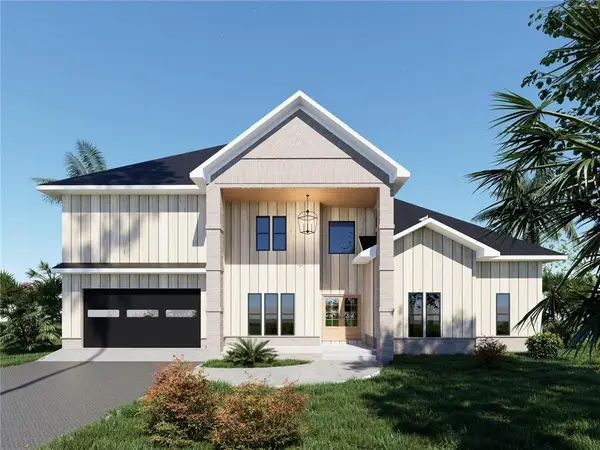 $750,000Coming Soon6 beds 7 baths4,500 sq. ft.
3275 Centerville Rosebud Road, Snellville, GA 30039
MLS# 7817493Listed by: HOMESMART - Coming Soon
 $500,000Coming Soon3 beds 2 baths2,850 sq. ft.
2856 Knob Creek Drive, Snellville, GA 30078
MLS# 7336581Listed by: MARK SPAIN REAL ESTATE - New
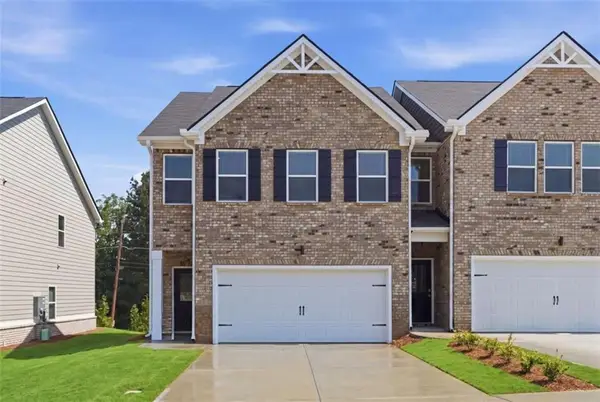 $359,990Active4 beds 3 baths1,827 sq. ft.
3648 Parkway James Drive, Snellville, GA 30039
MLS# 7833368Listed by: DFH REALTY GA, LLC - New
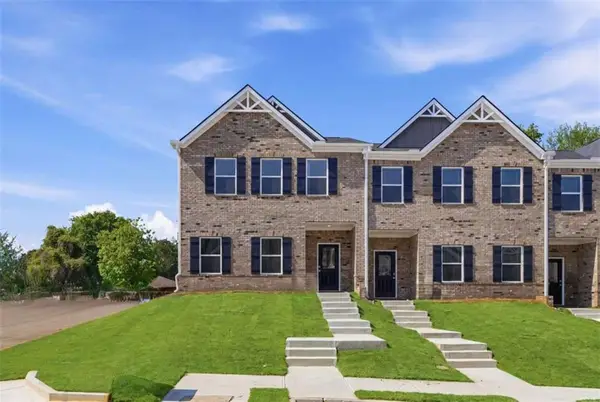 $339,990Active4 beds 3 baths1,800 sq. ft.
3643 Parkway James Drive, Snellville, GA 30039
MLS# 7833369Listed by: DFH REALTY GA, LLC - New
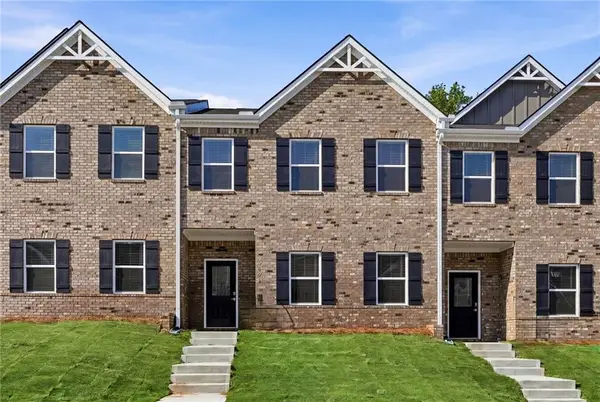 $329,990Active3 beds 3 baths1,805 sq. ft.
3639 Parkway James Drive, Snellville, GA 30039
MLS# 7833371Listed by: DFH REALTY GA, LLC


Protect your home and budget from life's surprises with an Assurant Home Warranty, backed by a partner that supports you through every step of homeownership. Explore Plans.
©2026 Century 21 Real Estate LLC. All rights reserved. CENTURY 21®, the CENTURY 21 Logo and C21® are service marks owned by Century 21 Real Estate LLC. Century 21 Real Estate LLC fully supports the principles of the Fair Housing Act and the Equal Opportunity Act. Each office is independently owned and operated. Listing information is deemed reliable but not guaranteed accurate.