
3275 Centerville Rosebud Road, Snellville, GA 30039
Local realty services provided by:CENTURY 21 Results
3275 Centerville Rosebud Road,Snellville, GA 30039
$750,000
- 6 Beds
- 7 Baths
- 4,500 sq. ft.
- Single family
- Active
Listed by: nkechi ogene
Office: homesmart
MLS#:7817493
Source:FIRSTMLS
Price summary
- Price:$750,000
- Price per sq. ft.:$166.67
About this home
– Luxury Living in an Unbeatable Location!
Location, location, location!
Welcome to 3275 Centerville Rosebud Road, an exceptional custom-built luxury residence offering 4,500 square feet of thoughtfully designed living space on a 0.65-acre homesite.
This stunning home features 6 spacious bedrooms, 5 full bathrooms, and 2 half bathrooms, blending timeless elegance with modern functionality. The thoughtfully designed floor plan offers a luxurious owner's suite on the main level complete with a linear fireplace, a spa-inspired bath, and dual walk-in closets, as well as a private guest suite ideal for family or overnight visitors.
At the heart of the home is a chef's kitchen designed to impress, featuring an expansive marble island with breakfast bar, premium stainless steel appliances, a butler's pantry, and an oversized walk-in pantry.
The dramatic family room showcases soaring cathedral ceilings and a striking linear fireplace, creating a warm yet sophisticated gathering space filled with natural light.
Upstairs, you'll find three generously sized en-suite bedrooms, each with its own private full bathroom. A fourth upstairs room offers exceptional flexibility and can easily serve as either a bedroom or a den/media room, complete with its own convenient half bath—perfect for a home office, playroom, fitness room, or additional guest space.
Step outside to an inviting covered outdoor living area featuring another linear fireplace, creating the perfect setting for year-round entertaining and relaxing.
Property Highlights :
6 Bedrooms
5 Full Bathrooms | 2 Half Bathrooms
4,500 Sq. Ft.
0.65-Acre Homesite
Main-Level Owner's Suite with Linear Fireplace
Spa-Inspired Owner's Bath with Dual Walk-In Closets
Main-Level Guest Suite
Family Room with Cathedral Ceiling and Linear Fireplace
Chef's Kitchen with Expansive Marble Island
Butler's Pantry and Walk-In Pantry
Premium Stainless Steel Appliances
Covered Outdoor Patio with Linear Fireplace
Three Upstairs En-Suite Bedrooms
Flexible Fourth Upstairs Bedroom/Den with Half a Bath
Ideally located just minutes from Scenic Highway and Highway 78, with convenient access to shopping, dining, parks, and highly rated schools, this exceptional home offers the perfect blend of luxury, comfort, and convenience.
Luxury homes of this caliber are a rare find. This one truly has it all and is sure to impress even the most discerning buyer. Stay tuned for the official listing—this exceptional property won't last!...
Contact an agent
Home facts
- Year built:2026
- Subdivision & Development:NONE
- Listing ID #:7817493
- Updated:October 26, 2026 at 01:39 PM
Rooms and interior
- Bedrooms:6
- Total bathrooms:7
- Full bathrooms:5
- Half bathrooms:2
- Flooring:Laminate
- Dining Description:Seats 12+, Separate Dining Room
- Bathrooms Description:Double Vanity, Separate Tub/Shower, Soaking Tub, Vaulted Ceiling(s)
- Kitchen Description:Breakfast Bar, Dishwasher, Disposal, Eat-in Kitchen, Gas Cooktop, Kitchen Island, Microwave, Pantry, Range Hood, Refrigerator, Self Cleaning Oven, Stone Counters, Wine Rack
- Bedroom Description:Master on Main, Oversized Master
- Living area:4,500 sq. ft.
Heating and cooling
- Cooling:Central Air, Zoned
- Heating:Central, Electric, Forced Air
- Central air:Yes
Structure and exterior
- Roof:Composition
- Year built:2026
- Building area:4,500 sq. ft.
- Lot area:0.6 Acres
- Lot Features:Back Yard, Front Yard, Landscaped, Private
- Architectural Style:A-Frame
- Construction Materials:Brick Front
- Exterior Features:Covered, Patio, Rear Porch
- Levels:2 Story
Schools
- High school:South Gwinnett
- Middle school:Grace Snell
- Elementary school:Rosebud
Utilities
- Water:Public
- Sewer:Public Sewer, Sewer Available
Finances and disclosures
- Price:$750,000
- Price per sq. ft.:$166.67
- Tax amount:$558 (2025)
Features and amenities
- Laundry features:Laundry Room, Main Level
- Amenities:Cathedral Ceiling(s), Disappearing Attic Stairs, ENERGY STAR Qualified Appliances, Entrance Foyer 2 Story, High Ceilings 10 ft Main, High Ceilings 9 ft Upper
Parking
- Parking description:Driveway, Electric Vehicle Charging Station(s), Garage, Garage Door Opener, Garage Faces Front, Kitchen Level
- Garage spaces:2
 Listings identified with the FMLS IDX logo come from FMLS and are held by brokerage firms other than the owner of this website. The listing brokerage is identified in any listing details. Information is deemed reliable but is not guaranteed. If you believe any FMLS listing contains material that infringes your copyrighted work please click here (https://www.fmls.com/dmca) to review our DMCA policy and learn how to submit a takedown request. ©2026 First Multiple Listing Service, Inc. FIRSTMLS Member Broker: Debbie Cooke
New listings near 3275 Centerville Rosebud Road
- Coming Soon
 $299,000Coming Soon3 beds 3 baths1,963 sq. ft.
3347 Desoto Road, Snellville, GA 30078
MLS# 7858705Listed by: MARK SPAIN REAL ESTATE - Coming Soon
 $299,000Coming Soon3 beds 3 baths1,963 sq. ft.
3347 Desoto Road, Snellville, GA 30078
MLS# 10878392Listed by: Mark Spain Real Estate - Coming Soon
 $380,000Coming Soon4 beds 3 baths2,371 sq. ft.
1560 Summit Pond Circle, Loganville, GA 30052
MLS# 7857786Listed by: ALL POINTS TEAM, LLC - Coming Soon
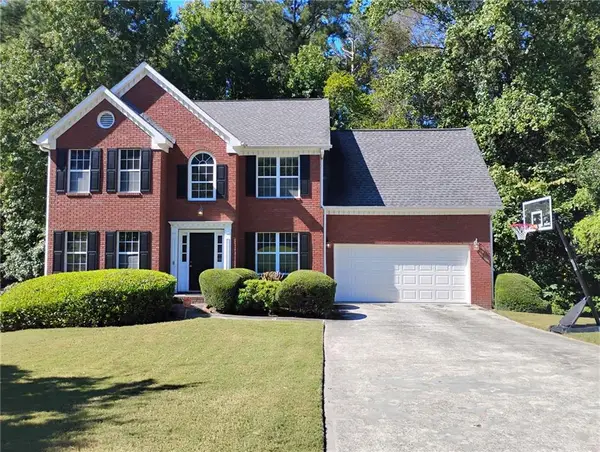 $375,000Coming Soon4 beds 3 baths2,910 sq. ft.
2969 Sweetbriar Walk, Snellville, GA 30039
MLS# 7846615Listed by: MARK SPAIN REAL ESTATE - Coming Soon
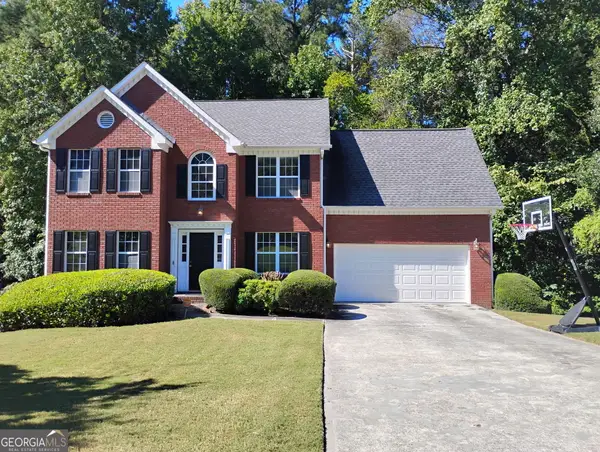 $375,000Coming Soon4 beds 3 baths3,814 sq. ft.
2969 Sweetbriar Walk, Snellville, GA 30039
MLS# 10855645Listed by: Mark Spain Real Estate - Coming Soon
 $500,000Coming Soon3 beds 2 baths2,850 sq. ft.
2856 Knob Creek Drive, Snellville, GA 30078
MLS# 7336581Listed by: MARK SPAIN REAL ESTATE - New
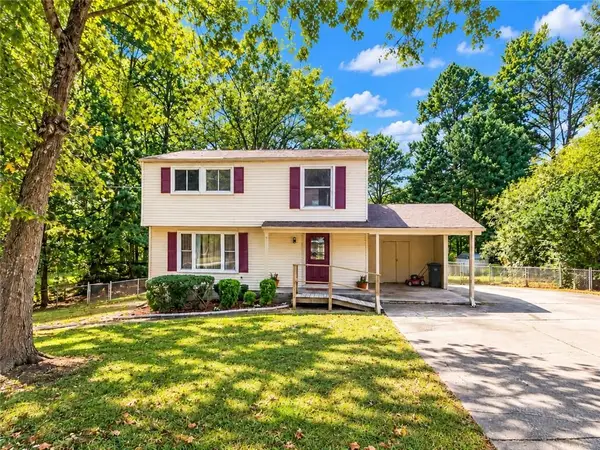 $239,900Active4 beds 3 baths2,064 sq. ft.
3197 Sunderland Drive, Snellville, GA 30039
MLS# 7859161Listed by: FIRST UNITED REALTY, INC. - New
 $330,000Active5 beds 3 baths2,010 sq. ft.
2710 Spring Ridge Circle, Snellville, GA 30039
MLS# 7859013Listed by: CRYE-LEIKE, REALTORS - New
 $374,900Active3 beds 3 baths2,834 sq. ft.
3495 Spring Mesa Drive, Snellville, GA 30039
MLS# 7858932Listed by: SOVEREIGN REAL ESTATE GROUP NATIONAL CORP. - New
 $220,000Active3 beds 3 baths1,796 sq. ft.
3828 September Way, Snellville, GA 30039
MLS# 7858889Listed by: MARK SPAIN REAL ESTATE


Protect your home and budget from life's surprises with an Assurant Home Warranty, backed by a partner that supports you through every step of homeownership. Explore Plans.
©2026 Century 21 Real Estate LLC. All rights reserved. CENTURY 21®, the CENTURY 21 Logo and C21® are service marks owned by Century 21 Real Estate LLC. Century 21 Real Estate LLC fully supports the principles of the Fair Housing Act and the Equal Opportunity Act. Each office is independently owned and operated. Listing information is deemed reliable but not guaranteed accurate.