
2279 Cedar Place Court, Snellville, GA 30078
Local realty services provided by:CENTURY 21 North East
2279 Cedar Place Court,Snellville, GA 30078
$419,900
- 3 Beds
- 2 Baths
- 1,822 sq. ft.
- Single family
- Active
Listed by: chris johnson
Office: real broker, llc
MLS#:10868316
Source:METROMLS
Price summary
- Price:$419,900
- Price per sq. ft.:$230.46
About this home
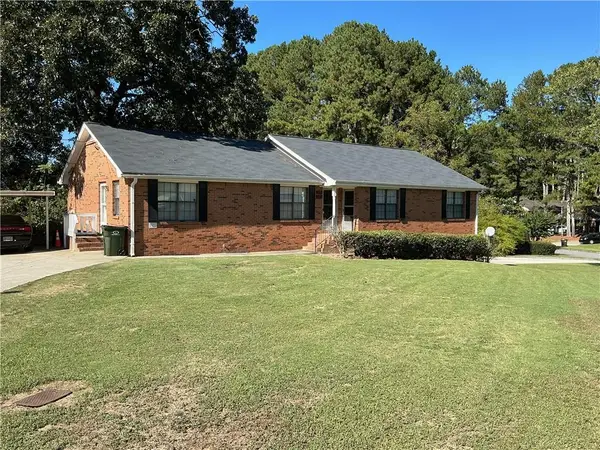
Welcome to this beautifully maintained 3-bedroom, 2-bath ranch home, built in 2020 and thoughtfully designed for comfortable, easy single-level living. Inside, the spacious and light-filled family room provides an inviting central gathering space with abundant natural light. Wood-look laminate flooring extends throughout the main living areas, with carpet in the bedrooms and ceramic tile in the primary bathroom. The kitchen is a standout feature, offering dark-stained cabinetry, granite countertops, and a huge island with seating for 6+. It is perfect for casual meals, entertaining, or gathering with family and friends. The kitchen is conveniently located near the garage, making unloading groceries a breeze. A separate laundry room adds even more functionality. The spacious primary suite features a tray ceiling, large walk-in closet, oversized shower, separate water closet, and private linen closet. The secondary bathroom includes a shower/tub combination and its own linen closet. Each bedroom is equipped with a remote-controlled ceiling fan, and additional large walk-in closets provide excellent storage. Designed with accessibility and ease of movement in mind, the home features extra wide 3-foot width doorways throughout. The level lot and single-level floor plan provide additional convenience, while the private backyard offers a covered back porch and a peaceful outdoor retreat. Additional features include oil-rubbed bronze water fixtures throughout, a garbage disposal, abundant storage, and a well-designed floor plan that makes everyday living comfortable and convenient. This home combines modern finishes, thoughtful functionality, privacy, and an excellent location. Located in single-street community on a cul-de-sac, this home offers a peaceful atmosphere while remaining convenient to Hwy 78, Hwy 20, shopping, dining, and everyday conveniences. The home is also located near highly rated schools....
Contact an agent
Home facts
- Year built:2020
- Subdivision & Development:Pinehurst
- Listing ID #:10868316
- Updated:October 24, 2026 at 11:28 AM
Rooms and interior
- Bedrooms:3
- Total bathrooms:2
- Full bathrooms:2
- Flooring:Carpet, Laminate, Tile
- Bathrooms Description:Double Vanity
- Kitchen Description:Dishwasher, Disposal, Microwave, Oven/Range (Combo)
- Bedroom Description:Master On Main Level, Walk-In Closet(s)
- Living area:1,822 sq. ft.
Heating and cooling
- Cooling:Ceiling Fan(s), Central Air
- Heating:Central
- Central air:Yes
Structure and exterior
- Roof:Composition
- Year built:2020
- Building area:1,822 sq. ft.
- Lot area:0.39 Acres
- Lot Features:Cul-De-Sac, Level
- Architectural Style:Brick Front, Craftsman
- Construction Materials:Brick
- Levels:1 Story
Schools
- High school:Grayson
- Middle school:Couch
- Elementary school:Pharr
Utilities
- Water:Public, Water Available
- Sewer:Public Sewer, Sewer Connected
Finances and disclosures
- Price:$419,900
- Price per sq. ft.:$230.46
- Tax amount:$3,953 (2025)
Features and amenities
- Appliances:Dishwasher, Disposal, Microwave, Oven/Range (Combo)
- Laundry features:In Hall, Laundry
- Amenities:Tray Ceiling(s)
Parking
- Parking description:Garage, Garage Door Opener, Kitchen Level
- Garage:Yes
 2026 Georgia MLS. All rights reserved. Information Deem Reliable But Not Guaranteed October 24, 2026 METROMLS Member Broker: Jim D’Amico
New listings near 2279 Cedar Place Court
- Coming Soon
 $299,000Coming Soon3 beds 3 baths1,963 sq. ft.
3347 Desoto Road, Snellville, GA 30078
MLS# 7858705Listed by: MARK SPAIN REAL ESTATE - Coming Soon
 $299,000Coming Soon3 beds 3 baths1,963 sq. ft.
3347 Desoto Road, Snellville, GA 30078
MLS# 10878392Listed by: Mark Spain Real Estate - Coming Soon
 $380,000Coming Soon4 beds 3 baths2,371 sq. ft.
1560 Summit Pond Circle, Loganville, GA 30052
MLS# 10877762Listed by: All Points Team - Coming Soon
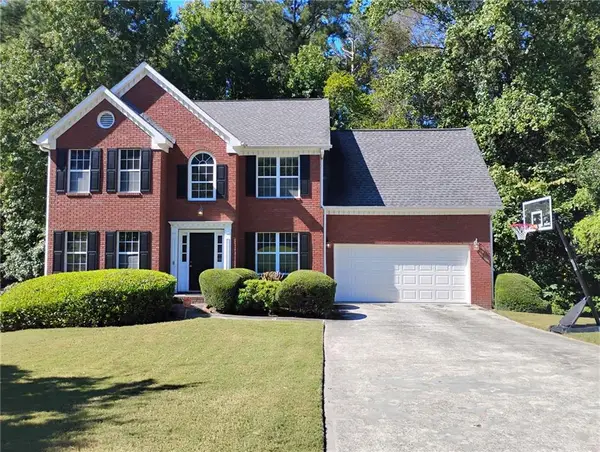 $375,000Coming Soon4 beds 3 baths2,910 sq. ft.
2969 Sweetbriar Walk, Snellville, GA 30039
MLS# 7846615Listed by: MARK SPAIN REAL ESTATE - Coming Soon
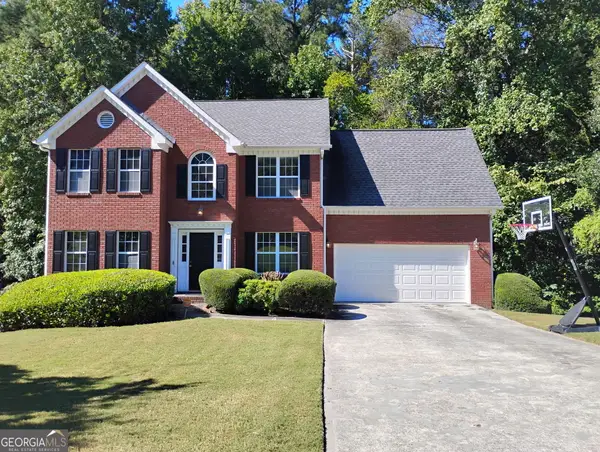 $375,000Coming Soon4 beds 3 baths3,814 sq. ft.
2969 Sweetbriar Walk, Snellville, GA 30039
MLS# 10855645Listed by: Mark Spain Real Estate - Coming Soon
 $500,000Coming Soon3 beds 2 baths2,850 sq. ft.
2856 Knob Creek Drive, Snellville, GA 30078
MLS# 7336581Listed by: MARK SPAIN REAL ESTATE - New
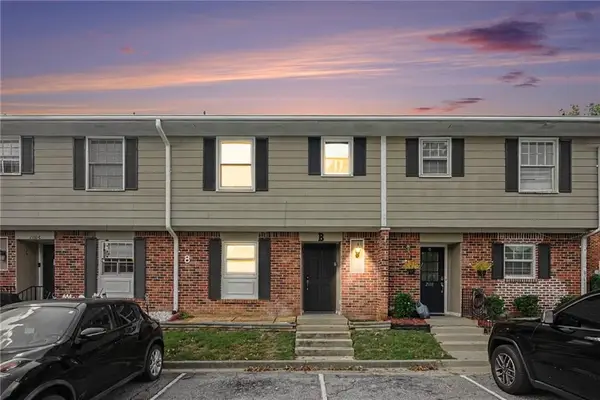 $174,950Active3 beds 2 baths1,172 sq. ft.
2100 Kings Gate Circle #8B, Snellville, GA 30078
MLS# 7858018Listed by: MERIDIAN RESIDE, LLC - New
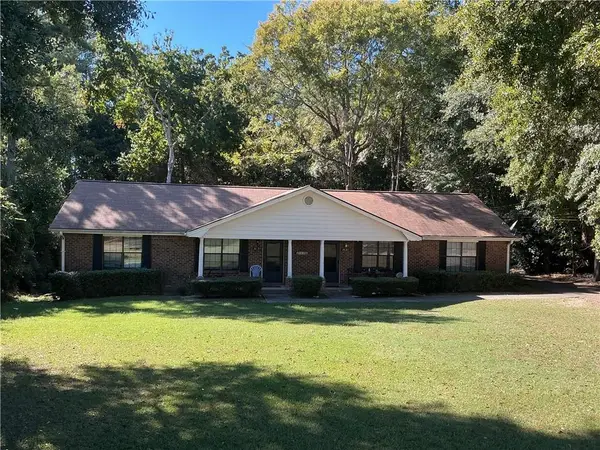 $389,990Active-- beds -- baths
3163 Dove Court, Snellville, GA 30078
MLS# 7858523Listed by: EMERALD HOMES - New
 $415,000Active-- beds -- baths
3122 Dove Court, Snellville, GA 30078
MLS# 7858545Listed by: EMERALD HOMES - New
 $304,900Active3 beds 3 baths1,772 sq. ft.
1491 Ben Park Way, Grayson, GA 30017
MLS# 10878144Listed by: Keller Williams Realty PeachtreeRoad


Protect your home and budget from life's surprises with an Assurant Home Warranty, backed by a partner that supports you through every step of homeownership. Explore Plans.
©2026 Century 21 Real Estate LLC. All rights reserved. CENTURY 21®, the CENTURY 21 Logo and C21® are service marks owned by Century 21 Real Estate LLC. Century 21 Real Estate LLC fully supports the principles of the Fair Housing Act and the Equal Opportunity Act. Each office is independently owned and operated. Listing information is deemed reliable but not guaranteed accurate.