
2340 Stockton Walk Lane, Snellville, GA 30078
Local realty services provided by:CENTURY 21 Results
2340 Stockton Walk Lane,Snellville, GA 30078
$375,000
- 3 Beds
- 2 Baths
- 1,948 sq. ft.
- Single family
- Active
Listed by: julia de sosarocha
Office: exp realty, llc.
MLS#:7778953
Source:FIRSTMLS
Price summary
- Price:$375,000
- Price per sq. ft.:$192.51
- Monthly HOA dues:$18.67
About this home
Welcome to 2340 Stockton Walk Ln in the highly sought-after Stockton Walk community. This 3-bedroom, 2-bath, 4 sided brick ranch nestled on a quiet cul-de-sac street located in the award-winning Brookwood High School district! This timeless ranch offers single-level living at its finest, with a smart and functional layout designed for everyday comfort and long-term convenience. The well-maintained kitchen features kitchen bar open to family room, a pantry, and a bright eat-in area perfect for casual meals or morning coffee. The spacious family room is ideal for relaxing or hosting guests. The owner's suite is a true retreat, complete with a walk-in closet, jetted whirlpool tub, and separate shower. Two additional secondary bedrooms share a full bath, making this layout perfect for families, guests, or multigenerational living. Step outside to enjoy the private backyard — an ideal space to unwind or entertain. With four-sided brick construction and a cul-de-sac location, this home offers exceptional durability, curb appeal, and peace of mind. Located just minutes from dining, shopping, Ronald Reagan Pkwy, and Scenic Hwy, with easy access to all of Metro Atlanta. Move-in ready and priced to sell — schedule your showing today before it's gone!...
Contact an agent
Home facts
- Year built:2001
- Listing ID #:7778953
- Updated:May 30, 2026 at 01:26 PM
Rooms and interior
- Bedrooms:3
- Total bathrooms:2
- Full bathrooms:2
- Flooring:Carpet
- Dining Description:Dining L
- Bathrooms Description:Double Vanity, Separate Tub/Shower, Vaulted Ceiling(s)
- Kitchen Description:Breakfast Bar, Cabinets White, Dishwasher, Electric Cooktop, Electric Oven, Laminate Counters, View to Family Room
- Bedroom Description:Master on Main, Roommate Floor Plan, Split Bedroom Plan
- Living area:1,948 sq. ft.
Heating and cooling
- Cooling:Ceiling Fan(s), Central Air
- Heating:Central, Forced Air
- Central air:Yes
Structure and exterior
- Roof:Composition, Shingle
- Year built:2001
- Building area:1,948 sq. ft.
- Lot area:0.17 Acres
- Lot Features:Back Yard, Cul-De-Sac, Front Yard, Landscaped, Level, Private
- Architectural Style:Ranch, Traditional
- Construction Materials:Brick 4 Sides
- Exterior Features:Front Porch, Patio, Private Yard
- Levels:1 Story
Schools
- High school:Brookwood
- Middle school:Crews
- Elementary school:Brookwood - Gwinnett
Utilities
- Water:Public, Water Available
- Sewer:Public Sewer, Sewer Available
Finances and disclosures
- Price:$375,000
- Price per sq. ft.:$192.51
- Tax amount:$972 (2025)
Features and amenities
- Laundry features:Main Level
- Amenities:Entrance Foyer, High Ceilings 10 ft Main, High Ceilings 9 ft Main, Walk-In Closet(s)
Parking
- Parking description:Driveway, Garage, Garage Faces Front, Kitchen Level, Level Driveway
- Garage spaces:2
 Listings identified with the FMLS IDX logo come from FMLS and are held by brokerage firms other than the owner of this website. The listing brokerage is identified in any listing details. Information is deemed reliable but is not guaranteed. If you believe any FMLS listing contains material that infringes your copyrighted work please click here (https://www.fmls.com/dmca) to review our DMCA policy and learn how to submit a takedown request. ©2026 First Multiple Listing Service, Inc. FIRSTMLS Member Broker: Debbie Cooke
New listings near 2340 Stockton Walk Lane
- New
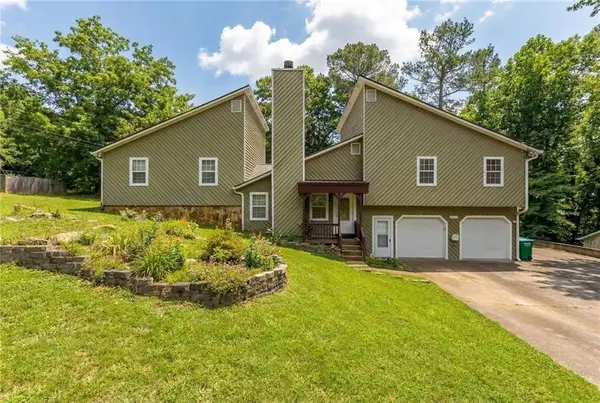 $399,900Active8 beds 6 baths1,928 sq. ft.
3720 Quail Hollow Trail, Snellville, GA 30039
MLS# 7778753Listed by: KELLER WILLIAMS REALTY ATL PARTNERS - New
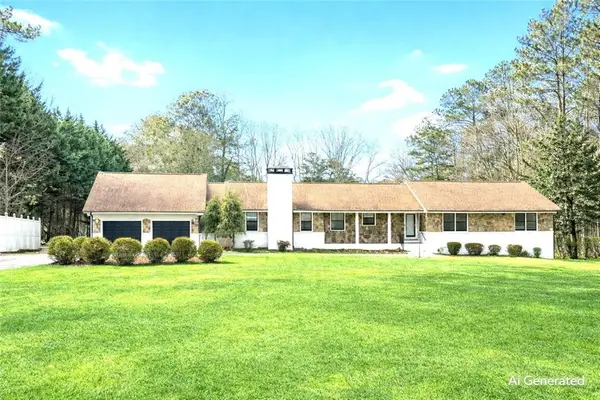 $675,000Active4 beds 3 baths3,865 sq. ft.
1319 Janmar Road, Snellville, GA 30078
MLS# 7779051Listed by: INTERNATIONAL REAL ESTATE DREAM, LLC. - New
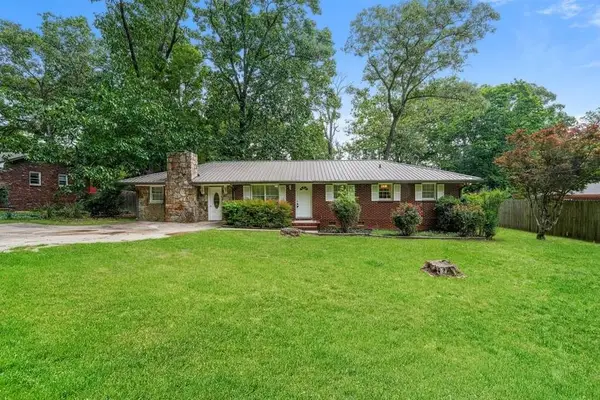 $317,000Active3 beds 3 baths1,802 sq. ft.
2536 Britt Road, Snellville, GA 30078
MLS# 7779075Listed by: ROCK RIVER REALTY, LLC. - New
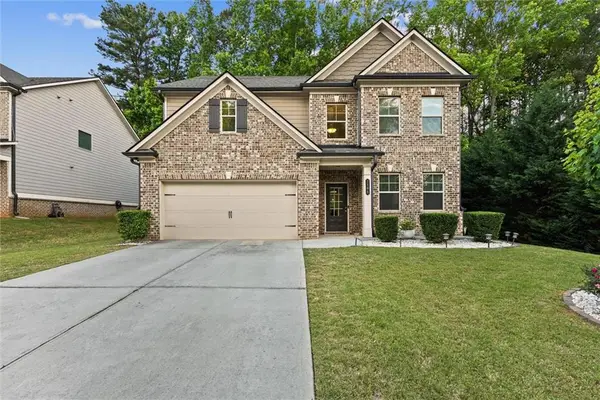 $525,000Active4 beds 3 baths2,692 sq. ft.
3195 Cherrychest Way, Snellville, GA 30078
MLS# 7773307Listed by: KELLER WILLIAMS REALTY ATLANTA PARTNERS - New
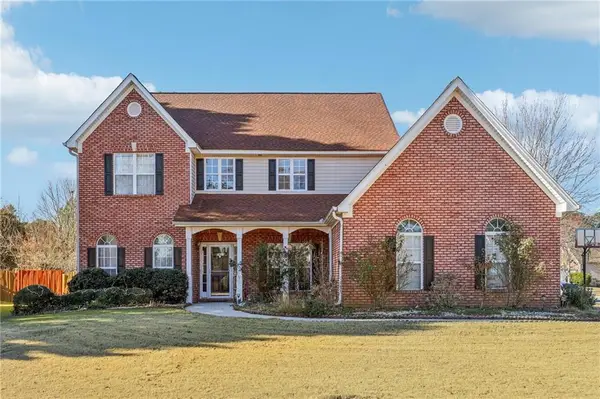 $390,000Active5 beds 3 baths2,706 sq. ft.
2655 Lake Commons Court, Snellville, GA 30078
MLS# 7778273Listed by: REDFIN CORPORATION - New
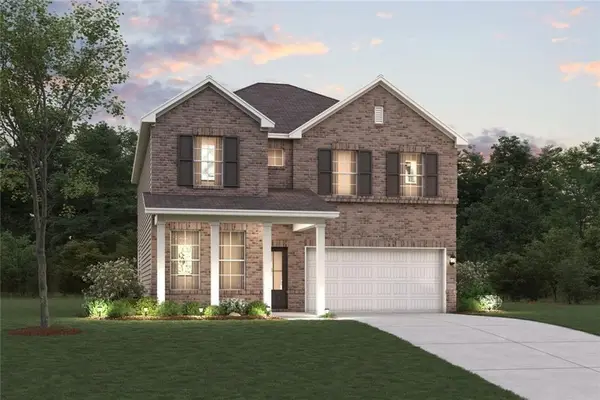 $453,990Active4 beds 3 baths2,400 sq. ft.
1934 Peaceful Pine Avenue, Snellville, GA 30078
MLS# 7778847Listed by: CCG REALTY GROUP, LLC. - New
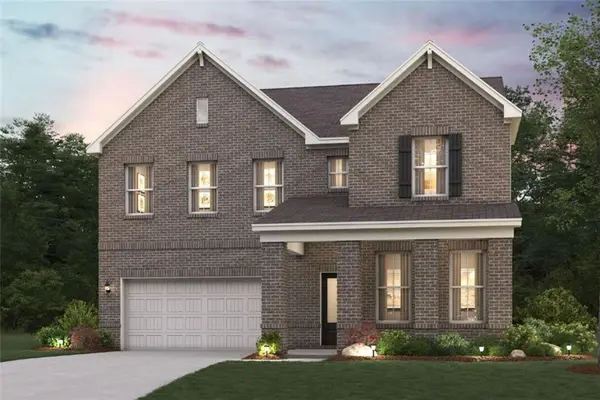 $493,790Active5 beds 4 baths2,774 sq. ft.
1944 Peaceful Pine Avenue, Snellville, GA 30078
MLS# 7778859Listed by: CCG REALTY GROUP, LLC. - New
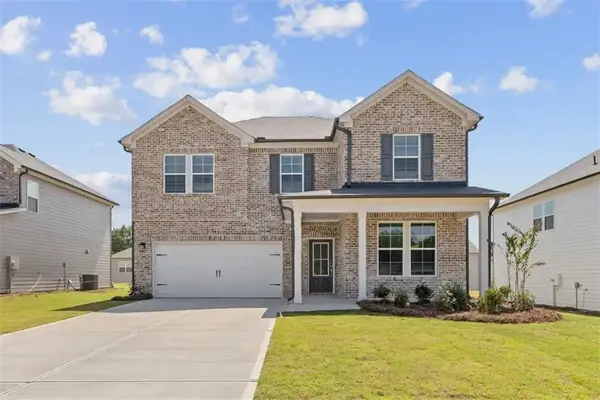 $495,290Active5 beds 4 baths2,774 sq. ft.
1954 Peaceful Pine Avenue, Snellville, GA 30078
MLS# 7778863Listed by: CCG REALTY GROUP, LLC. - New
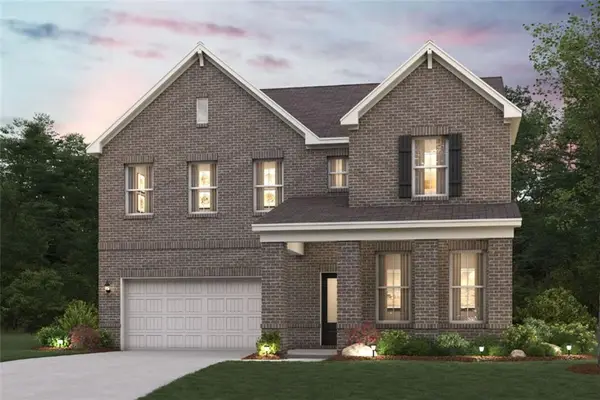 $500,290Active5 beds 4 baths2,774 sq. ft.
1915 Peaceful Pine Avenue, Snellville, GA 30078
MLS# 7778871Listed by: CCG REALTY GROUP, LLC.


Protect your home and budget from life's surprises with an Assurant Home Warranty, backed by a partner that supports you through every step of homeownership. Explore Plans.
©2026 Century 21 Real Estate LLC. All rights reserved. CENTURY 21®, the CENTURY 21 Logo and C21® are service marks owned by Century 21 Real Estate LLC. Century 21 Real Estate LLC fully supports the principles of the Fair Housing Act and the Equal Opportunity Act. Each office is independently owned and operated. Listing information is deemed reliable but not guaranteed accurate.