
3195 Cherrychest Way, Snellville, GA 30078
Local realty services provided by:CENTURY 21 Realty 1 Professionals
3195 Cherrychest Way,Snellville, GA 30078
$480,000
- 4 Beds
- 3 Baths
- - sq. ft.
- Single family
- Sold
Listed by: priyanka junghare
Office: keller williams realty atl. partners
MLS#:10774335
Source:METROMLS
Sorry, we are unable to map this address
Price summary
- Price:$480,000
- Monthly HOA dues:$50
About this home
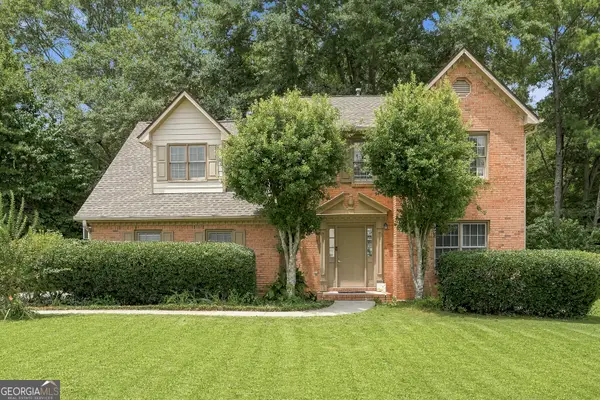
Introducing 3195 Cherry Chest Way, Snellville. A Stunning Home with Modern Craftsman Style! Home in Brookwood High School District! Welcome to this beautifully designed modern craftsman-style home offering the perfect blend of elegance, comfort, space, and convenience. This newer built, impeccably maintained home features 4 spacious bedrooms and 2.5 bathrooms, with a thoughtful open layout ideal for both everyday living and entertaining. From the moment you enter, the impressive two story foyer, soaring ceilings, modern staircase, and abundance of natural light create a grand and welcoming first impression. The spacious open-concept living area is enhanced by beautiful finishes, New luxury vinyl flooring throughout the main level, and an inviting flow that makes the home feel both elegant and comfortable The heart of the home is the oversized kitchen, featuring a large center island, generous cabinetry, and plenty of space for cooking, gathering, and hosting. The open view to the living and dining areas makes this home perfect for family time and entertaining guests. One of the standout features is the covered sunroom with a beautiful fireplace, creating a peaceful and cozy space to relax, enjoy morning coffee, or gather with family and friends. The home also offers a covered backyard area overlooking a spacious, level, grassy backyard with excellent outdoor space. The front and backyard provide a beautiful natural setting, scenic views, and a calm, private feel from inside and outside the home. Located in a highly desirable subdivision with access to top-notch high schools. This beautiful home is also located in the highly sought-after, award-winning Brookwood School District, adding even more value to its exceptional location. Near to park, nearby highways, hospitals, shopping, dining, and marketplace conveniences, this home offers the perfect combination of location, lifestyle, and modern comfort.With its spacious floor plan, elegant design, covered outdoor living spaces, high scenic views, and beautifully maintained surroundings, this home truly leaves an impeccable impression.Don't miss the opportunity to make this gorgeous Snellville home yours. Schedule your private showing today!...
Contact an agent
Home facts
- Year built:2019
- Subdivision & Development:TURNBRIDGE
- Listing ID #:10774335
- Updated:August 03, 2026 at 06:41 AM
Rooms and interior
- Bedrooms:4
- Total bathrooms:3
- Full bathrooms:2
- Half bathrooms:1
- Flooring:Carpet, Tile
- Dining Description:L Shaped, Seats 12+, Separate Room
- Bathrooms Description:Double Vanity
- Kitchen Description:Breakfast Area, Breakfast Room, Dishwasher, Kitchen Island, Microwave, Oven/Range (Combo), Pantry, Refrigerator
- Bedroom Description:Walk-In Closet(s)
Heating and cooling
- Cooling:Ceiling Fan(s), Central Air, Electric, Zoned
- Heating:Central, Electric
- Central air:Yes
Structure and exterior
- Roof:Composition
- Year built:2019
- Lot Features:Corner Lot, Level
- Architectural Style:Brick Front, Craftsman
- Construction Materials:Concrete
- Exterior Features:Deck/Patio, Garden, Screened, Veranda
- Levels:2 Story
Schools
- High school:Brookwood
- Middle school:Alton C Crews
- Elementary school:Brookwood
Utilities
- Water:Public, Water Available
- Sewer:Public Sewer, Sewer Available
Finances and disclosures
- Price:$480,000
- Tax amount:$6,228 (2025)
Features and amenities
- Appliances:Dishwasher, Electric Water Heater, Microwave, Oven/Range (Combo), Refrigerator
- Laundry features:Laundry, Upper Level
- Amenities:Carbon Monoxide Detector(s), Double Pane Windows, Electric Water Heater, High Ceilings, Pulldown Attic Stairs, Smoke Detector(s), Tray Ceiling(s)
Parking
- Total parking spaces:2
- Parking description:Attached, Garage
- Garage:Yes
 2026 Georgia MLS. All rights reserved. Information Deem Reliable But Not Guaranteed August 3, 2026 METROMLS Member Broker: Angela Whitmire
 New listings near 3195 Cherrychest Way
- New
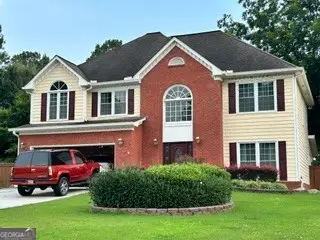 $429,900Active5 beds 3 baths2,523 sq. ft.
2915 Overwood Lane, Snellville, GA 30078
MLS# 10817626Listed by: HomeSmart - Coming Soon
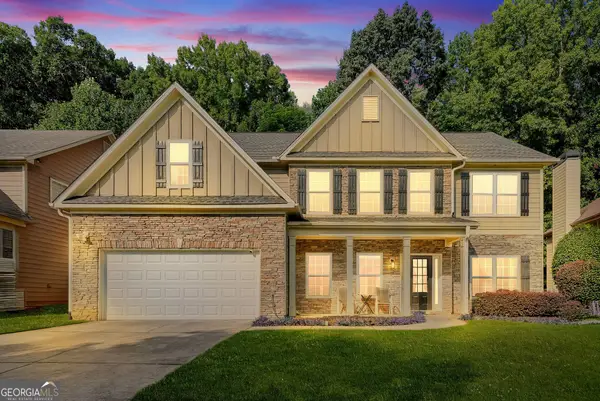 $420,000Coming Soon5 beds 3 baths
4471 Rosegate Drive, Snellville, GA 30039
MLS# 10817650Listed by: NorthGroup Real Estate Inc - New
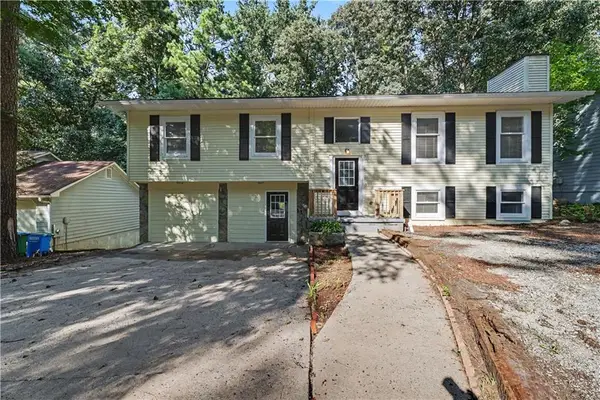 $339,900Active6 beds 3 baths2,400 sq. ft.
3909 Valley Brook Road, Snellville, GA 30039
MLS# 7814152Listed by: CHAPMAN HALL PROFESSIONALS - New
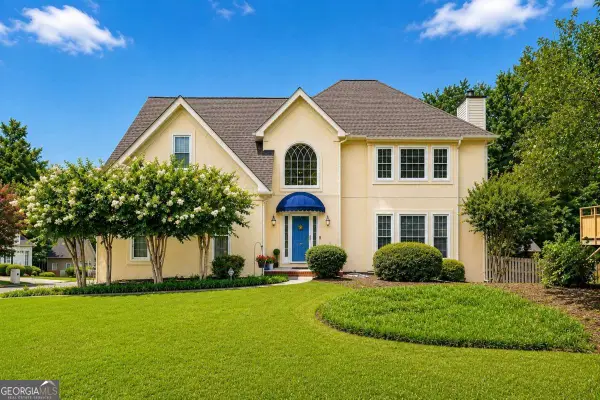 $425,000Active4 beds 4 baths
3607 Tree View Drive, Snellville, GA 30078
MLS# 10817581Listed by: Managed Realty - New
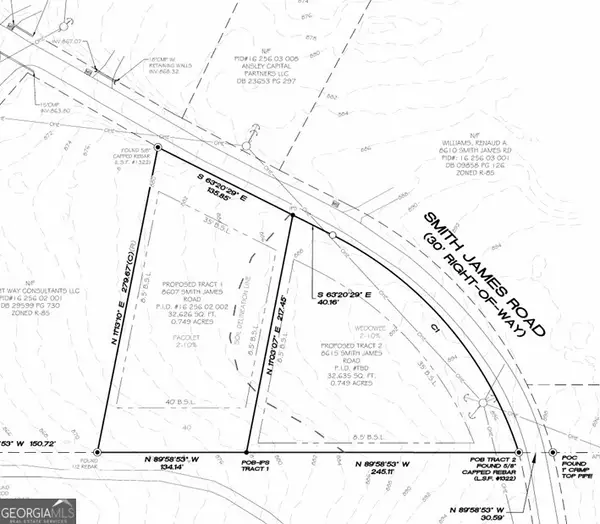 $90,000Active0.75 Acres
8615 Smith James Road #TRACT 2, Snellville, GA 30039
MLS# 10817550Listed by: Virtual Properties Realty.com - New
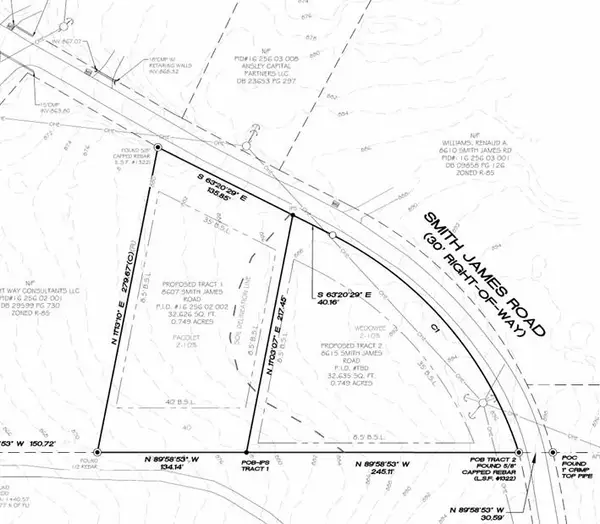 $90,000Active0.75 Acres
8615 Smith James Road, Snellville, GA 30039
MLS# 7814627Listed by: VIRTUAL PROPERTIES REALTY.COM - New
 $499,500Active6 beds 3 baths4,215 sq. ft.
3765 Cannonwolde Drive, Snellville, GA 30039
MLS# 10817538Listed by: Bates Realty Group Inc. - New
 $379,000Active4 beds 4 baths2,238 sq. ft.
3735 Warwick Way, Snellville, GA 30039
MLS# 7814453Listed by: EXP REALTY, LLC. - New
 $300,000Active4 beds 3 baths2,292 sq. ft.
1915 Rockside Lane, Snellville, GA 30078
MLS# 10817074Listed by: eXp Realty - New
 $229,000Active-- beds 2 baths
2574 Holly Berry Trail, Snellville, GA 30039
MLS# 7810666Listed by: EMERALD HOMES


Protect your home and budget from life's surprises with an Assurant Home Warranty, backed by a partner that supports you through every step of homeownership. Explore Plans.
©2026 Century 21 Real Estate LLC. All rights reserved. CENTURY 21®, the CENTURY 21 Logo and C21® are service marks owned by Century 21 Real Estate LLC. Century 21 Real Estate LLC fully supports the principles of the Fair Housing Act and the Equal Opportunity Act. Each office is independently owned and operated. Listing information is deemed reliable but not guaranteed accurate.