
2374 Treehaven Drive Drive, Snellville, GA 30078
Local realty services provided by:CENTURY 21 Realty 1 Professionals
2374 Treehaven Drive Drive,Snellville, GA 30078
$1,400,000
- 6 Beds
- 7 Baths
- 7,681 sq. ft.
- Single family
- Active
Listed by: silva tavitian
Office: keller williams realty atl. partners
MLS#:10885760
Source:METROMLS
Price summary
- Price:$1,400,000
- Price per sq. ft.:$182.27
About this home
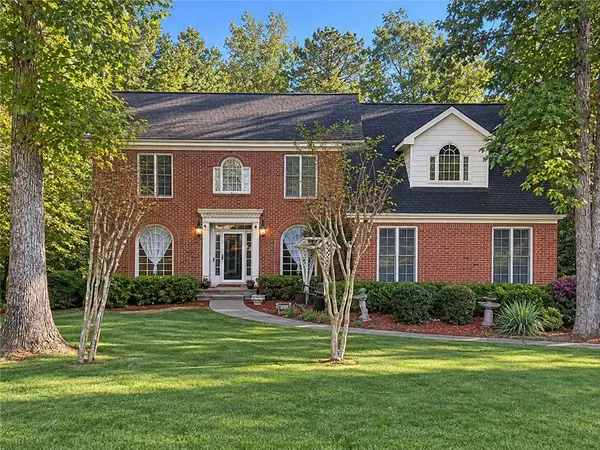
Discover the perfect blend of luxury, comfort, and entertainment in this beautifully maintained executive home! Thoughtfully designed with impressive architectural details and 10-foot ceilings, this home offers an inviting formal dining room, a dedicated office space, and gorgeous hardwood floors throughout. The spacious kitchen is designed to impress with granite countertops, ample cabinetry, and stainless-steel appliances, making it ideal for everyday living and entertaining. Upstairs, you will find a versatile loft perfect for a home office, reading nook, or additional lounge space, along with three generously sized bedrooms. The luxurious primary suite offers a private escape, featuring a cozy fireplace, convenient morning bar, spa-like bathroom, and custom closet designed to keep everything organized. The finished basement takes entertaining to the next level, complete with a second kitchen, private theater room, full bathroom, one bedroom and an additional flex room perfect for hosting guests or creating a private living space. The outdoor amenities truly set this home apart! Enjoy your own backyard retreat with a newly added in-ground saltwater pool, cabana, and brand-new Trex deck. Whether you are hosting friends, enjoying a sunny afternoon by the pool, or relaxing outdoors, this space is made for making memories. With its spacious layout, upscale features, and convenient access to Ronald Reagan Parkway, this exceptional property offers something for everyone. Luxury, lifestyle, and location all in one. Don't miss this incredible home!...
Contact an agent
Home facts
- Year built:2009
- Subdivision & Development:Manors At Tree Lane
- Listing ID #:10885760
- Updated:November 08, 2026 at 12:30 PM
Rooms and interior
- Bedrooms:6
- Total bathrooms:7
- Full bathrooms:6
- Half bathrooms:1
- Flooring:Carpet, Hardwood, Tile
- Dining Description:Separate Room
- Bathrooms Description:Double Vanity, Separate Shower, Tile Bath, Whirlpool Bath
- Kitchen Description:Breakfast Area, Breakfast Bar, Cooktop, Dishwasher, Double Oven, Kitchen Island, Microwave, Oven (Wall), Refrigerator, Solid Surface Counters, Stainless Steel Appliance(s), Walk-in Pantry
- Bedroom Description:Walk-In Closet(s)
- Basement Description:Bath Finished, Daylight, Exterior Entry, Finished, Full, Interior Entry
- Living area:7,681 sq. ft.
Heating and cooling
- Cooling:Central Air, Electric
- Heating:Heat Pump, Natural Gas
- Central air:Yes
Structure and exterior
- Roof:Composition
- Year built:2009
- Building area:7,681 sq. ft.
- Lot area:0.34 Acres
- Lot Features:Cul-De-Sac
- Architectural Style:Brick 4 Side, Traditional
- Construction Materials:Brick
- Exterior Features:Deck, Deck/Patio
- Foundation Description:Slab
- Levels:3+ Story
Schools
- High school:Brookwood
- Middle school:Five Forks
- Elementary school:Brookwood
Utilities
- Water:Public, Water Available
- Sewer:Public Sewer, Sewer Connected
Finances and disclosures
- Price:$1,400,000
- Price per sq. ft.:$182.27
- Tax amount:$15,014 (2026)
Features and amenities
- Appliances:Cooktop, Dishwasher, Double Oven, Dryer, Gas Water Heater, Microwave, Oven (Wall), Refrigerator, Stainless Steel Appliance(s), Washer
- Laundry features:Dryer, In Hall, Upper Level, Washer
- Amenities:Carbon Monoxide Detector(s), Double Pane Windows, Gas Water Heater, High Ceilings, Smoke Detector(s), Two Story Foyer, Vaulted Ceiling(s), Wet Bar
- Pool features:In Ground, Salt Water
Parking
- Parking description:Attached, Garage, Kitchen Level, Side/Rear Entrance
- Garage:Yes
 2026 Georgia MLS. All rights reserved. Information Deem Reliable But Not Guaranteed November 8, 2026 METROMLS Member Broker: Angela Whitmire
New listings near 2374 Treehaven Drive Drive
- Coming Soon
 $460,000Coming Soon5 beds 3 baths4,478 sq. ft.
4480 Moorings Lane, Snellville, GA 30039
MLS# 7864945Listed by: MARK SPAIN REAL ESTATE - Coming Soon
 $460,000Coming Soon5 beds 3 baths4,478 sq. ft.
4480 Moorings Lane, Snellville, GA 30039
MLS# 10886148Listed by: Mark Spain Real Estate - Coming Soon
 $500,000Coming Soon3 beds 2 baths2,850 sq. ft.
2856 Knob Creek Drive, Snellville, GA 30078
MLS# 7336581Listed by: MARK SPAIN REAL ESTATE - New
 $324,990Active3 beds 3 baths1,805 sq. ft.
3639 Parkway James Drive, Snellville, GA 30039
MLS# 10887077Listed by: DFH Realty Georgia - New
 $329,990Active3 beds 3 baths1,805 sq. ft.
3655 Parkway James Drive, Snellville, GA 30039
MLS# 10887109Listed by: DFH Realty Georgia - New
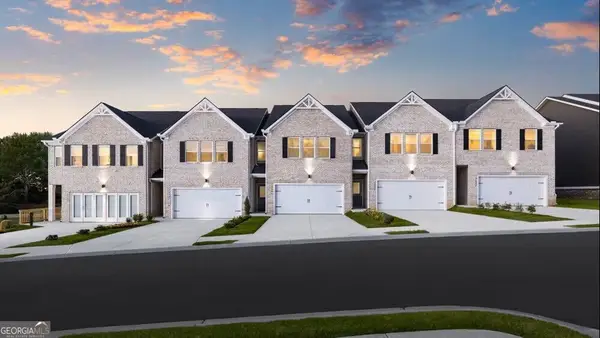 $299,990Active3 beds 3 baths1,805 sq. ft.
3657 Parkway James Drive, Snellville, GA 30039
MLS# 10887062Listed by: DFH Realty Georgia - New
 $425,000Active3 beds 2 baths1,616 sq. ft.
1233 Heritage Hills Circle, Snellville, GA 30078
MLS# 10886993Listed by: Kolt Christopher Homes Inc. - New
 $339,990Active4 beds 3 baths1,815 sq. ft.
3651 Parkway James Drive, Snellville, GA 30039
MLS# 10886855Listed by: DFH Realty Georgia - New
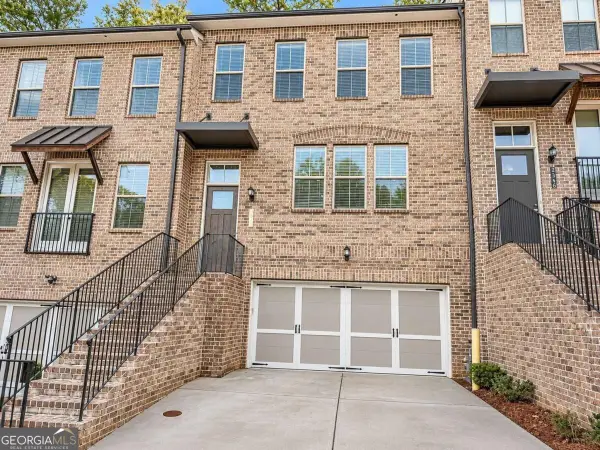 $420,000Active4 beds 4 baths
2336 Tarben Drive, Snellville, GA 30078
MLS# 10886712Listed by: Clickit Realty Inc. - New
 $349,900Active4 beds 3 baths2,204 sq. ft.
2284 Sussex Court, Snellville, GA 30078
MLS# 10886381Listed by: Virtual Properties Realty.Net


Protect your home and budget from life's surprises with an Assurant Home Warranty, backed by a partner that supports you through every step of homeownership. Explore Plans.
©2026 Century 21 Real Estate LLC. All rights reserved. CENTURY 21®, the CENTURY 21 Logo and C21® are service marks owned by Century 21 Real Estate LLC. Century 21 Real Estate LLC fully supports the principles of the Fair Housing Act and the Equal Opportunity Act. Each office is independently owned and operated. Listing information is deemed reliable but not guaranteed accurate.