
2438 Colby Court, Snellville, GA 30078
Local realty services provided by:CENTURY 21 North East
2438 Colby Court,Snellville, GA 30078
$675,000
- 4 Beds
- 4 Baths
- 3,385 sq. ft.
- Single family
- Active
Listed by: selena williams, christina fernandez
Office: keller williams realty atl. partners
MLS#:10835708
Source:METROMLS
Price summary
- Price:$675,000
- Price per sq. ft.:$199.41
- Monthly HOA dues:$62.5
About this home
Discover elevated living in this beautifully appointed Craftsman-style home, where timeless charm meets designer sophistication. Meticulously maintained and thoughtfully upgraded, this move-in-ready residence offers the polished appeal of a model home with spaces designed for everyday comfort and effortless entertaining. The open-concept main level showcases striking designer accent walls, custom built-ins, elegant millwork and a beautifully appointed kitchen featuring an oversized granite island, generous cabinetry and walk-in pantry. A stylish dry bar, functional mudroom and private guest bedroom with full bath add exceptional versatility. Upstairs, a spacious loft, beautifully customized laundry room and luxurious primary suite with custom walk-in closet offer comfort and functionality. An additional finished bonus room creates the perfect private office, sitting room or personal retreat. Extend your living outdoors with a permitted screened-in lanai, pergola and paver patio-an inviting setting for morning coffee, intimate gatherings or relaxing evenings. Ideally situated in the desirable Brookwood school district, minutes from premier shopping, dining and recreation. Exceptional details. Effortless living. A home that truly stands apart....
Contact an agent
Home facts
- Year built:2017
- Subdivision & Development:Shadowbrook Crossing
- Listing ID #:10835708
- Updated:October 24, 2026 at 11:28 AM
Rooms and interior
- Bedrooms:4
- Total bathrooms:4
- Full bathrooms:3
- Half bathrooms:1
- Flooring:Carpet, Hardwood, Tile
- Dining Description:Seats 12+, Separate Room
- Bathrooms Description:Double Vanity
- Kitchen Description:Breakfast Bar, Breakfast Room, Dishwasher, Disposal, Kitchen Island, Microwave, Refrigerator, Walk-in Pantry
- Bedroom Description:Walk-In Closet(s)
- Living area:3,385 sq. ft.
Heating and cooling
- Cooling:Ceiling Fan(s), Central Air
- Heating:Forced Air
- Central air:Yes
Structure and exterior
- Roof:Composition
- Year built:2017
- Building area:3,385 sq. ft.
- Lot area:0.15 Acres
- Lot Features:Level, Private
- Architectural Style:Brick Front, Craftsman, Traditional
- Construction Materials:Wood Siding
- Exterior Features:Screened
- Foundation Description:Slab
- Levels:2 Story
Schools
- High school:Brookwood
- Middle school:Alton C Crews
- Elementary school:Brookwood
Utilities
- Water:Public, Water Available
- Sewer:Public Sewer, Sewer Available
Finances and disclosures
- Price:$675,000
- Price per sq. ft.:$199.41
- Tax amount:$7,288 (2025)
Features and amenities
- Appliances:Dishwasher, Disposal, Dryer, Microwave, Refrigerator, Washer
- Laundry features:Dryer, Laundry, Upper Level, Washer
- Amenities:Carbon Monoxide Detector(s), Double Pane Windows, Pulldown Attic Stairs, Smoke Detector(s), Tray Ceiling(s), Vaulted Ceiling(s)
Parking
- Total parking spaces:2
- Parking description:Garage, Garage Door Opener, Kitchen Level
- Garage:Yes
 2026 Georgia MLS. All rights reserved. Information Deem Reliable But Not Guaranteed October 24, 2026 METROMLS Member Broker: Jim D’Amico
New listings near 2438 Colby Court
- Coming Soon
 $299,000Coming Soon3 beds 3 baths1,963 sq. ft.
3347 Desoto Road, Snellville, GA 30078
MLS# 7858705Listed by: MARK SPAIN REAL ESTATE - Coming Soon
 $299,000Coming Soon3 beds 3 baths1,963 sq. ft.
3347 Desoto Road, Snellville, GA 30078
MLS# 10878392Listed by: Mark Spain Real Estate - Coming Soon
 $380,000Coming Soon4 beds 3 baths2,371 sq. ft.
1560 Summit Pond Circle, Loganville, GA 30052
MLS# 10877762Listed by: All Points Team - Coming Soon
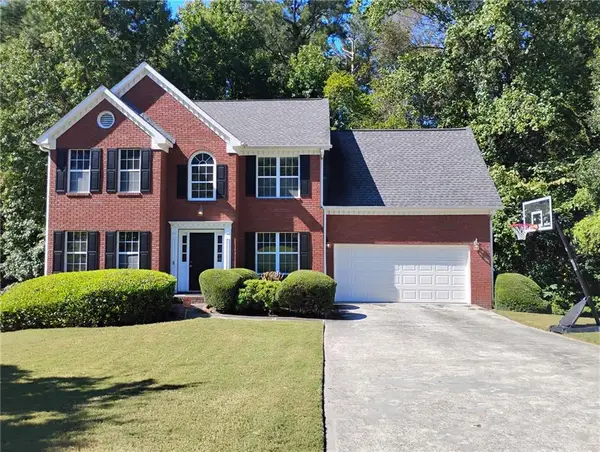 $375,000Coming Soon4 beds 3 baths2,910 sq. ft.
2969 Sweetbriar Walk, Snellville, GA 30039
MLS# 7846615Listed by: MARK SPAIN REAL ESTATE - Coming Soon
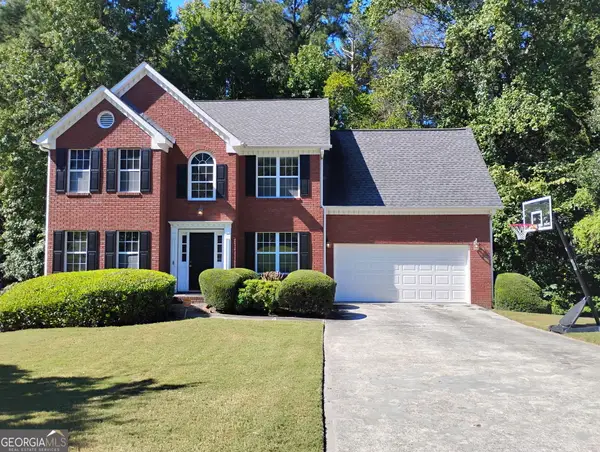 $375,000Coming Soon4 beds 3 baths3,814 sq. ft.
2969 Sweetbriar Walk, Snellville, GA 30039
MLS# 10855645Listed by: Mark Spain Real Estate - Coming Soon
 $500,000Coming Soon3 beds 2 baths2,850 sq. ft.
2856 Knob Creek Drive, Snellville, GA 30078
MLS# 7336581Listed by: MARK SPAIN REAL ESTATE - New
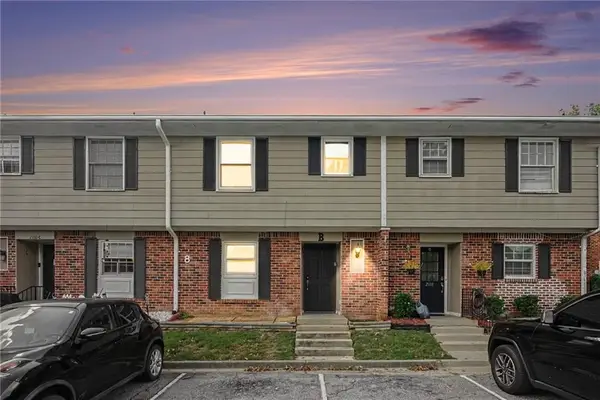 $174,950Active3 beds 2 baths1,172 sq. ft.
2100 Kings Gate Circle #8B, Snellville, GA 30078
MLS# 7858018Listed by: MERIDIAN RESIDE, LLC - New
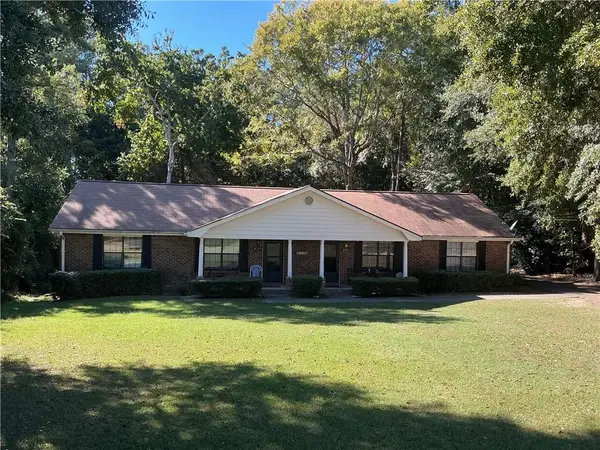 $389,990Active-- beds -- baths
3163 Dove Court, Snellville, GA 30078
MLS# 7858523Listed by: EMERALD HOMES - New
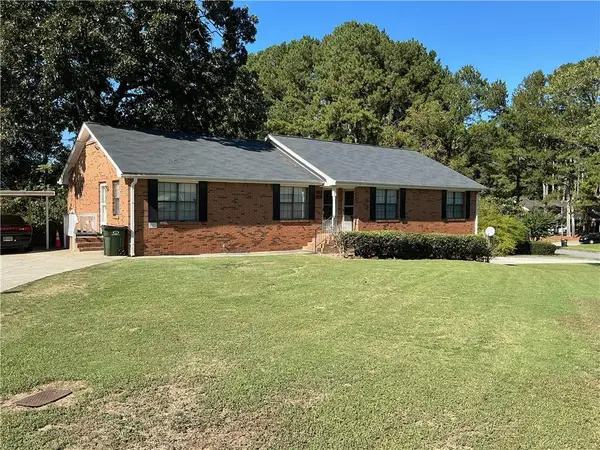 $415,000Active-- beds -- baths
3122 Dove Court, Snellville, GA 30078
MLS# 7858545Listed by: EMERALD HOMES - New
 $304,900Active3 beds 3 baths1,772 sq. ft.
1491 Ben Park Way, Grayson, GA 30017
MLS# 10878144Listed by: Keller Williams Realty PeachtreeRoad


Protect your home and budget from life's surprises with an Assurant Home Warranty, backed by a partner that supports you through every step of homeownership. Explore Plans.
©2026 Century 21 Real Estate LLC. All rights reserved. CENTURY 21®, the CENTURY 21 Logo and C21® are service marks owned by Century 21 Real Estate LLC. Century 21 Real Estate LLC fully supports the principles of the Fair Housing Act and the Equal Opportunity Act. Each office is independently owned and operated. Listing information is deemed reliable but not guaranteed accurate.