
2794 Niblick Green Loop, Snellville, GA 30039
Local realty services provided by:CENTURY 21 Realty 1 Professionals
2794 Niblick Green Loop,Snellville, GA 30039
$566,995
- 5 Beds
- 5 Baths
- 3,699 sq. ft.
- Single family
- Active
Listed by: drb team listings
Office: drb group georgia llc
MLS#:10830753
Source:METROMLS
Price summary
- Price:$566,995
- Price per sq. ft.:$153.28
- Monthly HOA dues:$64.58
About this home
Welcome home to Everson Woods, an exciting new home community in desirable Snellville, GA by DRB Homes Everson Woods offers the perfect balance of natural beauty, modern home designs, and convenient access to shopping, dining, and everyday essentials. Thoughtfully planned community amenities including a scenic lake, walking trail, community pavilions, and relaxing seating areas create a welcoming atmosphere Introducing the Rosemary II floor plan on Homesite 5-a spacious 5-bedroom, 4.5-bathroom home designed for the way today's families live. From the charming covered front porch to the open-concept layout, every detail has been thoughtfully designed with comfort and functionality in mind. The main level features a chef-inspired kitchen complete with an oversized island overlooking the breakfast area and family room, elegant cabinetry, a spacious pantry, and a convenient butler's pantry connecting to the formal dining room with beautiful coffered ceilings. The main level also includes a private guest suite with a full bath, providing the perfect retreat for visiting family and friends. Upstairs, a spacious loft offers endless possibilities as a media room, home office, play area, or additional living space. The luxurious owner's suite is a true sanctuary, featuring a private sitting room, oversized his-and-hers walk-in closets, and a spa-like bath with separate vanities, a linen closet, soaking tub, and large walk-in shower. Three generously sized secondary bedrooms and additional bathrooms complete the upper level. With convenient access to Highway 124 and Highway 78, Everson Woods places you just minutes from Snellville, Loganville, and Grayson, with easy connections to Stone Mountain, Conyers, Athens, and Atlanta. Come experience the perfect blend of comfort, style, and convenience at Everson Woods-your dream home starts here! Please note: The pictures of this home may be of a decorated model or spec home and do not reflect the actual home. Colors, features, options, and materials may vary. Please note: If the buyer is represented by a broker/agent, DRB REQUIRES the buyer's broker/agent to be present during the initial meeting with DRB's sales personnel to ensure proper representation....
Contact an agent
Home facts
- Year built:2026
- Subdivision & Development:Everson Woods
- Listing ID #:10830753
- Updated:October 24, 2026 at 11:28 AM
Rooms and interior
- Bedrooms:5
- Total bathrooms:5
- Full bathrooms:4
- Half bathrooms:1
- Flooring:Carpet, Tile
- Bathrooms Description:Double Vanity
- Kitchen Description:Breakfast Area, Dishwasher, Disposal, Kitchen Island, Microwave, Walk-in Pantry
- Bedroom Description:Walk-In Closet(s)
- Living area:3,699 sq. ft.
Heating and cooling
- Cooling:Ceiling Fan(s), Central Air, Electric, Zoned
- Heating:Central, Natural Gas, Zoned
- Central air:Yes
Structure and exterior
- Roof:Composition
- Year built:2026
- Building area:3,699 sq. ft.
- Lot area:0.17 Acres
- Lot Features:Level, Private
- Architectural Style:Brick Front, Craftsman, Traditional
- Construction Materials:Brick, Concrete
- Foundation Description:Slab
- Levels:2 Story
Schools
- High school:South Gwinnett
- Middle school:Snellville
- Elementary school:Norton
Utilities
- Water:Public, Water Available
- Sewer:Public Sewer, Sewer Available
Finances and disclosures
- Price:$566,995
- Price per sq. ft.:$153.28
Features and amenities
- Appliances:Dishwasher, Disposal, Microwave
- Laundry features:Laundry
- Amenities:Carbon Monoxide Detector(s), Double Pane Windows, High Ceilings, In-Law Floorplan, Pulldown Attic Stairs, Smoke Detector(s), Tray Ceiling(s)
Parking
- Total parking spaces:3
- Parking description:Attached, Garage, Garage Door Opener
- Garage:Yes
 2026 Georgia MLS. All rights reserved. Information Deem Reliable But Not Guaranteed October 24, 2026 METROMLS Member Broker: Angela Whitmire
 New listings near 2794 Niblick Green Loop
- Coming Soon
 $299,000Coming Soon3 beds 3 baths1,963 sq. ft.
3347 Desoto Road, Snellville, GA 30078
MLS# 7858705Listed by: MARK SPAIN REAL ESTATE - Coming Soon
 $299,000Coming Soon3 beds 3 baths1,963 sq. ft.
3347 Desoto Road, Snellville, GA 30078
MLS# 10878392Listed by: Mark Spain Real Estate - Coming Soon
 $380,000Coming Soon4 beds 3 baths2,371 sq. ft.
1560 Summit Pond Circle, Loganville, GA 30052
MLS# 10877762Listed by: All Points Team - Coming Soon
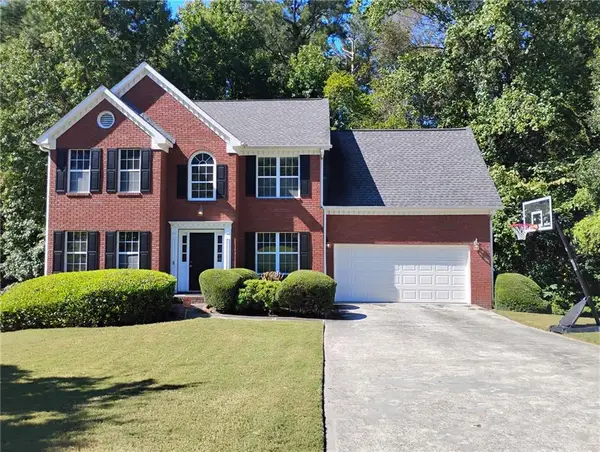 $375,000Coming Soon4 beds 3 baths2,910 sq. ft.
2969 Sweetbriar Walk, Snellville, GA 30039
MLS# 7846615Listed by: MARK SPAIN REAL ESTATE - Coming Soon
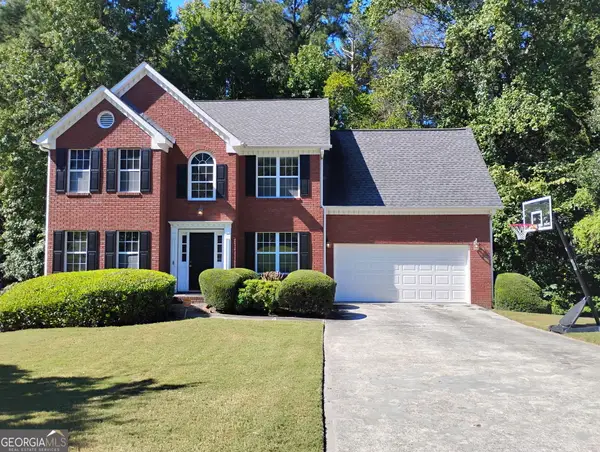 $375,000Coming Soon4 beds 3 baths3,814 sq. ft.
2969 Sweetbriar Walk, Snellville, GA 30039
MLS# 10855645Listed by: Mark Spain Real Estate - Coming Soon
 $500,000Coming Soon3 beds 2 baths2,850 sq. ft.
2856 Knob Creek Drive, Snellville, GA 30078
MLS# 7336581Listed by: MARK SPAIN REAL ESTATE - New
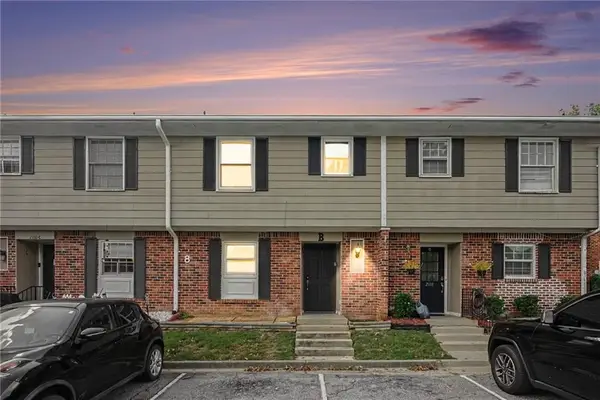 $174,950Active3 beds 2 baths1,172 sq. ft.
2100 Kings Gate Circle #8B, Snellville, GA 30078
MLS# 7858018Listed by: MERIDIAN RESIDE, LLC - New
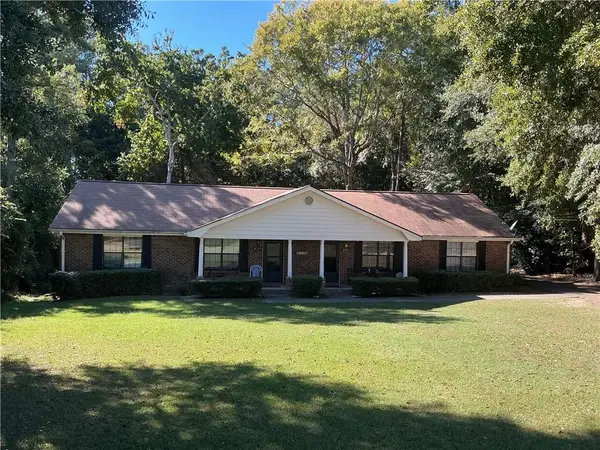 $389,990Active-- beds -- baths
3163 Dove Court, Snellville, GA 30078
MLS# 7858523Listed by: EMERALD HOMES - New
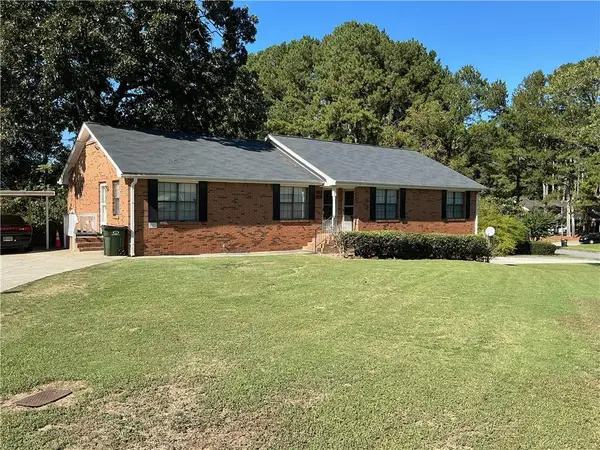 $415,000Active-- beds -- baths
3122 Dove Court, Snellville, GA 30078
MLS# 7858545Listed by: EMERALD HOMES - New
 $304,900Active3 beds 3 baths1,772 sq. ft.
1491 Ben Park Way, Grayson, GA 30017
MLS# 10878144Listed by: Keller Williams Realty PeachtreeRoad


Protect your home and budget from life's surprises with an Assurant Home Warranty, backed by a partner that supports you through every step of homeownership. Explore Plans.
©2026 Century 21 Real Estate LLC. All rights reserved. CENTURY 21®, the CENTURY 21 Logo and C21® are service marks owned by Century 21 Real Estate LLC. Century 21 Real Estate LLC fully supports the principles of the Fair Housing Act and the Equal Opportunity Act. Each office is independently owned and operated. Listing information is deemed reliable but not guaranteed accurate.