
2825 Brannan Road Sw, Snellville, GA 30039
Local realty services provided by:CENTURY 21 NUWAY REALTY
2825 Brannan Road Sw,Snellville, GA 30039
$360,000
- 4 Beds
- 1 Baths
- 1,846 sq. ft.
- Single family
- Active
Listed by: susan zanders
Office: avenues & acres real estate
MLS#:10877035
Source:METROMLS
Price summary
- Price:$360,000
- Price per sq. ft.:$195.02
About this home
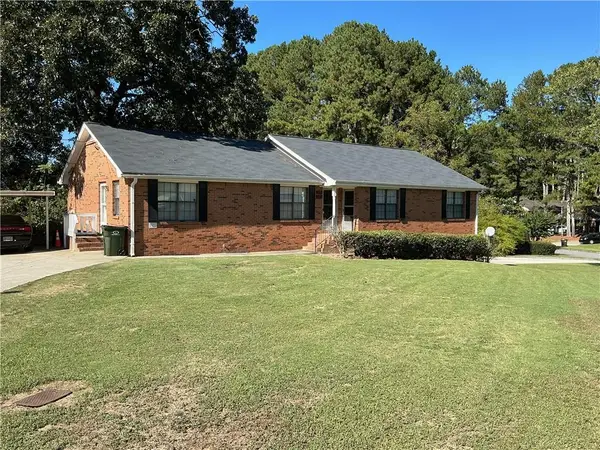
This beautiful farmhouse built in 1913 on 4.8 acres is perfect for the homestead way of life and presents a rare opportunity to own a thoughtfully maintained piece of history. The 1,845-square-foot home is move-in-ready and seamlessly blends period character with the needs of modern living. The interior layout accommodates four bedrooms, providing versatile space for residents to tailor to their specific lifestyle requirements. Each room reflects the timeless charm inherent architectural style. The residence includes one well-appointed bathroom designed to serve the needs of the household with efficiency and comfort. The exterior of the home is defined by its classic farmhouse architecture, featuring a welcoming porch and two large barns for livestock or storage. Septic and field drains were replaced in 2024, new HVAC and duct work in 2024 and newer replacement of windows. We invite you to schedule a private tour today to experience the enduring appeal and classic craftsmanship of this distinct Snellville residence. Below appraised value and sold AS IS! Please note property consists of 2 tracts-Deed must be attached to offers....
Contact an agent
Home facts
- Year built:1913
- Subdivision & Development:N/A
- Listing ID #:10877035
- Updated:October 24, 2026 at 11:28 AM
Rooms and interior
- Bedrooms:4
- Total bathrooms:1
- Full bathrooms:1
- Flooring:Carpet, Hardwood
- Dining Description:Separate Room
- Kitchen Description:Dishwasher, Oven/Range (Combo), Refrigerator
- Bedroom Description:Walk-In Closet(s)
- Living area:1,846 sq. ft.
Heating and cooling
- Cooling:Central Air
- Heating:Central
- Central air:Yes
Structure and exterior
- Roof:Metal
- Year built:1913
- Building area:1,846 sq. ft.
- Lot area:4.81 Acres
- Lot Features:Corner Lot
- Architectural Style:Country/Rustic
- Construction Materials:Vinyl Siding
- Exterior Features:Garden
- Levels:2 Story
Schools
- High school:Shiloh
- Middle school:Shiloh
- Elementary school:Shiloh
Utilities
- Water:Public
- Sewer:Septic Tank
Finances and disclosures
- Price:$360,000
- Price per sq. ft.:$195.02
- Tax amount:$3,103 (2025)
Features and amenities
- Appliances:Dishwasher, Dryer, Oven/Range (Combo), Refrigerator, Washer
- Laundry features:Dryer, In Mud Room, Washer
- Amenities:Storm Window(s)
Parking
- Total parking spaces:2
 2026 Georgia MLS. All rights reserved. Information Deem Reliable But Not Guaranteed October 24, 2026
New listings near 2825 Brannan Road Sw
- Coming Soon
 $299,000Coming Soon3 beds 3 baths1,963 sq. ft.
3347 Desoto Road, Snellville, GA 30078
MLS# 7858705Listed by: MARK SPAIN REAL ESTATE - Coming Soon
 $299,000Coming Soon3 beds 3 baths1,963 sq. ft.
3347 Desoto Road, Snellville, GA 30078
MLS# 10878392Listed by: Mark Spain Real Estate - Coming Soon
 $380,000Coming Soon4 beds 3 baths2,371 sq. ft.
1560 Summit Pond Circle, Loganville, GA 30052
MLS# 10877762Listed by: All Points Team - Coming Soon
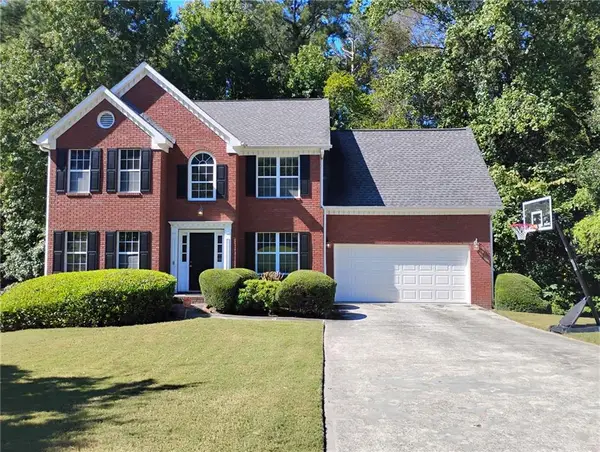 $375,000Coming Soon4 beds 3 baths2,910 sq. ft.
2969 Sweetbriar Walk, Snellville, GA 30039
MLS# 7846615Listed by: MARK SPAIN REAL ESTATE - Coming Soon
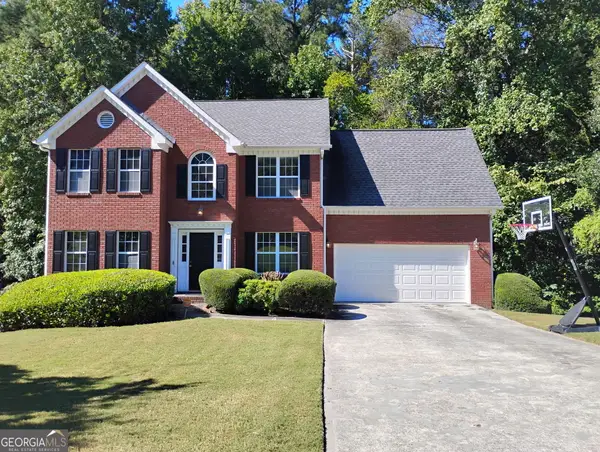 $375,000Coming Soon4 beds 3 baths3,814 sq. ft.
2969 Sweetbriar Walk, Snellville, GA 30039
MLS# 10855645Listed by: Mark Spain Real Estate - Coming Soon
 $500,000Coming Soon3 beds 2 baths2,850 sq. ft.
2856 Knob Creek Drive, Snellville, GA 30078
MLS# 7336581Listed by: MARK SPAIN REAL ESTATE - New
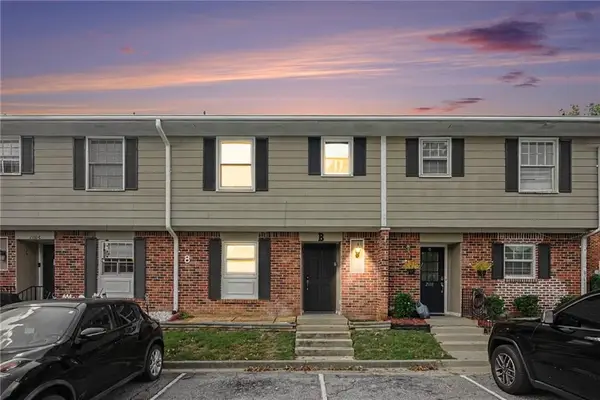 $174,950Active3 beds 2 baths1,172 sq. ft.
2100 Kings Gate Circle #8B, Snellville, GA 30078
MLS# 7858018Listed by: MERIDIAN RESIDE, LLC - New
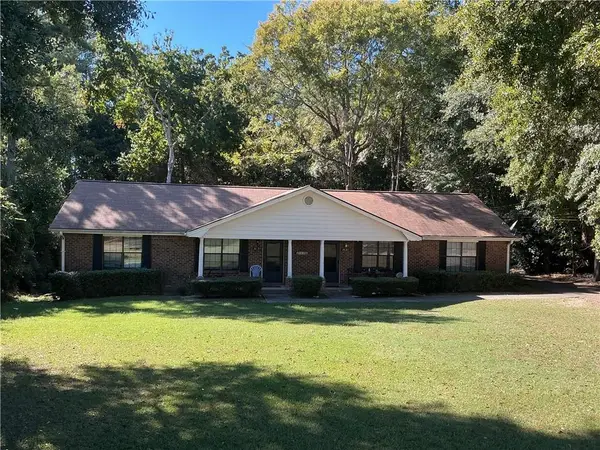 $389,990Active-- beds -- baths
3163 Dove Court, Snellville, GA 30078
MLS# 7858523Listed by: EMERALD HOMES - New
 $415,000Active-- beds -- baths
3122 Dove Court, Snellville, GA 30078
MLS# 7858545Listed by: EMERALD HOMES - New
 $304,900Active3 beds 3 baths1,772 sq. ft.
1491 Ben Park Way, Grayson, GA 30017
MLS# 10878144Listed by: Keller Williams Realty PeachtreeRoad


Protect your home and budget from life's surprises with an Assurant Home Warranty, backed by a partner that supports you through every step of homeownership. Explore Plans.
©2026 Century 21 Real Estate LLC. All rights reserved. CENTURY 21®, the CENTURY 21 Logo and C21® are service marks owned by Century 21 Real Estate LLC. Century 21 Real Estate LLC fully supports the principles of the Fair Housing Act and the Equal Opportunity Act. Each office is independently owned and operated. Listing information is deemed reliable but not guaranteed accurate.