
2965 Riverbend Drive, Snellville, GA 30078
Local realty services provided by:CENTURY 21 Results
2965 Riverbend Drive,Snellville, GA 30078
$370,000
- 4 Beds
- 3 Baths
- 2,060 sq. ft.
- Single family
- Active
Listed by: vijay bahl, sudha devraj
Office: lotus property investments, llc.
MLS#:7792069
Source:FIRSTMLS
Price summary
- Price:$370,000
- Price per sq. ft.:$179.61
About this home
Motivated Seller and ready to work with a serious buyer. Don't miss this opportunity to own a rare 4-bedroom home in the desirable Summit Chase community! This home offers tons of open space for family living; and enjoy peace of mind with a newer roof, updated HVAC system, and a transferable termite bond. All spacious bedrooms, with laundry upstairs. It's essentially ready to move in so come & enjoy this great family neighborhood, and within walking distance from a community pool. Conveniently located near shopping, restaurants, parks, and major commuter routes. With an unfinished basement and tons of storage that offer a lot of room for endless possibilities for finishing to your own style. And lets not forget the huge backyard, with enough room to kick a football
Contact an agent
Home facts
- Year built:1990
- Subdivision & Development:Summit Chase
- Listing ID #:7792069
- Updated:October 23, 2026 at 01:25 PM
Rooms and interior
- Bedrooms:4
- Total bathrooms:3
- Full bathrooms:2
- Half bathrooms:1
- Flooring:Carpet, Hardwood
- Bathrooms Description:Double Vanity, Separate Tub/Shower
- Kitchen Description:Dishwasher, Gas Cooktop, Microwave, View to Family Room
- Basement Description:Exterior Entry, Unfinished
- Living area:2,060 sq. ft.
Heating and cooling
- Cooling:Central Air
- Heating:Forced Air
- Central air:Yes
Structure and exterior
- Roof:Shingle
- Year built:1990
- Building area:2,060 sq. ft.
- Lot area:0.34 Acres
- Lot Features:Back Yard, Front Yard
- Architectural Style:Traditional
- Exterior Features:Deck
- Levels:2 Story
Schools
- High school:South Gwinnett
- Middle school:Grace Snell
- Elementary school:Magill
Utilities
- Water:Public, Water Available
- Sewer:Public Sewer
Finances and disclosures
- Price:$370,000
- Price per sq. ft.:$179.61
- Tax amount:$1,265 (2025)
Features and amenities
- Laundry features:In Hall, Upper Level
- Amenities:Walk-In Closet(s)
Parking
- Parking description:Driveway, Garage
- Garage spaces:1
 Listings identified with the FMLS IDX logo come from FMLS and are held by brokerage firms other than the owner of this website. The listing brokerage is identified in any listing details. Information is deemed reliable but is not guaranteed. If you believe any FMLS listing contains material that infringes your copyrighted work please click here (https://www.fmls.com/dmca) to review our DMCA policy and learn how to submit a takedown request. ©2026 First Multiple Listing Service, Inc. FIRSTMLS Member Broker: Debbie Cooke
New listings near 2965 Riverbend Drive
- Coming Soon
 $380,000Coming Soon4 beds 3 baths2,371 sq. ft.
1560 Summit Pond Circle, Loganville, GA 30052
MLS# 10877762Listed by: All Points Team - Coming Soon
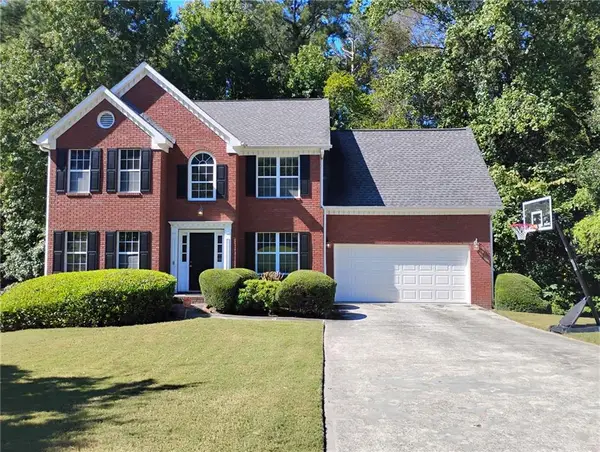 $375,000Coming Soon4 beds 3 baths2,910 sq. ft.
2969 Sweetbriar Walk, Snellville, GA 30039
MLS# 7846615Listed by: MARK SPAIN REAL ESTATE - Coming Soon
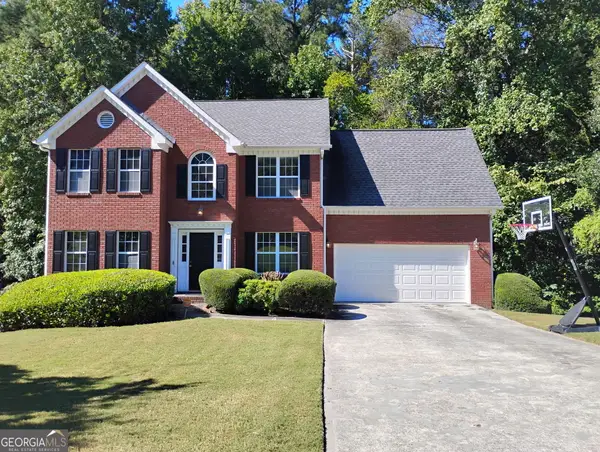 $375,000Coming Soon4 beds 3 baths3,814 sq. ft.
2969 Sweetbriar Walk, Snellville, GA 30039
MLS# 10855645Listed by: Mark Spain Real Estate - Coming Soon
 $500,000Coming Soon3 beds 2 baths2,850 sq. ft.
2856 Knob Creek Drive, Snellville, GA 30078
MLS# 7336581Listed by: MARK SPAIN REAL ESTATE - New
 $329,000Active3 beds 2 baths1,836 sq. ft.
4144 Wellington Hills Drive, Snellville, GA 30039
MLS# 7852681Listed by: MILESTONE REALTY, INC. - New
 $438,900Active5 beds 4 baths
3094 Ashwood Grove Park, Snellville, GA 30078
MLS# 7858175Listed by: SOLUTIONS FIRST REALTY, LLC. - New
 $475,000Active5 beds 5 baths3,871 sq. ft.
2948 Bud Rutledge Drive, Snellville, GA 30039
MLS# 10877703Listed by: Virtual Properties Realty.com - New
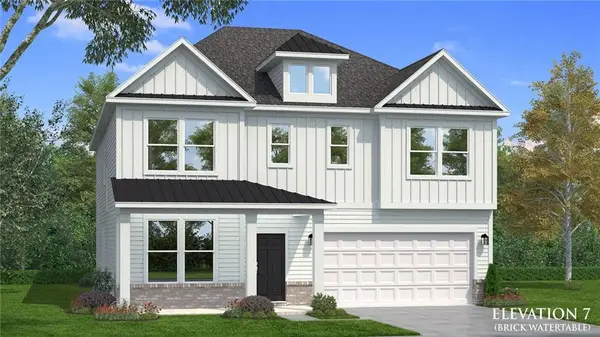 $499,993Active5 beds 5 baths3,300 sq. ft.
2855 Pechaver Court, Snellville, GA 30039
MLS# 7857976Listed by: DRB GROUP GEORGIA, LLC - New
 $360,000Active4 beds 1 baths1,845 sq. ft.
2825 Brannan Road Sw, Snellville, GA 30039
MLS# 7857655Listed by: AVENUES & ACRES REAL ESTATE - New
 $295,000Active3 beds 3 baths1,816 sq. ft.
1015 Ramon Drive, Grayson, GA 30017
MLS# 7855305Listed by: VIRTUAL PROPERTIES REALTY.COM


Protect your home and budget from life's surprises with an Assurant Home Warranty, backed by a partner that supports you through every step of homeownership. Explore Plans.
©2026 Century 21 Real Estate LLC. All rights reserved. CENTURY 21®, the CENTURY 21 Logo and C21® are service marks owned by Century 21 Real Estate LLC. Century 21 Real Estate LLC fully supports the principles of the Fair Housing Act and the Equal Opportunity Act. Each office is independently owned and operated. Listing information is deemed reliable but not guaranteed accurate.