
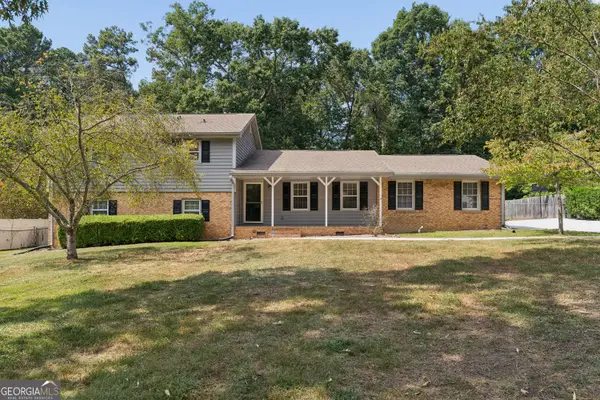
3135 Revere Circle, Snellville, GA 30039
Local realty services provided by:CENTURY 21 Results
Listed by: tiffney riffle
Office: keller williams premier
MLS#:10820721
Source:METROMLS
Price summary
- Price:$309,900
- Price per sq. ft.:$174.1
About this home
Located in the established Quinn Ridge South subdivision of Snellville, this two-story home offers 3 bedrooms, 2.5 bathrooms, 1,780 square feet, and a functional floor plan designed for everyday living. Situated on a level lot with a privacy-fenced backyard, this property provides comfortable indoor and outdoor living spaces. The main level features a welcoming living room, a separate formal dining room, and a dedicated office, providing flexibility for working from home, hobbies, or additional living space. The eat-in kitchen is equipped with granite countertops, ample cabinet storage, and a full suite of stainless steel appliances, including the refrigerator, dishwasher, and stove/oven. A combination of LVP and tile flooring throughout the home offers durability and low-maintenance living. Just off the attached two-car garage, you'll find a covered, screened-in breezeway leading to the laundry area, creating a convenient transition from the garage into the home. Upstairs, the spacious primary suite is accompanied by two additional bedrooms and a full bathroom, providing room for family, guests, or a home office. Outside, the privacy-fenced backyard offers space for entertaining, pets, gardening, or outdoor activities. Additional exterior features include charming shutters, rain gutters, and mature landscaping that complements the home's curb appeal. Conveniently located near schools, shopping, dining, parks, and major commuter routes, this Quinn Ridge South home offers a combination of space, functionality, and location. Schedule your private showing today!Located in the established Quinn Ridge South subdivision of Snellville, this two-story home offers 3 bedrooms, 2.5 bathrooms, 1,780 square feet, and a functional floor plan designed for everyday living. Situated on a level lot with a privacy-fenced backyard, this property provides comfortable indoor and outdoor living spaces. The main level features a welcoming living room, a separate formal dining room, and a dedicated office, providing flexibility for working from home, hobbies, or additional living space. The eat-in kitchen is equipped with granite countertops, ample cabinet storage, and a full suite of stainless steel appliances, including the refrigerator, dishwasher, and stove/oven. A combination of LVP and tile flooring throughout the home offers durability and low-maintenance living. Just off the attached two-car garage, you'll find a covered, screened-in breezeway leading to the laundry area, creating a convenient transition from the garage into the home. Upstairs, the spacious primary suite is accompanied by two additional bedrooms and a full bathroom, providing room for family, guests, or a home office. Outside, the privacy-fenced backyard offers space for entertaining, pets, gardening, or outdoor activities. Additional exterior features include charming shutters, rain gutters, and mature landscaping that complements the home's curb appeal. Conveniently located near schools, shopping, dining, parks, and major commuter routes, this Quinn Ridge South home offers a combination of space, functionality, and location. Schedule your private showing today!...
Contact an agent
Home facts
- Year built:1987
- Subdivision & Development:QUINN RIDGE SOUTH 3
- Listing ID #:10820721
- Updated:September 04, 2026 at 11:19 AM
Rooms and interior
- Bedrooms:3
- Total bathrooms:3
- Full bathrooms:2
- Half bathrooms:1
- Flooring:Carpet, Tile
- Kitchen Description:Dishwasher, Refrigerator
- Bedroom Description:Walk-In Closet(s)
- Basement Description:Crawl Space
- Living area:1,780 sq. ft.
Heating and cooling
- Cooling:Central Air
- Heating:Central
- Central air:Yes
Structure and exterior
- Roof:Composition
- Year built:1987
- Building area:1,780 sq. ft.
- Lot area:0.35 Acres
- Lot Features:Level
- Architectural Style:Colonial
- Construction Materials:Wood Siding
- Exterior Features:Balcony, Deck/Patio
- Foundation Description:Slab
- Levels:2 Story
Schools
- High school:Shiloh
- Middle school:Shiloh
- Elementary school:Centerville
Utilities
- Water:Public, Water Available
- Sewer:Public Sewer
Finances and disclosures
- Price:$309,900
- Price per sq. ft.:$174.1
- Tax amount:$4,225 (2025)
Features and amenities
- Appliances:Dishwasher, Refrigerator
- Laundry features:In Kitchen
- Amenities:Smoke Detector(s), Window Treatments
Parking
- Total parking spaces:2
- Parking description:Detached Parking
 2026 Georgia MLS. All rights reserved. Information Deem Reliable But Not Guaranteed September 4, 2026
New listings near 3135 Revere Circle
- Coming Soon
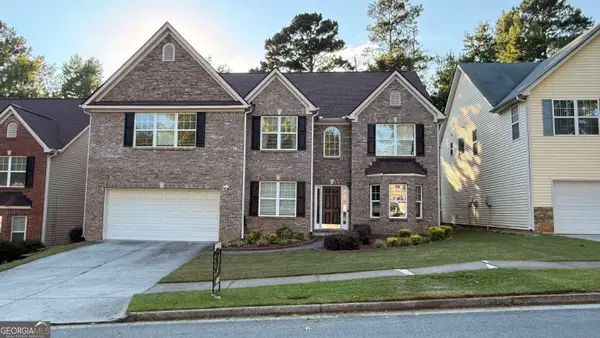 $410,000Coming Soon5 beds 4 baths3,417 sq. ft.
4633 Beau Point Court, Snellville, GA 30039
MLS# 10837883Listed by: Dwelli - Coming Soon
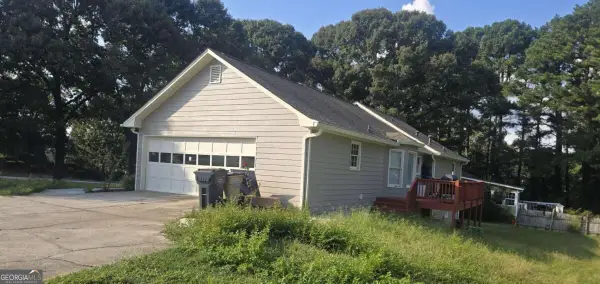 $374,990Coming Soon3 beds 2 baths1,389 sq. ft.
1456 Oak Road, Snellville, GA 30078
MLS# 10836912Listed by: La Rosa Realty Georgia LLC - Coming Soon
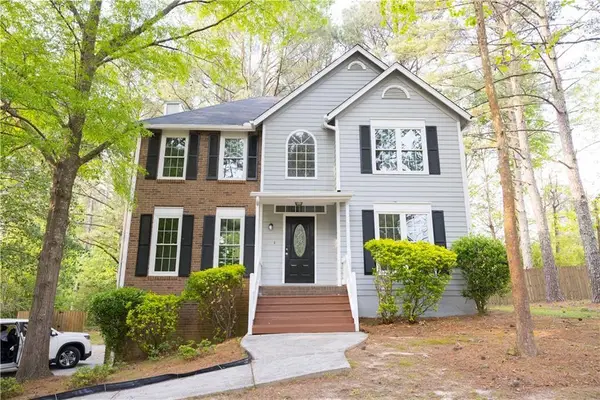 $360,000Coming Soon3 beds 3 baths1,904 sq. ft.
3801 Brittan Glade Trail, Snellville, GA 30039
MLS# 7828918Listed by: MAXIMUM ONE REALTY GREATER ATL. - Coming Soon
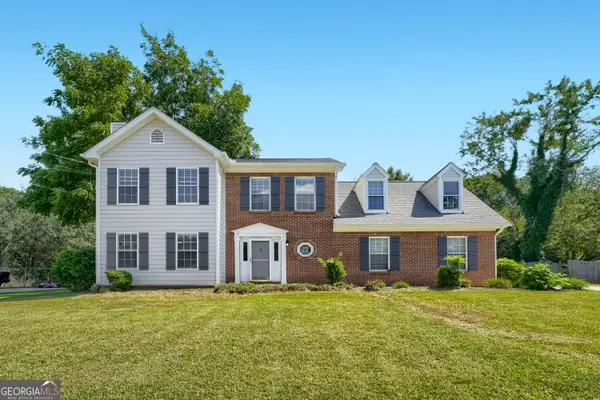 $375,000Coming Soon3 beds 3 baths1,903 sq. ft.
1410 Willow Bend Drive, Snellville, GA 30078
MLS# 10836161Listed by: Keller Williams Realty - Coming Soon
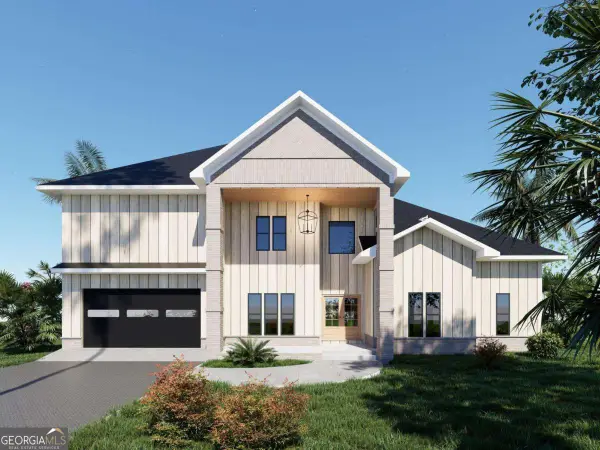 $750,000Coming Soon6 beds 7 baths
3275 Centerville Rosebud Road, Snellville, GA 30039
MLS# 10822772Listed by: HomeSmart - Coming Soon
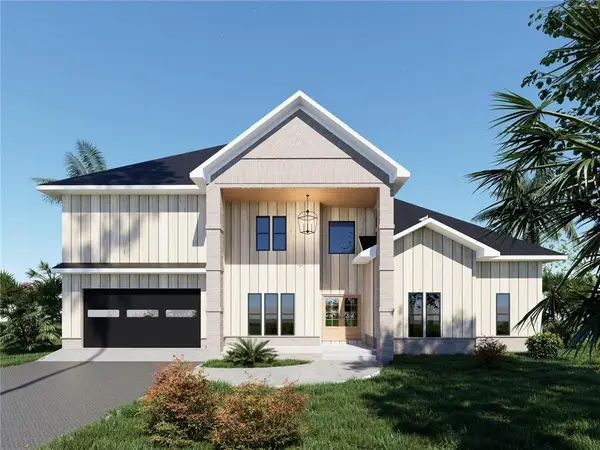 $750,000Coming Soon6 beds 7 baths4,500 sq. ft.
3275 Centerville Rosebud Road, Snellville, GA 30039
MLS# 7817493Listed by: HOMESMART - Coming Soon
 $500,000Coming Soon3 beds 2 baths2,850 sq. ft.
2856 Knob Creek Drive, Snellville, GA 30078
MLS# 7336581Listed by: MARK SPAIN REAL ESTATE - New
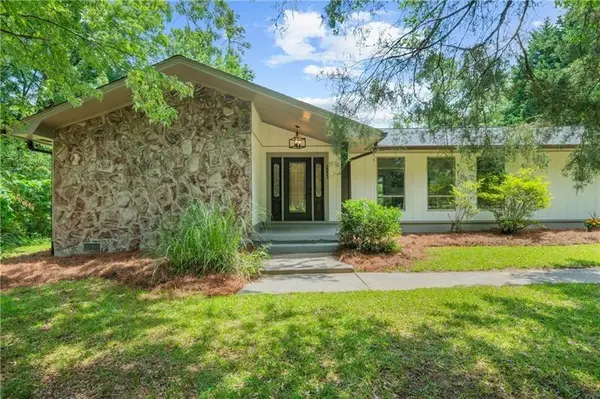 $365,000Active3 beds 2 baths1,793 sq. ft.
2053 Deerfield Run, Snellville, GA 30078
MLS# 7832750Listed by: VIRTUAL PROPERTIES REALTY.COM - New
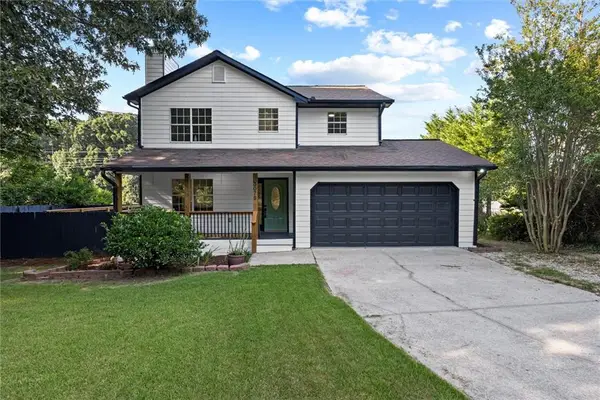 $388,000Active3 beds 3 baths1,488 sq. ft.
3075 Ashly Forest Drive, Snellville, GA 30078
MLS# 7830798Listed by: MAXIMUM ONE EXECUTIVE REALTORS - New
 $385,000Active4 beds 3 baths2,271 sq. ft.
2119 Eastwood Drive, Snellville, GA 30078
MLS# 10839086Listed by: NorthGroup Real Estate Inc


Protect your home and budget from life's surprises with an Assurant Home Warranty, backed by a partner that supports you through every step of homeownership. Explore Plans.
©2026 Century 21 Real Estate LLC. All rights reserved. CENTURY 21®, the CENTURY 21 Logo and C21® are service marks owned by Century 21 Real Estate LLC. Century 21 Real Estate LLC fully supports the principles of the Fair Housing Act and the Equal Opportunity Act. Each office is independently owned and operated. Listing information is deemed reliable but not guaranteed accurate.