
3197 Sunderland Drive, Snellville, GA 30039
Local realty services provided by:CENTURY 21 The Avenues
3197 Sunderland Drive,Snellville, GA 30039
$239,900
- 4 Beds
- 3 Baths
- 2,064 sq. ft.
- Single family
- Active
Listed by: jeill howell
Office: first united realty, inc.
MLS#:7859161
Source:FIRSTMLS
Price summary
- Price:$239,900
- Price per sq. ft.:$116.23
About this home
Unlock incredible equity potential at 3197 Sunderland Drive in Snellville! Situated on a private, spacious 0.48-acre lot in a quiet, established neighborhood with NO HOA and no rental restrictions, this 4-bedroom, 2.5-bath home presents an exceptional opportunity for investors, renovators, or buyers looking to create their dream home while building sweat equity.
The home offers a spacious and versatile floor plan featuring four generously sized bedrooms, a separate living room, a formal dining room, and flexible living spaces ideal for everyday comfort and entertaining. A standout feature is the full, partially finished walk-out basement with direct exterior access, offering tremendous potential for additional living space, a recreation room, home office, guest accommodations, or a future in-law suite, subject to applicable requirements.
Nestled on a generous lot in an established neighborhood, this property offers incredible possibilities for renovation, customization, and long-term value. With NO HOA and no rental restrictions, buyers have added flexibility to explore a variety of ownership and investment opportunities.
Whether you're searching for your next renovation project, a buy-and-hold investment, or you are handy and can give this home some TLC, 3197 Sunderland Drive offers the space, flexibility, and potential to bring your vision to life. Don't miss this opportunity!...
Contact an agent
Home facts
- Year built:1975
- Subdivision & Development:Centerville North
- Listing ID #:7859161
- Updated:October 26, 2026 at 03:07 PM
Rooms and interior
- Bedrooms:4
- Total bathrooms:3
- Full bathrooms:2
- Half bathrooms:1
- Flooring:Carpet, Hardwood
- Dining Description:Separate Dining Room
- Bathrooms Description:Separate Tub/Shower, Whirlpool Tub
- Kitchen Description:Cabinets White, Dishwasher, Laminate Counters
- Basement Description:Daylight, Exterior Entry, Full
- Living area:2,064 sq. ft.
Heating and cooling
- Cooling:Ceiling Fan(s), Central Air
- Heating:Central, Natural Gas
- Central air:Yes
Structure and exterior
- Roof:Shingle
- Year built:1975
- Building area:2,064 sq. ft.
- Lot area:0.48 Acres
- Lot Features:Back Yard, Front Yard, Level
- Architectural Style:Traditional
- Construction Materials:Aluminum Siding
- Exterior Features:Covered, Deck, Front Porch, Private Yard, Rear Porch
- Levels:2 Story
Schools
- High school:Shiloh
- Middle school:Shiloh
- Elementary school:Centerville - Gwinnett
Utilities
- Water:Public
- Sewer:Public Sewer, Sewer Available
Finances and disclosures
- Price:$239,900
- Price per sq. ft.:$116.23
- Tax amount:$5,144 (2025)
Features and amenities
- Laundry features:Common Area
Parking
- Total parking spaces:4
- Parking description:1 Carport Space(s), Attached, Carport
- Carport spaces:1
 Listings identified with the FMLS IDX logo come from FMLS and are held by brokerage firms other than the owner of this website. The listing brokerage is identified in any listing details. Information is deemed reliable but is not guaranteed. If you believe any FMLS listing contains material that infringes your copyrighted work please click here (https://www.fmls.com/dmca) to review our DMCA policy and learn how to submit a takedown request. ©2026 First Multiple Listing Service, Inc.
New listings near 3197 Sunderland Drive
- Coming Soon
 $299,000Coming Soon3 beds 3 baths1,963 sq. ft.
3347 Desoto Road, Snellville, GA 30078
MLS# 7858705Listed by: MARK SPAIN REAL ESTATE - Coming Soon
 $299,000Coming Soon3 beds 3 baths1,963 sq. ft.
3347 Desoto Road, Snellville, GA 30078
MLS# 10878392Listed by: Mark Spain Real Estate - Coming Soon
 $380,000Coming Soon4 beds 3 baths2,371 sq. ft.
1560 Summit Pond Circle, Loganville, GA 30052
MLS# 7857786Listed by: ALL POINTS TEAM, LLC - Coming Soon
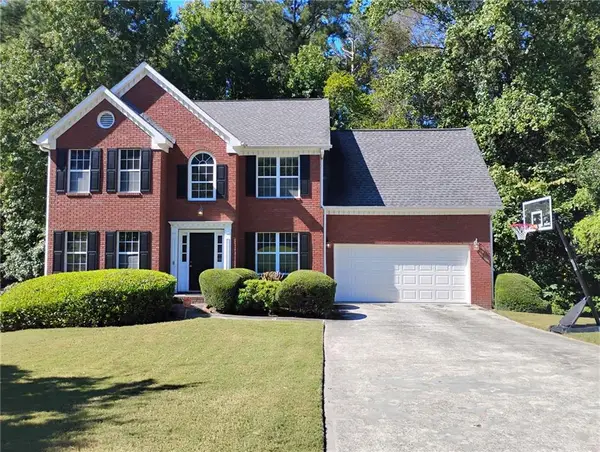 $375,000Coming Soon4 beds 3 baths2,910 sq. ft.
2969 Sweetbriar Walk, Snellville, GA 30039
MLS# 7846615Listed by: MARK SPAIN REAL ESTATE - Coming Soon
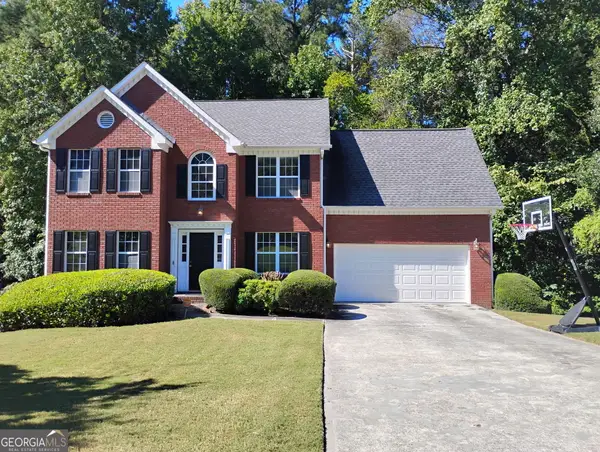 $375,000Coming Soon4 beds 3 baths3,814 sq. ft.
2969 Sweetbriar Walk, Snellville, GA 30039
MLS# 10855645Listed by: Mark Spain Real Estate - Coming Soon
 $500,000Coming Soon3 beds 2 baths2,850 sq. ft.
2856 Knob Creek Drive, Snellville, GA 30078
MLS# 7336581Listed by: MARK SPAIN REAL ESTATE - New
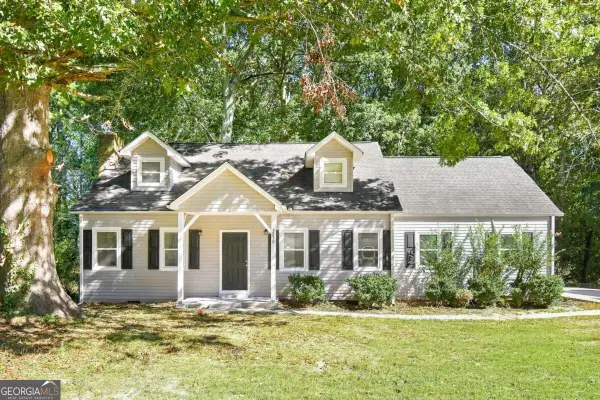 $325,000Active3 beds 2 baths1,988 sq. ft.
3230 Grand Central Drive, Snellville, GA 30078
MLS# 10879050Listed by: eXp Realty - New
 $330,000Active5 beds 3 baths2,010 sq. ft.
2710 Spring Ridge Circle, Snellville, GA 30039
MLS# 7859013Listed by: CRYE-LEIKE, REALTORS - New
 $374,900Active3 beds 3 baths2,834 sq. ft.
3495 Spring Mesa Drive, Snellville, GA 30039
MLS# 7858932Listed by: SOVEREIGN REAL ESTATE GROUP NATIONAL CORP.


Protect your home and budget from life's surprises with an Assurant Home Warranty, backed by a partner that supports you through every step of homeownership. Explore Plans.
©2026 Century 21 Real Estate LLC. All rights reserved. CENTURY 21®, the CENTURY 21 Logo and C21® are service marks owned by Century 21 Real Estate LLC. Century 21 Real Estate LLC fully supports the principles of the Fair Housing Act and the Equal Opportunity Act. Each office is independently owned and operated. Listing information is deemed reliable but not guaranteed accurate.