
3230 Grand Central Drive, Snellville, GA 30078
Local realty services provided by:CENTURY 21 Novus
3230 Grand Central Drive,Snellville, GA 30078
$325,000
- 3 Beds
- 2 Baths
- 1,988 sq. ft.
- Single family
- Active
Listed by: stacey wyatt group, stacey wyatt
Office: exp realty
MLS#:10879050
Source:METROMLS
Price summary
- Price:$325,000
- Price per sq. ft.:$163.48
About this home
Welcome to 3230 Grand Central Drive SW, a 3-bedroom, 2-bath Traditional style home located in Snellville, Georgia with a water heater replaced within the past five years. The home features a covered front porch, vinyl siding, and an attached 2-car garage. Inside, the main level features a Living Room with a stone fireplace, recessed lighting, and vinyl plank flooring. The separate Dining Room includes crown molding, a chandelier, and windows overlooking the yard. The Kitchen features white cabinets, white countertops, stainless steel appliances, gas range, built-in microwave, dishwasher, and a double sink. A Breakfast Nook and pantry provide additional dining and storage space. The Primary Suite is located on the main level and features carpet flooring, a ceiling fan, and an attached Primary Bathroom with a single vanity and tub/shower combination. Two additional bedrooms are located on the upper level, both featuring carpet flooring and closet space. An additional full bathroom with a single vanity and tub/shower combination is located upstairs. The upper level also includes a large Bonus Room that can be used as a home office, recreation room, or additional living space. Additional features include a separate Laundry Room on the main level, a Utility Room, an attached 2-car garage, and a rear deck with stairs leading to the backyard. The backyard includes mature trees, a wooded view, and fencing along portions of the property. Located in the Station subdivision in Snellville, within the South Gwinnett High School District. Nearby schools include Rosebud Elementary School and Grace Snell Middle School. The property is conveniently located near Downtown Snellville, The Grove at Towne Center, South Gwinnett Park, Lenora Park, shopping, dining, and Highway 78, with access to Loganville, Lawrenceville, and surrounding areas....
Contact an agent
Home facts
- Year built:1980
- Subdivision & Development:Station
- Listing ID #:10879050
- Updated:October 26, 2026 at 04:29 PM
Rooms and interior
- Bedrooms:3
- Total bathrooms:2
- Full bathrooms:2
- Flooring:Carpet, Hardwood
- Kitchen Description:Breakfast Room, Dishwasher, Microwave
- Bedroom Description:Master On Main Level, Split Bedroom Plan
- Living area:1,988 sq. ft.
Heating and cooling
- Cooling:Ceiling Fan(s), Central Air
- Heating:Forced Air
- Central air:Yes
Structure and exterior
- Roof:Composition
- Year built:1980
- Building area:1,988 sq. ft.
- Lot area:0.47 Acres
- Architectural Style:Traditional
- Construction Materials:Vinyl Siding
- Exterior Features:Deck
- Foundation Description:Slab
- Levels:2 Story
Schools
- High school:Seckinger
- Middle school:Grace Snell
- Elementary school:Rosebud
Utilities
- Water:Public, Water Available
- Sewer:Public Sewer, Sewer Available
Finances and disclosures
- Price:$325,000
- Price per sq. ft.:$163.48
- Tax amount:$4,423 (2025)
Features and amenities
- Appliances:Dishwasher, Microwave
- Amenities:Smoke Detector(s), Vaulted Ceiling(s), Window Treatments
Parking
- Total parking spaces:2
- Parking description:Garage, Side/Rear Entrance
- Garage:Yes
 2026 Georgia MLS. All rights reserved. Information Deem Reliable But Not Guaranteed October 26, 2026 METROMLS Member Broker: Curtis North
New listings near 3230 Grand Central Drive
- Coming Soon
 $299,000Coming Soon3 beds 3 baths1,963 sq. ft.
3347 Desoto Road, Snellville, GA 30078
MLS# 7858705Listed by: MARK SPAIN REAL ESTATE - Coming Soon
 $299,000Coming Soon3 beds 3 baths1,963 sq. ft.
3347 Desoto Road, Snellville, GA 30078
MLS# 10878392Listed by: Mark Spain Real Estate - Coming Soon
 $380,000Coming Soon4 beds 3 baths2,371 sq. ft.
1560 Summit Pond Circle, Loganville, GA 30052
MLS# 7857786Listed by: ALL POINTS TEAM, LLC - Coming Soon
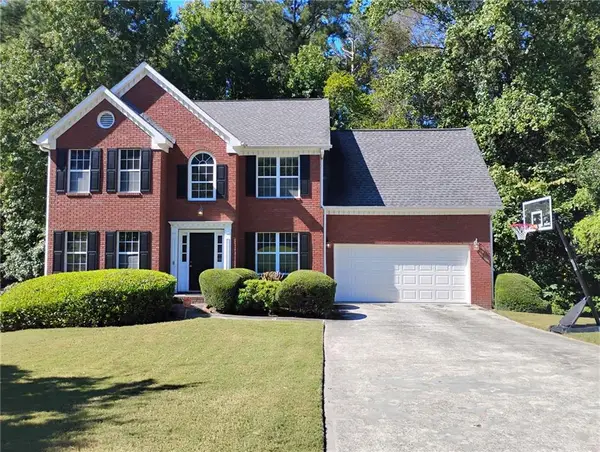 $375,000Coming Soon4 beds 3 baths2,910 sq. ft.
2969 Sweetbriar Walk, Snellville, GA 30039
MLS# 7846615Listed by: MARK SPAIN REAL ESTATE - Coming Soon
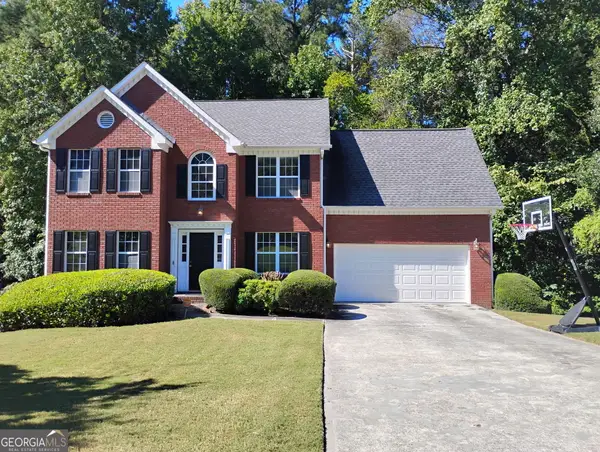 $375,000Coming Soon4 beds 3 baths3,814 sq. ft.
2969 Sweetbriar Walk, Snellville, GA 30039
MLS# 10855645Listed by: Mark Spain Real Estate - Coming Soon
 $500,000Coming Soon3 beds 2 baths2,850 sq. ft.
2856 Knob Creek Drive, Snellville, GA 30078
MLS# 7336581Listed by: MARK SPAIN REAL ESTATE - New
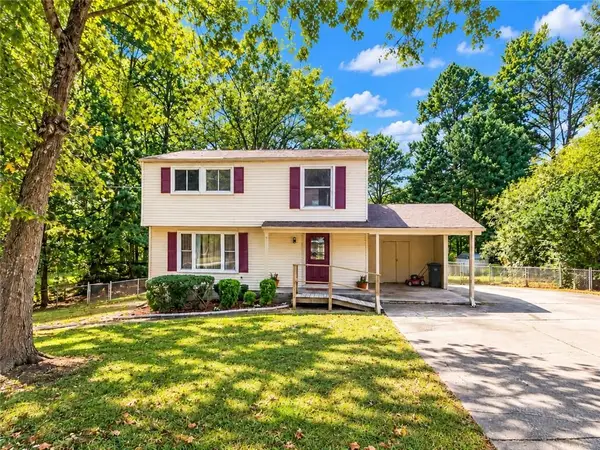 $239,900Active4 beds 3 baths2,064 sq. ft.
3197 Sunderland Drive, Snellville, GA 30039
MLS# 7859161Listed by: FIRST UNITED REALTY, INC. - New
 $330,000Active5 beds 3 baths2,010 sq. ft.
2710 Spring Ridge Circle, Snellville, GA 30039
MLS# 7859013Listed by: CRYE-LEIKE, REALTORS - New
 $374,900Active3 beds 3 baths2,834 sq. ft.
3495 Spring Mesa Drive, Snellville, GA 30039
MLS# 7858932Listed by: SOVEREIGN REAL ESTATE GROUP NATIONAL CORP.


Protect your home and budget from life's surprises with an Assurant Home Warranty, backed by a partner that supports you through every step of homeownership. Explore Plans.
©2026 Century 21 Real Estate LLC. All rights reserved. CENTURY 21®, the CENTURY 21 Logo and C21® are service marks owned by Century 21 Real Estate LLC. Century 21 Real Estate LLC fully supports the principles of the Fair Housing Act and the Equal Opportunity Act. Each office is independently owned and operated. Listing information is deemed reliable but not guaranteed accurate.