
3335 Hillside Drive, Snellville, GA 30078
Local realty services provided by:CENTURY 21 Crowe Realty
3335 Hillside Drive,Snellville, GA 30078
$350,000
- 4 Beds
- 3 Baths
- 2,090 sq. ft.
- Single family
- Active
Listed by: may pero
Office: virtual properties realty. biz
MLS#:7815288
Source:FIRSTMLS
Price summary
- Price:$350,000
- Price per sq. ft.:$167.46
About this home
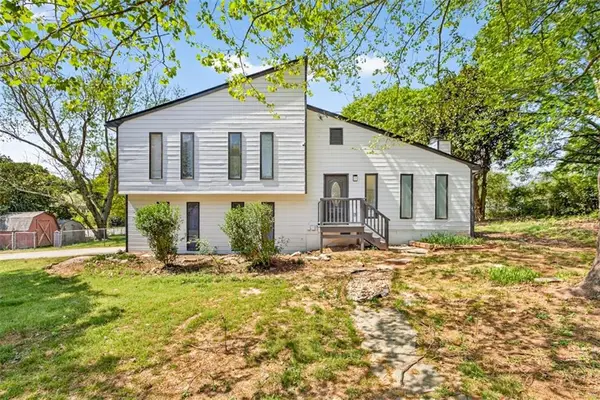
Beautifully maintained 4BR/3BA split-foyer in the sought-after Brookwood High School District. Spacious living room with a stone fireplace and abundant natural light. Open kitchen leads to a deck overlooking a wooded backyard with mature trees. Lower-level finished basement opens to an entertainment area. Conveniently located near shopping, dining, parks, and everyday essentials.
Contact an agent
Home facts
- Year built:1980
- Subdivision & Development:Rolling Hills Estates
- Listing ID #:7815288
- Updated:August 04, 2026 at 08:36 PM
Rooms and interior
- Bedrooms:4
- Total bathrooms:3
- Full bathrooms:2
- Half bathrooms:1
- Flooring:Ceramic Tile
- Dining Description:Dining L, Separate Dining Room
- Bathrooms Description:Shower Only
- Kitchen Description:Cabinets Stain, Dishwasher, Gas Range, Range Hood, Stone Counters
- Bedroom Description:Master on Main
- Basement Description:Daylight, Driveway Access, Exterior Entry, Finished, Finished Bath, Full
- Living area:2,090 sq. ft.
Heating and cooling
- Cooling:Ceiling Fan(s), Central Air
- Heating:Central, Forced Air, Natural Gas
- Central air:Yes
Structure and exterior
- Roof:Shingle
- Year built:1980
- Building area:2,090 sq. ft.
- Lot area:0.6 Acres
- Lot Features:Back Yard, Front Yard, Private
- Architectural Style:Traditional
- Construction Materials:Cedar, Frame
- Exterior Features:Deck, Front Porch, Patio, Private Yard
- Levels:Multi/Split
Schools
- High school:Brookwood
- Middle school:Five Forks
- Elementary school:Head
Utilities
- Water:Public, Water Available
- Sewer:Septic Tank, Sewer Available
Finances and disclosures
- Price:$350,000
- Price per sq. ft.:$167.46
Features and amenities
- Laundry features:In Kitchen
- Amenities:High Ceilings 10 ft Main
Parking
- Parking description:Attached, Driveway, Garage, Garage Faces Side
- Garage spaces:2
 Listings identified with the FMLS IDX logo come from FMLS and are held by brokerage firms other than the owner of this website. The listing brokerage is identified in any listing details. Information is deemed reliable but is not guaranteed. If you believe any FMLS listing contains material that infringes your copyrighted work please click here (https://www.fmls.com/dmca) to review our DMCA policy and learn how to submit a takedown request. ©2026 First Multiple Listing Service, Inc. FIRSTMLS Member Broker: Clinton Crowe
 New listings near 3335 Hillside Drive
- Coming Soon
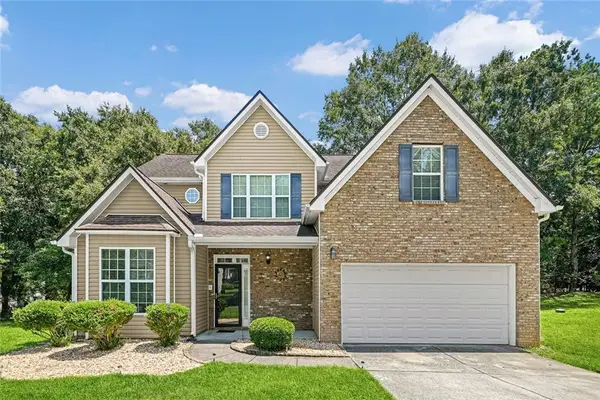 $374,999Coming Soon4 beds 3 baths
2432 Temple View Drive, Snellville, GA 30078
MLS# 7815822Listed by: A-Z ATLANTA REALTY - New
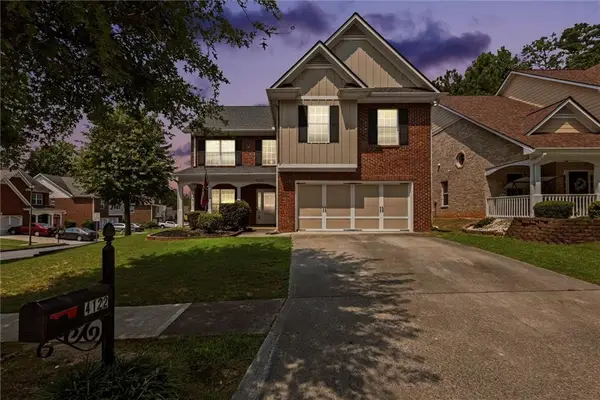 $420,000Active4 beds 3 baths2,648 sq. ft.
4122 Pond Edge Road, Snellville, GA 30039
MLS# 7815154Listed by: KELLER WILLIAMS REALTY PEACHTREE RD. - New
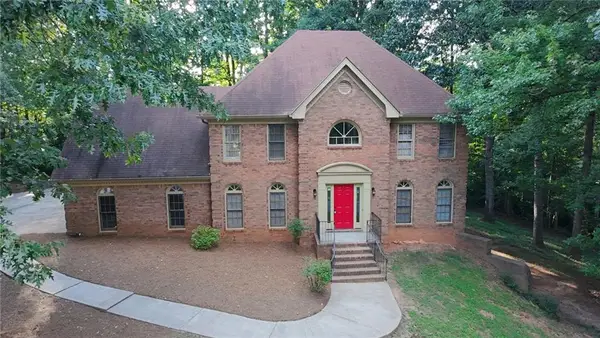 $499,000Active5 beds 3 baths3,822 sq. ft.
4290 Antelope Lane, Snellville, GA 30039
MLS# 7815728Listed by: LIFTUS REALTY, LLC - New
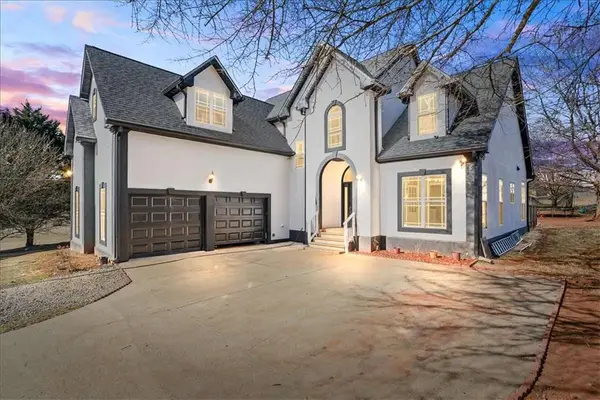 $560,000Active5 beds 4 baths
3955 Pucketts Road, Snellville, GA 30039
MLS# 7815690Listed by: THE ATLANTA HOME EXPERTS, LLC - New
 $295,000Active3 beds 2 baths1,352 sq. ft.
4117 Summer Wood Drive, Snellville, GA 30039
MLS# 7815294Listed by: ATL REALTY STAR, LLC - Coming Soon
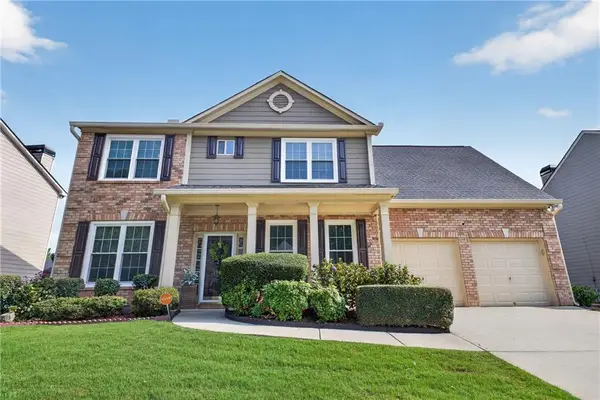 $435,000Coming Soon4 beds 4 baths
1941 Ashwood Grove Drive, Snellville, GA 30078
MLS# 7795963Listed by: THE COMMISSION LUXURY GROUP LLC - New
 $349,900Active4 beds 4 baths1,872 sq. ft.
4165 Eliza Court, Snellville, GA 30039
MLS# 7815164Listed by: REAL BROKER, LLC. - Open Sat, 2 to 4pmNew
 $350,000Active3 beds 3 baths1,952 sq. ft.
4439 Flat Stone Drive, Snellville, GA 30039
MLS# 7814815Listed by: COLDWELL BANKER REALTY - New
 $325,000Active3 beds 2 baths1,143 sq. ft.
1765 Highpoint Road, Snellville, GA 30078
MLS# 7814830Listed by: VIRTUAL PROPERTIES REALTY. BIZ


Protect your home and budget from life's surprises with an Assurant Home Warranty, backed by a partner that supports you through every step of homeownership. Explore Plans.
©2026 Century 21 Real Estate LLC. All rights reserved. CENTURY 21®, the CENTURY 21 Logo and C21® are service marks owned by Century 21 Real Estate LLC. Century 21 Real Estate LLC fully supports the principles of the Fair Housing Act and the Equal Opportunity Act. Each office is independently owned and operated. Listing information is deemed reliable but not guaranteed accurate.