
3367 Oak Drive Sw, Snellville, GA 30078
Local realty services provided by:CENTURY 21 Novus
3367 Oak Drive Sw,Snellville, GA 30078
$365,000
- 4 Beds
- 3 Baths
- 2,052 sq. ft.
- Single family
- Active
Listed by: raynard burrell
Office: dreammakers realty group, llc
MLS#:10886040
Source:METROMLS
Price summary
- Price:$365,000
- Price per sq. ft.:$177.88
About this home
Welcome to 3367 Oak Drive, where comfortable living, versatile spaces, and everyday convenience come together in this attractive Snellville home. Situated on a desirable corner lot of approximately 0.65 acres in the established Rolling Hills Estates community, this four-bedroom, three-full-bath residence offers approximately 1,920 square feet of living space and a finished basement that provides flexibility for extended living, guests, recreation, or a private retreat. Step inside to discover an inviting floor plan with an open-concept feel and a welcoming atmosphere. The eat-in kitchen features quartz countertops, a center island, stainless steel appliances, and ample cabinetry, creating a functional space for everyday meals and entertaining. The home's three full bathrooms offer convenience and functionality for today's lifestyle. The finished basement provides additional living space, including a bedroom and full bathroom, making it a practical option for guests, multigenerational living, a recreation area, or a home office. Enjoy the spacious outdoor setting and the added appeal of a corner lot with room to relax, entertain, and enjoy the surroundings. Conveniently located in the Brookwood school area, with access to nearby schools, shopping, dining, and major roadways, this property offers a combination of comfortable living, flexible space, and a convenient Snellville location. Whether you are looking for room to grow, space to entertain, or adaptable living arrangements, 3367 Oak Drive is worth a closer look. Schedule your private showing today....
Contact an agent
Home facts
- Year built:1977
- Subdivision & Development:ROLLING HILLS ESTATES
- Listing ID #:10886040
- Updated:November 08, 2026 at 12:29 PM
Rooms and interior
- Bedrooms:4
- Total bathrooms:3
- Full bathrooms:3
- Flooring:Tile
- Dining Description:Seats 12+
- Kitchen Description:Breakfast Bar, Dishwasher, Kitchen Island, Microwave
- Bedroom Description:Master On Main Level, Split Bedroom Plan
- Basement Description:Daylight, Exterior Entry, Finished
- Living area:2,052 sq. ft.
Heating and cooling
- Cooling:Ceiling Fan(s)
- Heating:Central
Structure and exterior
- Roof:Composition
- Year built:1977
- Building area:2,052 sq. ft.
- Lot area:0.65 Acres
- Lot Features:Corner Lot
- Architectural Style:Traditional
- Construction Materials:Brick, Vinyl Siding
- Exterior Features:Deck
- Foundation Description:Slab
- Levels:Multi/Split
Schools
- High school:Brookwood
- Middle school:Five Forks
- Elementary school:Head
Utilities
- Water:Public
- Sewer:Public Sewer, Sewer Available
Finances and disclosures
- Price:$365,000
- Price per sq. ft.:$177.88
- Tax amount:$3,691 (2025)
Features and amenities
- Appliances:Dishwasher, Microwave
- Laundry features:Common Area
- Amenities:Double Pane Windows, Smoke Detector(s)
Parking
- Total parking spaces:1
- Parking description:Assigned
 2026 Georgia MLS. All rights reserved. Information Deem Reliable But Not Guaranteed November 8, 2026 METROMLS Member Broker: Curtis North
New listings near 3367 Oak Drive Sw
- Coming Soon
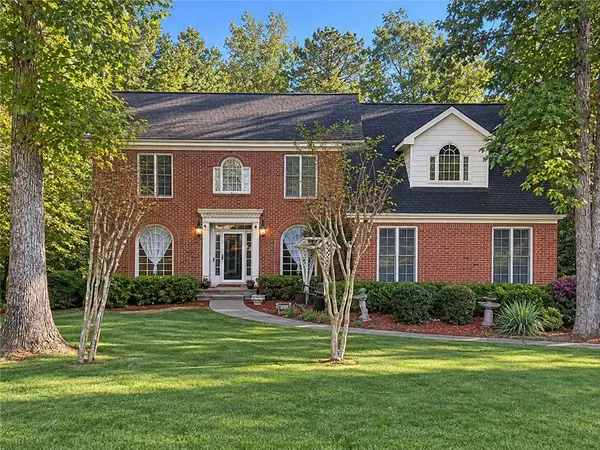 $460,000Coming Soon5 beds 3 baths4,478 sq. ft.
4480 Moorings Lane, Snellville, GA 30039
MLS# 7864945Listed by: MARK SPAIN REAL ESTATE - Coming Soon
 $460,000Coming Soon5 beds 3 baths4,478 sq. ft.
4480 Moorings Lane, Snellville, GA 30039
MLS# 10886148Listed by: Mark Spain Real Estate - Coming Soon
 $500,000Coming Soon3 beds 2 baths2,850 sq. ft.
2856 Knob Creek Drive, Snellville, GA 30078
MLS# 7336581Listed by: MARK SPAIN REAL ESTATE - New
 $324,990Active3 beds 3 baths1,805 sq. ft.
3639 Parkway James Drive, Snellville, GA 30039
MLS# 10887077Listed by: DFH Realty Georgia - New
 $329,990Active3 beds 3 baths1,805 sq. ft.
3655 Parkway James Drive, Snellville, GA 30039
MLS# 10887109Listed by: DFH Realty Georgia - New
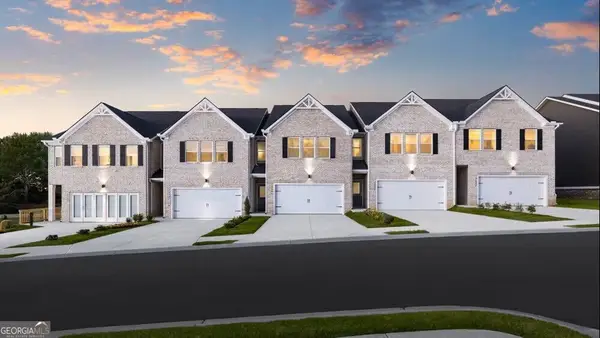 $299,990Active3 beds 3 baths1,805 sq. ft.
3657 Parkway James Drive, Snellville, GA 30039
MLS# 10887062Listed by: DFH Realty Georgia - New
 $425,000Active3 beds 2 baths1,616 sq. ft.
1233 Heritage Hills Circle, Snellville, GA 30078
MLS# 10886993Listed by: Kolt Christopher Homes Inc. - New
 $339,990Active4 beds 3 baths1,815 sq. ft.
3651 Parkway James Drive, Snellville, GA 30039
MLS# 10886855Listed by: DFH Realty Georgia - New
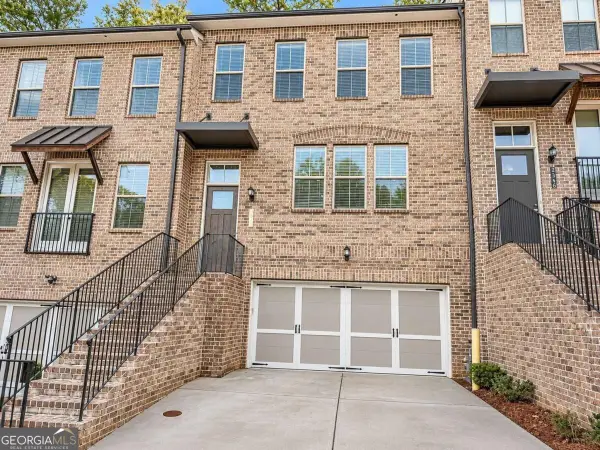 $420,000Active4 beds 4 baths
2336 Tarben Drive, Snellville, GA 30078
MLS# 10886712Listed by: Clickit Realty Inc. - New
 $349,900Active4 beds 3 baths2,204 sq. ft.
2284 Sussex Court, Snellville, GA 30078
MLS# 10886381Listed by: Virtual Properties Realty.Net


Protect your home and budget from life's surprises with an Assurant Home Warranty, backed by a partner that supports you through every step of homeownership. Explore Plans.
©2026 Century 21 Real Estate LLC. All rights reserved. CENTURY 21®, the CENTURY 21 Logo and C21® are service marks owned by Century 21 Real Estate LLC. Century 21 Real Estate LLC fully supports the principles of the Fair Housing Act and the Equal Opportunity Act. Each office is independently owned and operated. Listing information is deemed reliable but not guaranteed accurate.