
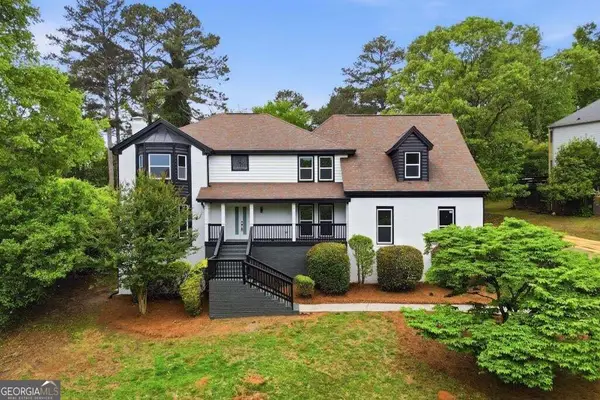
3574 Graycliff Rd, Snellville, GA 30039
Local realty services provided by:CENTURY 21 Novus
3574 Graycliff Rd,Snellville, GA 30039
$699,500
- 6 Beds
- 4 Baths
- 5,462 sq. ft.
- Single family
- Active
Listed by: vontinese johnson
Office: wynd realty, llc.
MLS#:7809019
Source:FIRSTMLS
Price summary
- Price:$699,500
- Price per sq. ft.:$128.07
About this home
$15,000 BUYER INCENTIVE! Seller is offering up to $15,000 toward buyer closing costs and/or an interest-rate buy-down with an acceptable offer. NO HOA! Get more house for your money with over 5,400 square feet, 6 bedrooms and 4 full baths in this spacious, move-in-ready Snellville home. The main level features a beautiful kitchen with generous cabinetry, quartz countertops, farmhouse sink, stainless-steel appliances and abundant storage, opening into comfortable living and entertaining spaces. The finished lower level provides additional flexibility for entertaining, recreation, a home office, guest accommodations or multigenerational living. Enjoy a large lot, outdoor living space, two-car garage and the freedom of NO HOA. With substantial square footage, flexible living space and up to $15,000 in seller-paid buyer incentives, this home offers an exceptional opportunity in today’s market.
Contact an agent
Home facts
- Year built:2021
- Subdivision & Development:Graycliff
- Listing ID #:7809019
- Updated:September 11, 2026 at 01:31 PM
Rooms and interior
- Bedrooms:6
- Total bathrooms:4
- Full bathrooms:4
- Flooring:Carpet, Ceramic Tile, Hardwood
- Dining Description:Open Concept, Seats 12+
- Bathrooms Description:Double Vanity, Restrooms, Separate His/Hers, Separate Tub/Shower
- Kitchen Description:Breakfast Bar, Breakfast Room, Cabinets Other, Dishwasher, Disposal, Eat-in Kitchen, Gas Oven, Gas Range, Kitchen Island, Pantry, Self Cleaning Oven, Solid Surface Counters, Stone Counters
- Bedroom Description:Master on Main, Roommate Floor Plan
- Basement Description:Daylight, Exterior Entry, Finished Bath, Interior Entry
- Living area:5,462 sq. ft.
Heating and cooling
- Cooling:Central Air
- Heating:Central
- Central air:Yes
Structure and exterior
- Roof:Composition
- Year built:2021
- Building area:5,462 sq. ft.
- Lot area:0.73 Acres
- Construction Materials:Brick Front
- Exterior Features:Covered, Front Porch, Patio, Private Yard, Rain Gutters, Rear Porch, Rear Stairs, Storage
- Levels:3+ Story
Schools
- High school:South Gwinnett
- Middle school:Snellville
- Elementary school:Norton
Utilities
- Water:Public, Water Available
- Sewer:Septic Tank, Sewer Available
Finances and disclosures
- Price:$699,500
- Price per sq. ft.:$128.07
- Tax amount:$7,658 (2025)
Features and amenities
- Appliances:Fixtures, Home Theater
- Laundry features:In Hall, Laundry Room, Main Level, Mud Room
- Amenities:Disappearing Attic Stairs, Electric Water Heater, Entrance Foyer, Entrance Foyer 2 Story, High Ceilings 9 ft Lower, Reception Area, Walk-In Closet(s)
Parking
- Parking description:Attached, Driveway, Garage, Garage Door Opener, Parking Pad
- Garage spaces:2
 Listings identified with the FMLS IDX logo come from FMLS and are held by brokerage firms other than the owner of this website. The listing brokerage is identified in any listing details. Information is deemed reliable but is not guaranteed. If you believe any FMLS listing contains material that infringes your copyrighted work please click here (https://www.fmls.com/dmca) to review our DMCA policy and learn how to submit a takedown request. ©2026 First Multiple Listing Service, Inc. FIRSTMLS Member Broker: Kendall Chance
New listings near 3574 Graycliff Rd
- Coming Soon
 $439,900Coming Soon5 beds 3 baths3,057 sq. ft.
1535 Timberline Trace, Snellville, GA 30078
MLS# 10842707Listed by: Coldwell Banker Realty - Coming Soon
 $439,900Coming Soon5 beds 3 baths3,057 sq. ft.
1535 Timberline Trace, Snellville, GA 30078
MLS# 7833816Listed by: COLDWELL BANKER REALTY - Coming Soon
 $585,000Coming Soon5 beds 5 baths5,968 sq. ft.
3430 Park Glenn Lane, Snellville, GA 30078
MLS# 7832333Listed by: KELLER WILLIAMS REALTY ATL PERIMETER - Coming Soon
 $317,000Coming Soon3 beds 3 baths1,523 sq. ft.
4390 Telida Trail, Snellville, GA 30039
MLS# 10841799Listed by: Homeland Realty Group - Coming Soon
 $500,000Coming Soon3 beds 2 baths2,850 sq. ft.
2856 Knob Creek Drive, Snellville, GA 30078
MLS# 7336581Listed by: MARK SPAIN REAL ESTATE - New
 $499,999Active4 beds 3 baths4,916 sq. ft.
4661 Calleigh, Snellville, GA 30039
MLS# 10844208Listed by: Bolst - New
 $295,000Active3 beds 2 baths1,417 sq. ft.
2805 Varlet Court, Snellville, GA 30039
MLS# 10844252Listed by: Solutions First Realty LLC - New
 $599,900Active5 beds 5 baths4,097 sq. ft.
4339 Donerail Drive, Snellville, GA 30039
MLS# 7835913Listed by: VIRTUAL PROPERTIES REALTY.COM - New
 $325,000Active3 beds 2 baths
2065 Oak Road, Snellville, GA 30078
MLS# 10843908Listed by: Keller Williams Realty Atl. Partners - New
 $610,000Active6 beds 5 baths5,681 sq. ft.
2960 Vail Valley Court, Snellville, GA 30078
MLS# 7836026Listed by: OPENDOOR BROKERAGE, LLC


Protect your home and budget from life's surprises with an Assurant Home Warranty, backed by a partner that supports you through every step of homeownership. Explore Plans.
©2026 Century 21 Real Estate LLC. All rights reserved. CENTURY 21®, the CENTURY 21 Logo and C21® are service marks owned by Century 21 Real Estate LLC. Century 21 Real Estate LLC fully supports the principles of the Fair Housing Act and the Equal Opportunity Act. Each office is independently owned and operated. Listing information is deemed reliable but not guaranteed accurate.