
3769 Ivy Cottage Drive #LOT 83, Snellville, GA 30039
Local realty services provided by:CENTURY 21 Results
3769 Ivy Cottage Drive #LOT 83,Snellville, GA 30039
$384,080
- 3 Beds
- 3 Baths
- - sq. ft.
- Single family
- Sold
Listed by: letanya hendrix
Office: chafin realty, inc.
MLS#:10778726
Source:METROMLS
Sorry, we are unable to map this address
Price summary
- Price:$384,080
- Monthly HOA dues:$60.42
About this home
Coleford This two-story home features 3 bedrooms, 2.5 bathrooms, and a loft upstairs. The foyer opens to the main living area, where the great room flows into the kitchen and dining space. The kitchen boasts granite countertops, stainless steel appliances, a large island with bar stool seating, and a walk-in pantry. A powder room is located on the main level, and the great room includes an electric fireplace with shiplap. Upstairs offers a loft, 3 bedrooms, 2 full bathrooms, and a laundry room. The primary bathroom has double sinks, a 7 ft shower with dual shower heads with beautiful tile. The backyard includes a covered porch and a level yard. Sample images shown; The home is currently under construction. Contact the listing agent for more details. Ask on site agent about incentives. Rates as low as 3.99%
Contact an agent
Home facts
- Year built:2026
- Subdivision & Development:Crofton Place
- Listing ID #:10778726
- Updated:October 28, 2026 at 06:15 AM
Rooms and interior
- Bedrooms:3
- Total bathrooms:3
- Full bathrooms:2
- Half bathrooms:1
- Flooring:Carpet, Tile, Vinyl
- Dining Description:Living Room/Dining Room Combo
- Bathrooms Description:Double Vanity, Tile Bath
- Kitchen Description:Dishwasher, Disposal, Kitchen Island, Microwave, Solid Surface Counters, Walk-in Pantry
- Bedroom Description:Roommate Plan, Walk-In Closet(s)
Heating and cooling
- Cooling:Central Air, Zoned
- Heating:Central, Natural Gas, Zoned
- Central air:Yes
Structure and exterior
- Roof:Composition
- Year built:2026
- Lot Features:Level, Private
- Architectural Style:Traditional
- Exterior Features:Deck/Patio
- Foundation Description:Slab
- Levels:2 Story
Schools
- High school:South Gwinnett
- Middle school:Snellville
- Elementary school:Norton
Utilities
- Water:Public, Water Available
- Sewer:Public Sewer, Sewer Available
Finances and disclosures
- Price:$384,080
- Tax amount:$10 (2026)
Features and amenities
- Appliances:Dishwasher, Disposal, Gas Water Heater, Microwave
- Laundry features:Laundry, Upper Level
- Amenities:Double Pane Windows, Gas Water Heater, Smoke Detector(s), Tray Ceiling(s)
Parking
- Total parking spaces:2
- Parking description:Attached, Garage
- Garage:Yes
 2026 Georgia MLS. All rights reserved. Information Deem Reliable But Not Guaranteed October 28, 2026
New listings near 3769 Ivy Cottage Drive #LOT 83
- Coming Soon
 $675,000Coming Soon4 beds 4 baths4,362 sq. ft.
3125 Spain Road, Snellville, GA 30039
MLS# 7860137Listed by: TREND ATLANTA REALTY, INC. - Coming Soon
 $700,000Coming Soon6 beds 4 baths4,665 sq. ft.
3145 Spain Road, Snellville, GA 30039
MLS# 7860123Listed by: TREND ATLANTA REALTY, INC. - Coming Soon
 $299,000Coming Soon3 beds 3 baths1,963 sq. ft.
3347 Desoto Road, Snellville, GA 30078
MLS# 7858705Listed by: MARK SPAIN REAL ESTATE - Coming Soon
 $299,000Coming Soon3 beds 3 baths1,963 sq. ft.
3347 Desoto Road, Snellville, GA 30078
MLS# 10878392Listed by: Mark Spain Real Estate - Coming Soon
 $380,000Coming Soon4 beds 3 baths2,371 sq. ft.
1560 Summit Pond Circle, Loganville, GA 30052
MLS# 7857786Listed by: ALL POINTS TEAM, LLC - Coming Soon
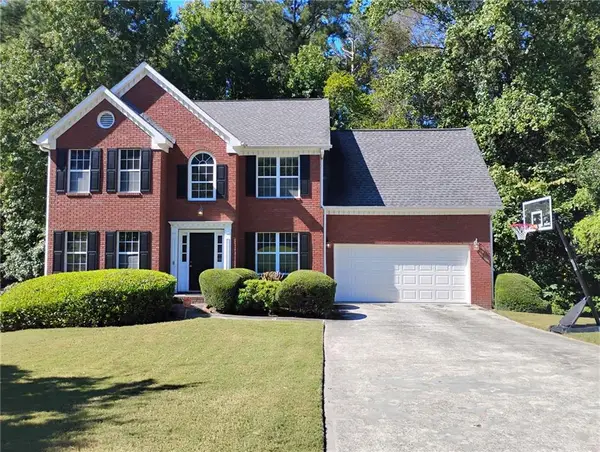 $375,000Coming Soon4 beds 3 baths2,910 sq. ft.
2969 Sweetbriar Walk, Snellville, GA 30039
MLS# 7846615Listed by: MARK SPAIN REAL ESTATE - Coming Soon
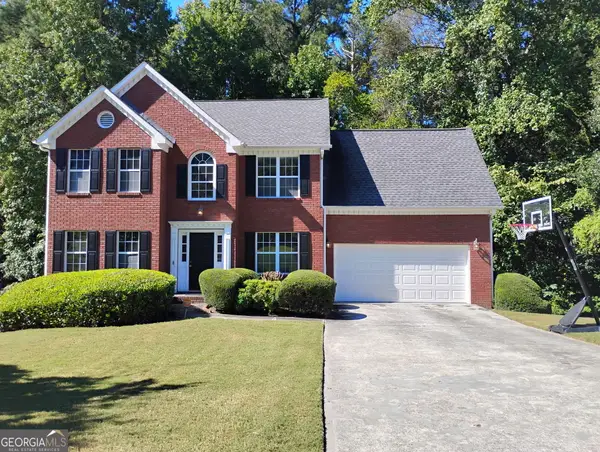 $375,000Coming Soon4 beds 3 baths3,814 sq. ft.
2969 Sweetbriar Walk, Snellville, GA 30039
MLS# 10855645Listed by: Mark Spain Real Estate - Coming Soon
 $500,000Coming Soon3 beds 2 baths2,850 sq. ft.
2856 Knob Creek Drive, Snellville, GA 30078
MLS# 7336581Listed by: MARK SPAIN REAL ESTATE - New
 $575,000Active5 beds 4 baths2,588 sq. ft.
2672 Dunmoore Drive, Snellville, GA 30078
MLS# 7859435Listed by: HEARTLAND REAL ESTATE, LLC - New
 $529,000Active4 beds 4 baths4,566 sq. ft.
4250 Horder Court, Snellville, GA 30039
MLS# 10879655Listed by: RE/MAX Center


Protect your home and budget from life's surprises with an Assurant Home Warranty, backed by a partner that supports you through every step of homeownership. Explore Plans.
©2026 Century 21 Real Estate LLC. All rights reserved. CENTURY 21®, the CENTURY 21 Logo and C21® are service marks owned by Century 21 Real Estate LLC. Century 21 Real Estate LLC fully supports the principles of the Fair Housing Act and the Equal Opportunity Act. Each office is independently owned and operated. Listing information is deemed reliable but not guaranteed accurate.