
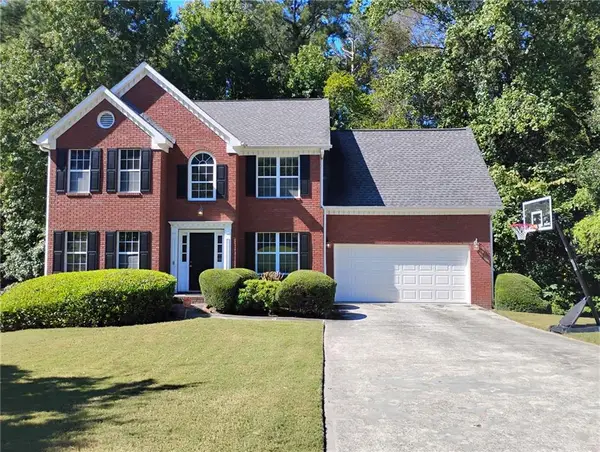
3941 Bethany Woods Ct, Snellville, GA 30039
Local realty services provided by:CENTURY 21 Results
3941 Bethany Woods Ct,Snellville, GA 30039
$420,000
- 4 Beds
- 4 Baths
- 2,026 sq. ft.
- Single family
- Active
Listed by: arfoon adan
Office: norluxe realty atlanta
MLS#:7858092
Source:FIRSTMLS
Price summary
- Price:$420,000
- Price per sq. ft.:$207.31
About this home
Welcome to the peaceful Bethany Woods community! Situated on a quiet cul-de-sac, this beautifully remodeled home offers the perfect blend of comfort, style, and flexibility. From the moment you step inside, you'll appreciate the extensive updates and move-in-ready condition throughout. The main level features a formal living room and a spacious dining area that flows seamlessly into the oversized eat-in kitchen. Thoughtfully remodeled, the kitchen opens to the inviting great room with a cozy fireplace, creating the perfect space for everyday living and entertaining.
Upstairs, retreat to the fully renovated primary suite featuring a large walk-in closet and a beautifully updated spa-like bath with double vanities, a separate shower, and a relaxing soaking tub. Two additional bedrooms and another remodeled full bathroom complete the upper level. The finished basement is a true bonus, offering a studio-style living space with a kitchenette and full bathroom, ideal for guests, extended family, a home office, or potential income-producing opportunities.
Outside, enjoy the beautiful deck overlooking a flat backyard, perfect for entertaining, play, or simply unwinding. Complete with a two-car garage and major updates throughout, this home delivers exceptional value. Motivated seller. Don't miss this rare opportunity to own a beautifully remodeled home in desirable Bethany Woods. Schedule your private showing today!...
Contact an agent
Home facts
- Year built:1986
- Subdivision & Development:Bethany Woods
- Listing ID #:7858092
- Updated:October 23, 2026 at 04:56 PM
Rooms and interior
- Bedrooms:4
- Total bathrooms:4
- Full bathrooms:3
- Half bathrooms:1
- Flooring:Carpet
- Dining Description:Open Concept, Seats 12+
- Bathrooms Description:Double Vanity, Separate His/Hers, Separate Tub/Shower
- Kitchen Description:Breakfast Bar, Eat-in Kitchen
- Basement Description:Daylight, Driveway Access, Finished, Full
- Living area:2,026 sq. ft.
Heating and cooling
- Cooling:Central Air
- Heating:Central
- Central air:Yes
Structure and exterior
- Year built:1986
- Building area:2,026 sq. ft.
- Lot area:0.05 Acres
- Architectural Style:A-Frame
- Exterior Features:Deck, Garden, Private Yard
- Levels:2 Story
Schools
- High school:Shiloh
- Middle school:Shiloh
- Elementary school:Shiloh
Utilities
- Water:Public, Water Available
- Sewer:Public Sewer, Sewer Available
Finances and disclosures
- Price:$420,000
- Price per sq. ft.:$207.31
- Tax amount:$3,427 (2026)
Features and amenities
- Laundry features:In Hall, Laundry Room
Parking
- Parking description:Driveway, Garage, Garage Door Opener
- Garage spaces:2
 Listings identified with the FMLS IDX logo come from FMLS and are held by brokerage firms other than the owner of this website. The listing brokerage is identified in any listing details. Information is deemed reliable but is not guaranteed. If you believe any FMLS listing contains material that infringes your copyrighted work please click here (https://www.fmls.com/dmca) to review our DMCA policy and learn how to submit a takedown request. ©2026 First Multiple Listing Service, Inc. FIRSTMLS Member Broker: Debbie Cooke
New listings near 3941 Bethany Woods Ct
- Coming Soon
 $380,000Coming Soon4 beds 3 baths2,371 sq. ft.
1560 Summit Pond Circle, Loganville, GA 30052
MLS# 10877762Listed by: All Points Team - Coming Soon
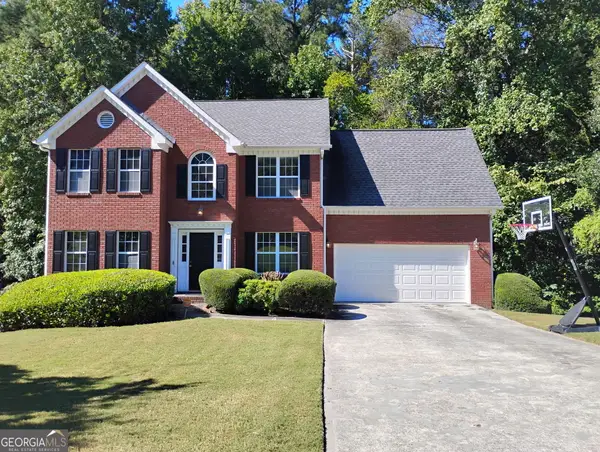
 $375,000Coming Soon4 beds 3 baths2,910 sq. ft.
2969 Sweetbriar Walk, Snellville, GA 30039
MLS# 7846615Listed by: MARK SPAIN REAL ESTATE - Coming Soon
 $375,000Coming Soon4 beds 3 baths3,814 sq. ft.
2969 Sweetbriar Walk, Snellville, GA 30039
MLS# 10855645Listed by: Mark Spain Real Estate - Coming Soon
 $500,000Coming Soon3 beds 2 baths2,850 sq. ft.
2856 Knob Creek Drive, Snellville, GA 30078
MLS# 7336581Listed by: MARK SPAIN REAL ESTATE - New
 $300,000Active3 beds 3 baths1,772 sq. ft.
2984 Ben Park Lane, Grayson, GA 30017
MLS# 7858287Listed by: KELLER WILLIAMS REALTY ATL PARTNERS - New
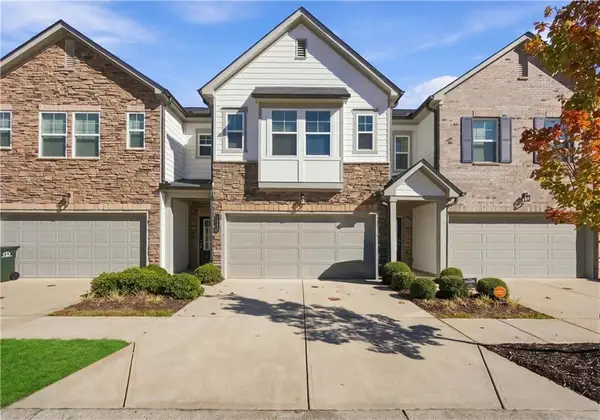 $304,900Active3 beds 3 baths1,772 sq. ft.
1491 Ben Park Way, Grayson, GA 30017
MLS# 7858422Listed by: KELLER WILLIAMS REALTY PEACHTREE RD. - New
 $375,000Active6 beds 3 baths850 sq. ft.
4041 Brittan Glade Trail, Snellville, GA 30039
MLS# 10878089Listed by: HOUSEITGOING LLC - New
 $329,000Active3 beds 2 baths1,836 sq. ft.
4144 Wellington Hills Drive, Snellville, GA 30039
MLS# 7852681Listed by: MILESTONE REALTY, INC. - New
 $438,900Active5 beds 4 baths
3094 Ashwood Grove Park, Snellville, GA 30078
MLS# 7858175Listed by: SOLUTIONS FIRST REALTY, LLC. - New
 $475,000Active5 beds 5 baths3,871 sq. ft.
2948 Bud Rutledge Drive, Snellville, GA 30039
MLS# 10877703Listed by: Virtual Properties Realty.com


Protect your home and budget from life's surprises with an Assurant Home Warranty, backed by a partner that supports you through every step of homeownership. Explore Plans.
©2026 Century 21 Real Estate LLC. All rights reserved. CENTURY 21®, the CENTURY 21 Logo and C21® are service marks owned by Century 21 Real Estate LLC. Century 21 Real Estate LLC fully supports the principles of the Fair Housing Act and the Equal Opportunity Act. Each office is independently owned and operated. Listing information is deemed reliable but not guaranteed accurate.