
3950 Rocmar Drive, Snellville, GA 30039
Local realty services provided by:CENTURY 21 North East
3950 Rocmar Drive,Snellville, GA 30039
$320,000
- 3 Beds
- 2 Baths
- 1,872 sq. ft.
- Single family
- Active
Listed by:
 Ayana Moses(678) 754 - 5923CENTURY 21 Connect Realty
Office: century 21 connect realty
MLS#:10805708
Source:METROMLS
Price summary
- Price:$320,000
- Price per sq. ft.:$170.94
About this home
Welcome to 3950 Rocmar Drive, a cozy Snellville home designed for comfortable living and easy entertaining. This 3-bedroom, 2-bath home offers 1,872 square feet with a primary suite conveniently located on the main level.
At the heart of the home, a beautiful brick fireplace creates a warm focal point for the living space and sets the tone for relaxed evenings at home. One of the home’s most unique features is the screened sunroom with a private Jacuzzi, offering the perfect place to unwind, enjoy your morning coffee, or settle in after a long day.
Step outside to a fenced backyard with space for pets, gatherings, outdoor dining, gardening, or simply enjoying your own private outdoor retreat.
The location adds even more to love. Enjoy convenient access to Stone Mountain Park, The Grove at Towne Center, the Snellville Branch Library, Briscoe Park, shopping, dining, and everyday conveniences. Snellville also offers a welcoming community atmosphere with its popular Farmers’ Market, summer concerts, Food Truck Fridays, seasonal festivals, holiday celebrations, and other events held throughout the year.
Whether you’re enjoying a cozy evening by the fireplace, relaxing in the sunroom, or spending time in the backyard, 3950 Rocmar Drive offers the kind of spaces that make a house feel like home.
Schedule your private showing and experience it for yourself....
Contact an agent
Home facts
- Year built:1986
- Subdivision & Development:Quinn Ridge
- Listing ID #:10805708
- Updated:October 26, 2026 at 11:13 AM
Rooms and interior
- Bedrooms:3
- Total bathrooms:2
- Full bathrooms:2
- Flooring:Vinyl
- Bathrooms Description:Double Vanity
- Kitchen Description:Dishwasher, Disposal, Microwave, Refrigerator
- Bedroom Description:Walk-In Closet(s)
- Basement Description:Finished, Partial
- Living area:1,872 sq. ft.
Heating and cooling
- Cooling:Central Air
- Heating:Forced Air
- Central air:Yes
Structure and exterior
- Year built:1986
- Building area:1,872 sq. ft.
- Lot area:0.28 Acres
- Lot Features:Level
- Architectural Style:Cape Cod
- Construction Materials:Wood Siding
- Levels:1.5 Story
Schools
- High school:Shiloh
- Middle school:Shiloh
- Elementary school:Partee
Utilities
- Water:Public, Water Available
- Sewer:Public Sewer
Finances and disclosures
- Price:$320,000
- Price per sq. ft.:$170.94
- Tax amount:$3,621 (2025)
Features and amenities
- Appliances:Dishwasher, Disposal, Electric Water Heater, Microwave, Refrigerator
- Laundry features:Laundry
- Amenities:Electric Water Heater
Parking
- Parking description:Attached
2026 Georgia MLS. All rights reserved. Information Deem Reliable But Not Guaranteed October 26, 2026 METROMLS Member Broker: Jim D’AmicoNew listings near 3950 Rocmar Drive
- Coming Soon
 $299,000Coming Soon3 beds 3 baths1,963 sq. ft.
3347 Desoto Road, Snellville, GA 30078
MLS# 7858705Listed by: MARK SPAIN REAL ESTATE - Coming Soon
 $299,000Coming Soon3 beds 3 baths1,963 sq. ft.
3347 Desoto Road, Snellville, GA 30078
MLS# 10878392Listed by: Mark Spain Real Estate - Coming Soon
 $380,000Coming Soon4 beds 3 baths2,371 sq. ft.
1560 Summit Pond Circle, Loganville, GA 30052
MLS# 10877762Listed by: All Points Team - Coming Soon
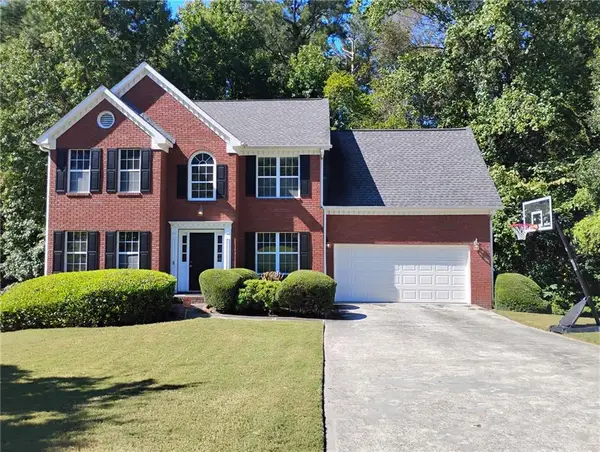 $375,000Coming Soon4 beds 3 baths2,910 sq. ft.
2969 Sweetbriar Walk, Snellville, GA 30039
MLS# 7846615Listed by: MARK SPAIN REAL ESTATE - Coming Soon
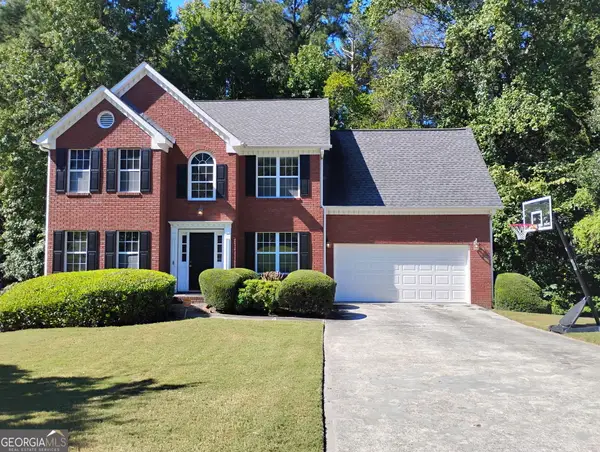 $375,000Coming Soon4 beds 3 baths3,814 sq. ft.
2969 Sweetbriar Walk, Snellville, GA 30039
MLS# 10855645Listed by: Mark Spain Real Estate - Coming Soon
 $500,000Coming Soon3 beds 2 baths2,850 sq. ft.
2856 Knob Creek Drive, Snellville, GA 30078
MLS# 7336581Listed by: MARK SPAIN REAL ESTATE - New
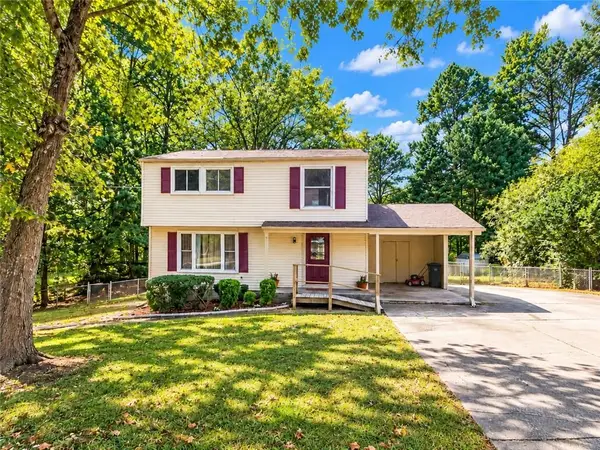 $239,900Active4 beds 3 baths2,064 sq. ft.
3197 Sunderland Drive, Snellville, GA 30039
MLS# 7859161Listed by: FIRST UNITED REALTY, INC. - New
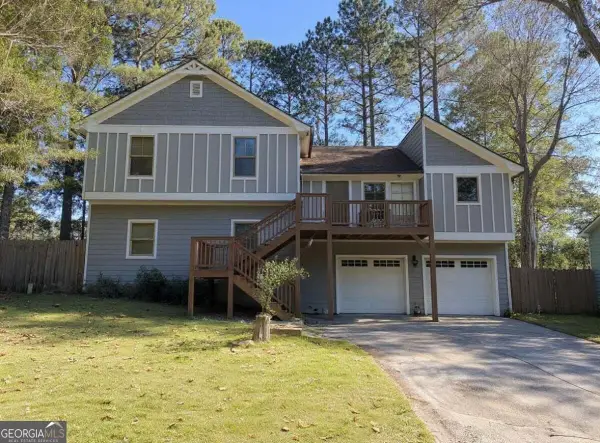 $330,000Active5 beds 4 baths2,010 sq. ft.
2710 Spring Ridge Circle, Snellville, GA 30039
MLS# 10878819Listed by: Crye-Leike, Realtors - New
 $220,000Active3 beds 3 baths1,796 sq. ft.
3828 September Way, Snellville, GA 30039
MLS# 10878662Listed by: Mark Spain Real Estate - New
 $344,900Active4 beds 3 baths1,835 sq. ft.
2030 Buckley Trail, Snellville, GA 30078
MLS# 10878697Listed by: Heartland Real Estate


Protect your home and budget from life's surprises with an Assurant Home Warranty, backed by a partner that supports you through every step of homeownership. Explore Plans.
©2026 Century 21 Real Estate LLC. All rights reserved. CENTURY 21®, the CENTURY 21 Logo and C21® are service marks owned by Century 21 Real Estate LLC. Century 21 Real Estate LLC fully supports the principles of the Fair Housing Act and the Equal Opportunity Act. Each office is independently owned and operated. Listing information is deemed reliable but not guaranteed accurate.