
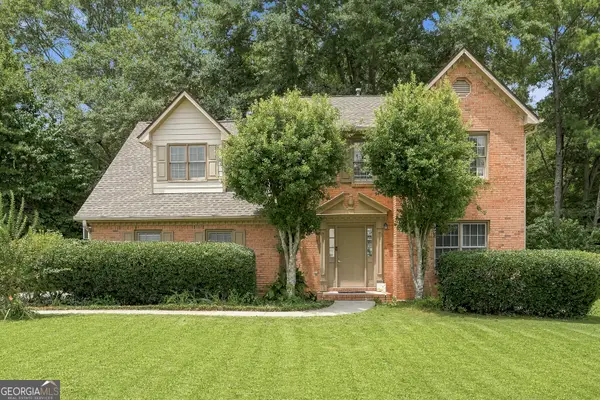
3975 Crestwater Lane, Snellville, GA 30039
Local realty services provided by:CENTURY 21 Crowe Realty
3975 Crestwater Lane,Snellville, GA 30039
$310,000
- 4 Beds
- 3 Baths
- 1,981 sq. ft.
- Single family
- Active
Listed by: nikhil sharma
Office: top brokerage, llc.
MLS#:7790302
Source:FIRSTMLS
Price summary
- Price:$310,000
- Price per sq. ft.:$156.49
- Monthly HOA dues:$35.5
About this home
Welcome to this spacious 4 bedroom, 3 bath home in Snellville, GA, offering a functional floor plan with plenty of room to spread out and abundant natural light throughout. The home features a modern kitchen, comfortable living spaces, and a cozy fireplace that creates a warm and inviting atmosphere. The partially finished basement provides additional flexible space that can be used as a recreation area, home office, storage, or an extra living area. Enjoy the private backyard with a deck, perfect for relaxing, entertaining, or spending time with family and friends. The home also includes a newer roof and HVAC system for added value and peace of mind. Located in the desirable Snellville area with convenient access to shopping, dining, parks, and everyday amenities, this property offers a great opportunity for first-time homeowners or anyone looking to add their own personal touch. With a little updating required, this home has the potential to become a comfortable space you can truly make your own.This home won’t last long — schedule your private tour today!...
Contact an agent
Home facts
- Year built:2004
- Subdivision & Development:Lakeside Rdg
- Listing ID #:7790302
- Updated:August 03, 2026 at 01:27 PM
Rooms and interior
- Bedrooms:4
- Total bathrooms:3
- Full bathrooms:3
- Basement Description:Partial
- Living area:1,981 sq. ft.
Heating and cooling
- Cooling:Central Air
- Heating:Forced Air
- Central air:Yes
Structure and exterior
- Roof:Composition, Shingle
- Year built:2004
- Building area:1,981 sq. ft.
- Lot area:0.19 Acres
- Lot Features:Back Yard, Private
- Architectural Style:Traditional
- Construction Materials:Vinyl Siding
- Levels:2 Story
Schools
- High school:Shiloh
- Middle school:Snellville
- Elementary school:Norton
Utilities
- Water:Public, Water Available
- Sewer:Public Sewer, Sewer Available
Finances and disclosures
- Price:$310,000
- Price per sq. ft.:$156.49
- Tax amount:$2,000 (2025)
Parking
- Parking description:Garage
- Garage spaces:2
 Listings identified with the FMLS IDX logo come from FMLS and are held by brokerage firms other than the owner of this website. The listing brokerage is identified in any listing details. Information is deemed reliable but is not guaranteed. If you believe any FMLS listing contains material that infringes your copyrighted work please click here (https://www.fmls.com/dmca) to review our DMCA policy and learn how to submit a takedown request. ©2026 First Multiple Listing Service, Inc. FIRSTMLS Member Broker: Clinton Crowe
 New listings near 3975 Crestwater Lane
- New
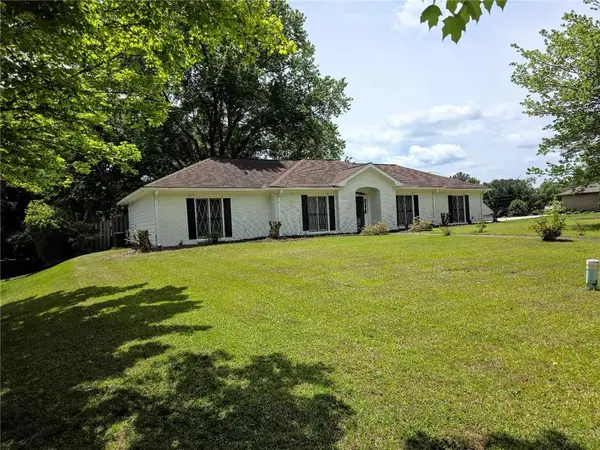 $350,000Active3 beds 2 baths1,806 sq. ft.
2064 Skyland Glen Drive, Snellville, GA 30078
MLS# 7814791Listed by: VIRTUAL PROPERTIES REALTY.NET, LLC. - New
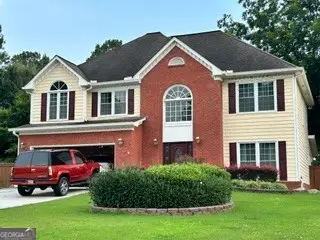 $429,900Active5 beds 3 baths2,523 sq. ft.
2915 Overwood Lane, Snellville, GA 30078
MLS# 10817626Listed by: HomeSmart - Coming Soon
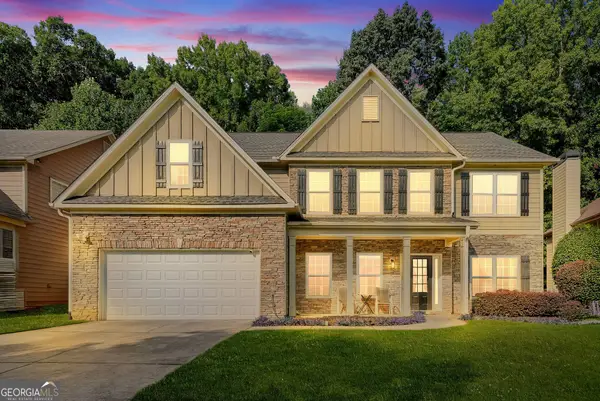 $420,000Coming Soon5 beds 3 baths
4471 Rosegate Drive, Snellville, GA 30039
MLS# 10817650Listed by: NorthGroup Real Estate Inc - New
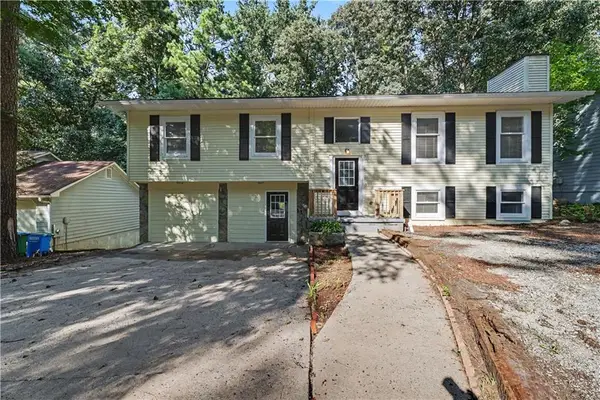 $339,900Active6 beds 3 baths2,400 sq. ft.
3909 Valley Brook Road, Snellville, GA 30039
MLS# 7814152Listed by: CHAPMAN HALL PROFESSIONALS - New
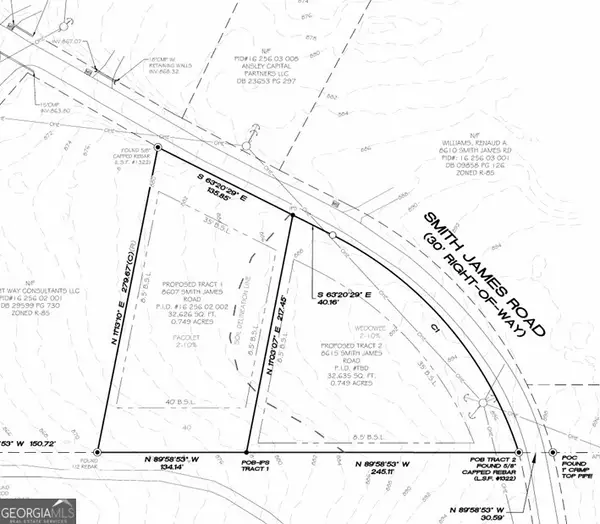 $90,000Active0.75 Acres
8615 Smith James Road #TRACT 2, Snellville, GA 30039
MLS# 10817550Listed by: Virtual Properties Realty.com - New
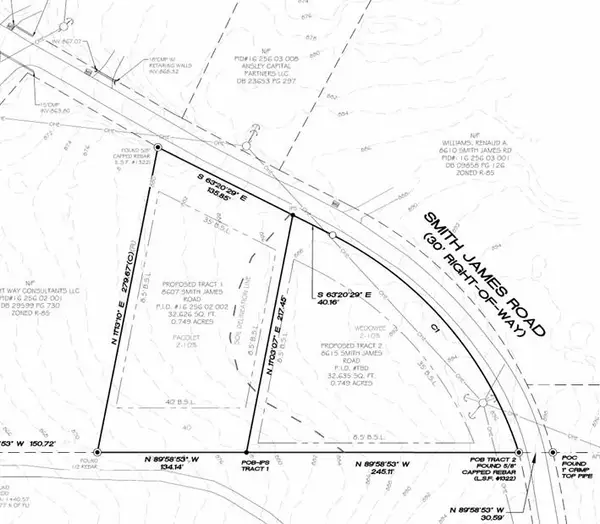 $90,000Active0.75 Acres
8615 Smith James Road, Snellville, GA 30039
MLS# 7814627Listed by: VIRTUAL PROPERTIES REALTY.COM - New
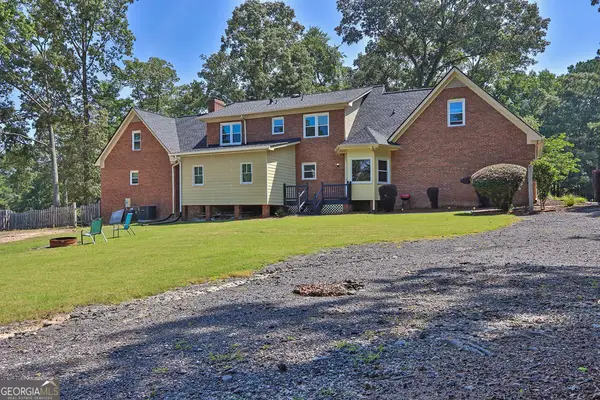 $499,500Active6 beds 3 baths4,215 sq. ft.
3765 Cannonwolde Drive, Snellville, GA 30039
MLS# 10817538Listed by: Bates Realty Group Inc. - New
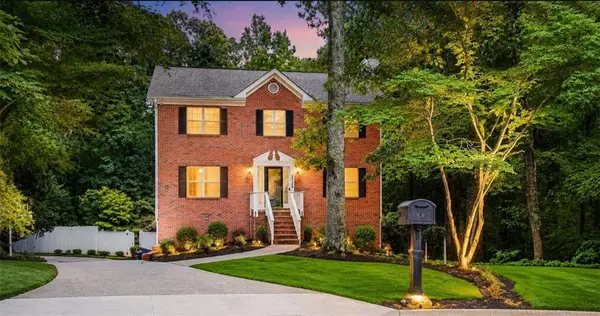 $379,000Active4 beds 4 baths2,238 sq. ft.
3735 Warwick Way, Snellville, GA 30039
MLS# 7814453Listed by: EXP REALTY, LLC. - New
 $300,000Active4 beds 3 baths2,292 sq. ft.
1915 Rockside Lane, Snellville, GA 30078
MLS# 10817074Listed by: eXp Realty - New
 $229,000Active3 beds -- baths1,484 sq. ft.
2574 Holly Berry Trail, Snellville, GA 30039
MLS# 7814162Listed by: EMERALD HOMES


Protect your home and budget from life's surprises with an Assurant Home Warranty, backed by a partner that supports you through every step of homeownership. Explore Plans.
©2026 Century 21 Real Estate LLC. All rights reserved. CENTURY 21®, the CENTURY 21 Logo and C21® are service marks owned by Century 21 Real Estate LLC. Century 21 Real Estate LLC fully supports the principles of the Fair Housing Act and the Equal Opportunity Act. Each office is independently owned and operated. Listing information is deemed reliable but not guaranteed accurate.