
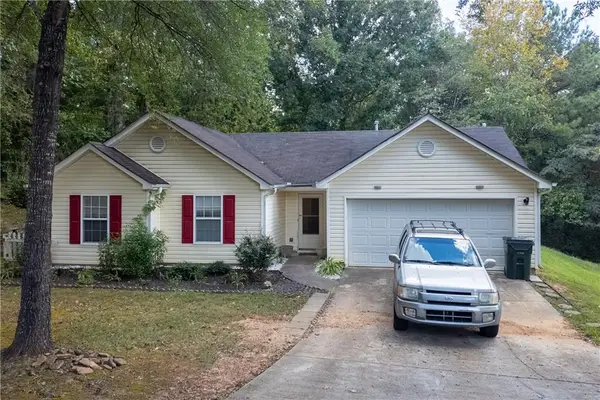
4222 King James Court, Snellville, GA 30039
Local realty services provided by:CENTURY 21 The Avenues
4222 King James Court,Snellville, GA 30039
$290,000
- 3 Beds
- 2 Baths
- 1,794 sq. ft.
- Single family
- Active
Listed by: tanya pickens, tanya pickens
Office: opendoor brokerage, llc.
MLS#:7840018
Source:FIRSTMLS
Price summary
- Price:$290,000
- Price per sq. ft.:$161.65
About this home
INCREDIBLE BUYER INCENTIVES: $4,000 MORTGAGE CONCESSION. Opendoor Home Loans will contribute up to $4,000 towards a permanent interest rate buy-down if you finance with Opendoor Home Loans LLC.
4222 King James Ct is a two-story Snellville home with three bedrooms and two bathrooms, built in 1976. The kitchen includes stainless steel appliances, white cabinetry for storage, and a peninsula that adds preparation space beside the dining area. The main living room provides space for seating, while a lower-level living area centers around a fireplace with a raised hearth. Bedroom closets support clothing organization, and bathroom vanities keep daily essentials within reach. A raised wooden deck provides space for outdoor dining overlooking a backyard with mature trees. An attached two-car garage adds sheltered parking, completing a home with separate living areas and practical amenities throughout. Included 100-Day Home Warranty with buyer activation
Contact an agent
Home facts
- Year built:1976
- Subdivision & Development:Wellington Hill
- Listing ID #:7840018
- Updated:September 19, 2026 at 04:52 PM
Rooms and interior
- Bedrooms:3
- Total bathrooms:2
- Full bathrooms:2
- Flooring:Carpet, Laminate, Vinyl
- Bathrooms Description:Tub/Shower Combo
- Kitchen Description:Kitchen Island
- Bedroom Description:Master on Main
- Basement Description:Finished
- Living area:1,794 sq. ft.
Heating and cooling
- Cooling:Central Air
- Heating:Central
- Central air:Yes
Structure and exterior
- Roof:Composition
- Year built:1976
- Building area:1,794 sq. ft.
- Lot area:0.44 Acres
- Construction Materials:Brick 4 Sides, Wood Siding
- Exterior Features:Deck
- Levels:2 Story
Schools
- High school:Shiloh
- Middle school:Shiloh
- Elementary school:Shiloh
Utilities
- Water:Public
- Sewer:Septic Tank
Finances and disclosures
- Price:$290,000
- Price per sq. ft.:$161.65
- Tax amount:$4,894 (2025)
Features and amenities
- Laundry features:Main Level
Parking
- Parking description:Driveway, Garage
- Garage spaces:2
 Listings identified with the FMLS IDX logo come from FMLS and are held by brokerage firms other than the owner of this website. The listing brokerage is identified in any listing details. Information is deemed reliable but is not guaranteed. If you believe any FMLS listing contains material that infringes your copyrighted work please click here (https://www.fmls.com/dmca) to review our DMCA policy and learn how to submit a takedown request. ©2026 First Multiple Listing Service, Inc.
New listings near 4222 King James Court
- Coming Soon
 $1,493,000Coming Soon5 beds 6 baths
1066 Bridgewater Walk, Snellville, GA 30078
MLS# 10848176Listed by: Atlanta Communities - Coming Soon
 $1,493,000Coming Soon5 beds 6 baths5,015 sq. ft.
1066 Bridgewater Walk, Snellville, GA 30078
MLS# 7834480Listed by: ATLANTA COMMUNITIES - Coming Soon
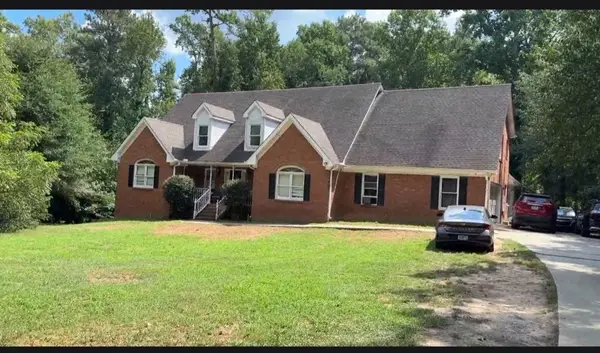 $450,000Coming Soon5 beds 6 baths4,488 sq. ft.
2628 Temple Johnson Road, Snellville, GA 30039
MLS# 7837398Listed by: SANDERS RE, LLC - Coming Soon
 $500,000Coming Soon3 beds 2 baths2,850 sq. ft.
2856 Knob Creek Drive, Snellville, GA 30078
MLS# 7336581Listed by: MARK SPAIN REAL ESTATE - New
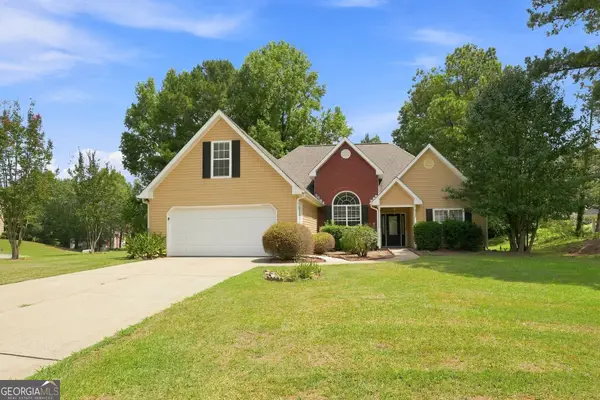 $350,000Active5 beds 3 baths3,545 sq. ft.
4304 Talmadge Trace, Snellville, GA 30039
MLS# 10849405Listed by: EveryState - New
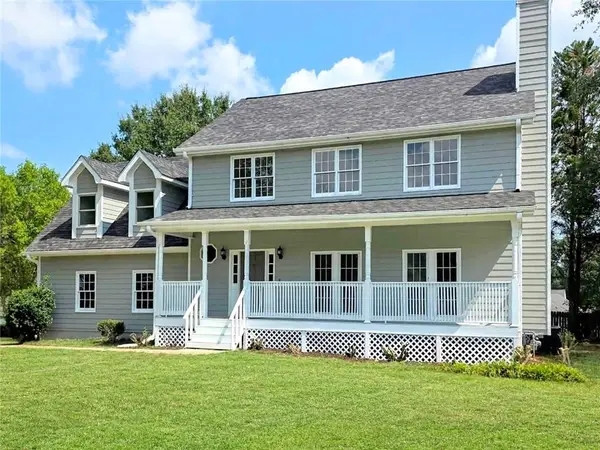 $379,900Active4 beds 3 baths1,983 sq. ft.
1620 Summit View Way, Snellville, GA 30078
MLS# 7840451Listed by: VIRTUAL PROPERTIES REALTY.NET, LLC. - New
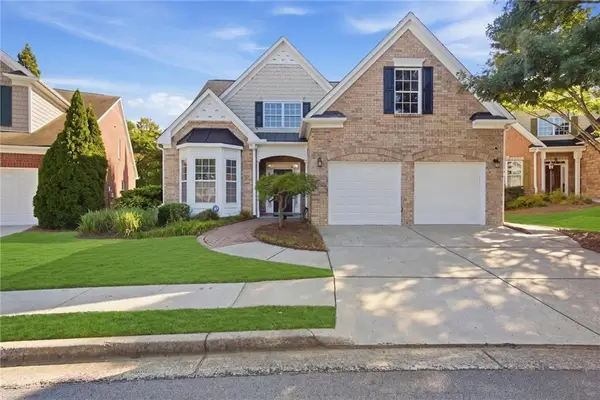 $369,900Active4 beds 3 baths2,502 sq. ft.
2120 Hickory Station Circle, Snellville, GA 30078
MLS# 7840149Listed by: KELLER WILLIAMS REALTY PEACHTREE RD. - New
 $280,000Active3 beds 2 baths1,140 sq. ft.
4391 Marci Street, Snellville, GA 30039
MLS# 7840233Listed by: ATLANTA COMMUNITIES - New
 $325,000Active3 beds 2 baths1,311 sq. ft.
1402 Wethersfield Road, Snellville, GA 30078
MLS# 10848557Listed by: Keller Williams Realty First Atlanta


Protect your home and budget from life's surprises with an Assurant Home Warranty, backed by a partner that supports you through every step of homeownership. Explore Plans.
©2026 Century 21 Real Estate LLC. All rights reserved. CENTURY 21®, the CENTURY 21 Logo and C21® are service marks owned by Century 21 Real Estate LLC. Century 21 Real Estate LLC fully supports the principles of the Fair Housing Act and the Equal Opportunity Act. Each office is independently owned and operated. Listing information is deemed reliable but not guaranteed accurate.