
4391 Marci Street, Snellville, GA 30039
Local realty services provided by:CENTURY 21 Novus
4391 Marci Street,Snellville, GA 30039
$280,000
- 3 Beds
- 2 Baths
- 1,140 sq. ft.
- Single family
- Active
Listed by: andrew love
Office: atlanta communities
MLS#:7840233
Source:FIRSTMLS
Price summary
- Price:$280,000
- Price per sq. ft.:$245.61
About this home
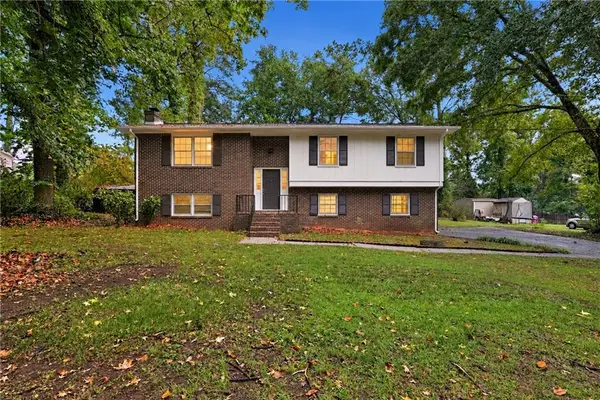
Welcome home!! This beautiful ranch home has had only one owner and has been pristinely maintained. Nestled in Gwinnett County and the city of Snellville it offers close access to great shopping, entertainment, and parks in multiple directions. This includes being less than 20 minutes outside of Stone Mountain Park. In a quiet neighborhood occupied mainly by longtime owners, this won't last long. The freshly painted walls and newly installed floors throughout the entire home makes this must see. Buyers don't hesitate, this house is waiting on you!!!
Contact an agent
Home facts
- Year built:2003
- Subdivision & Development:N/A
- Listing ID #:7840233
- Updated:September 19, 2026 at 04:52 PM
Rooms and interior
- Bedrooms:3
- Total bathrooms:2
- Full bathrooms:2
- Dining Description:Open Concept
- Bathrooms Description:Tub/Shower Combo
- Kitchen Description:Cabinets White, Dishwasher, Disposal, Laminate Counters, Microwave, Refrigerator, Trash Compactor
- Living area:1,140 sq. ft.
Heating and cooling
- Cooling:Ceiling Fan(s), Central Air
- Heating:Central
- Central air:Yes
Structure and exterior
- Roof:Shingle
- Year built:2003
- Building area:1,140 sq. ft.
- Lot area:0.8 Acres
- Lot Features:Back Yard, Private, Sloped
- Architectural Style:Ranch, Traditional
- Construction Materials:Vinyl Siding
- Exterior Features:Patio, Private Yard, Rain Gutters
- Levels:1 Story
Schools
- High school:Shiloh
- Middle school:Shiloh
- Elementary school:Anderson-Livsey
Utilities
- Water:Public
- Sewer:Public Sewer, Sewer Available
Finances and disclosures
- Price:$280,000
- Price per sq. ft.:$245.61
- Tax amount:$894 (2025)
Features and amenities
- Laundry features:Dryer, In Kitchen, Main Level, Washer
- Amenities:Gas Water Heater
Parking
- Total parking spaces:6
- Parking description:Driveway, Garage, Garage Door Opener, Garage Faces Front
- Garage spaces:2
 Listings identified with the FMLS IDX logo come from FMLS and are held by brokerage firms other than the owner of this website. The listing brokerage is identified in any listing details. Information is deemed reliable but is not guaranteed. If you believe any FMLS listing contains material that infringes your copyrighted work please click here (https://www.fmls.com/dmca) to review our DMCA policy and learn how to submit a takedown request. ©2026 First Multiple Listing Service, Inc. FIRSTMLS Member Broker: Kendall Chance
New listings near 4391 Marci Street
- Coming Soon
 $1,493,000Coming Soon5 beds 6 baths
1066 Bridgewater Walk, Snellville, GA 30078
MLS# 10848176Listed by: Atlanta Communities - Coming Soon
 $1,493,000Coming Soon5 beds 6 baths5,015 sq. ft.
1066 Bridgewater Walk, Snellville, GA 30078
MLS# 7834480Listed by: ATLANTA COMMUNITIES - Coming Soon
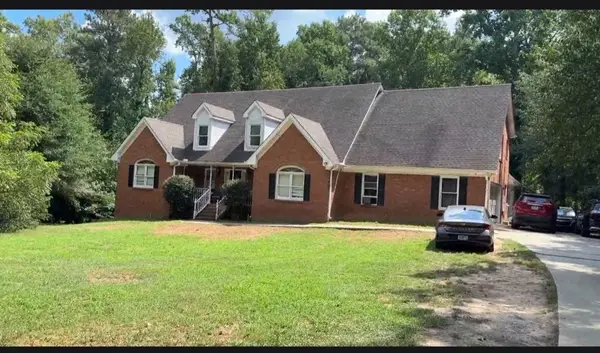 $450,000Coming Soon5 beds 6 baths4,488 sq. ft.
2628 Temple Johnson Road, Snellville, GA 30039
MLS# 7837398Listed by: SANDERS RE, LLC - Coming Soon
 $500,000Coming Soon3 beds 2 baths2,850 sq. ft.
2856 Knob Creek Drive, Snellville, GA 30078
MLS# 7336581Listed by: MARK SPAIN REAL ESTATE - New
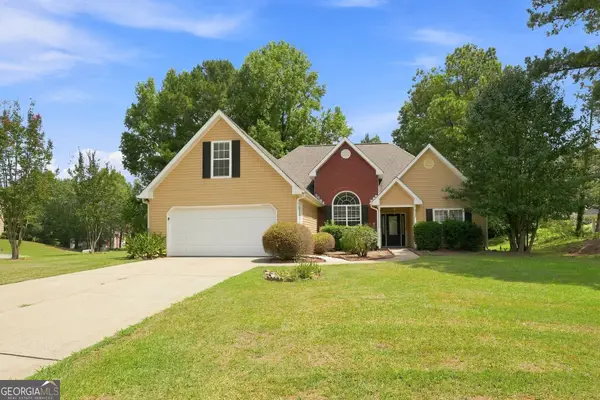 $350,000Active5 beds 3 baths3,545 sq. ft.
4304 Talmadge Trace, Snellville, GA 30039
MLS# 10849405Listed by: EveryState - New
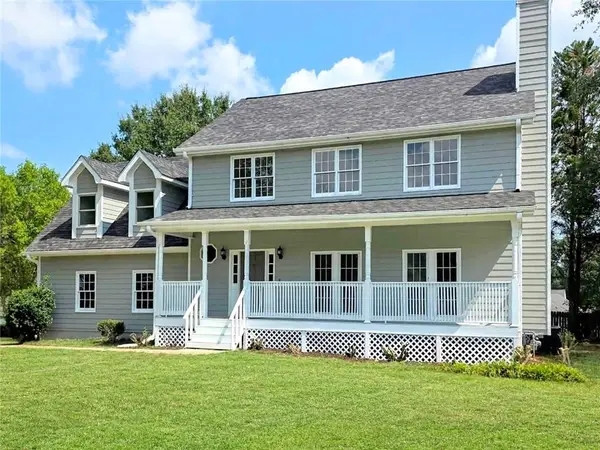 $379,900Active4 beds 3 baths1,983 sq. ft.
1620 Summit View Way, Snellville, GA 30078
MLS# 7840451Listed by: VIRTUAL PROPERTIES REALTY.NET, LLC. - New
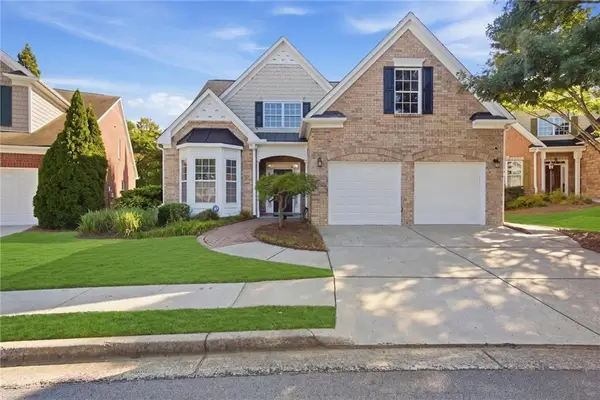 $369,900Active4 beds 3 baths2,502 sq. ft.
2120 Hickory Station Circle, Snellville, GA 30078
MLS# 7840149Listed by: KELLER WILLIAMS REALTY PEACHTREE RD. - New
 $290,000Active3 beds 2 baths1,794 sq. ft.
4222 King James Court, Snellville, GA 30039
MLS# 7840018Listed by: OPENDOOR BROKERAGE, LLC - New
 $325,000Active3 beds 2 baths1,311 sq. ft.
1402 Wethersfield Road, Snellville, GA 30078
MLS# 10848557Listed by: Keller Williams Realty First Atlanta


Protect your home and budget from life's surprises with an Assurant Home Warranty, backed by a partner that supports you through every step of homeownership. Explore Plans.
©2026 Century 21 Real Estate LLC. All rights reserved. CENTURY 21®, the CENTURY 21 Logo and C21® are service marks owned by Century 21 Real Estate LLC. Century 21 Real Estate LLC fully supports the principles of the Fair Housing Act and the Equal Opportunity Act. Each office is independently owned and operated. Listing information is deemed reliable but not guaranteed accurate.