
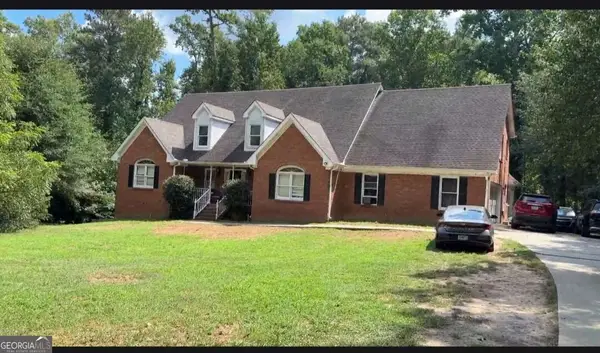
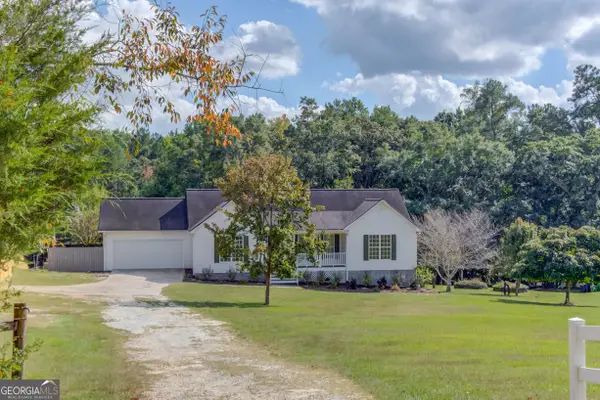
5010 Tower View Trail, Snellville, GA 30039
Local realty services provided by:CENTURY 21 Realty 1 Professionals
5010 Tower View Trail,Snellville, GA 30039
$369,900
- 4 Beds
- 3 Baths
- 2,380 sq. ft.
- Single family
- Active
Listed by: nikki crowder
Office: solutions first realty llc
MLS#:10857396
Source:METROMLS
Price summary
- Price:$369,900
- Price per sq. ft.:$155.42
About this home
Welcome to this beautiful Snellville home offering plenty of space, comfort, and features you'll love! The home features two fireplaces, including a gorgeous fireplace in the spacious primary suite. The primary bedroom also boasts French doors, a double tray vaulted ceiling, and a huge walk-in closet. The kitchen offers tall cabinets, a center island with space for counter seating, and a convenient breakfast bar, making it a great space for everyday living and entertaining. Nice secondary bedrooms provide plenty of room for family, guests, or a home office. With its inviting layout, spacious rooms, and thoughtful details throughout, this home is ready for its next owner to make it their own. Come take a look and see all that this home has to offer!
Contact an agent
Home facts
- Year built:2014
- Subdivision & Development:Hightower Ridge
- Listing ID #:10857396
- Updated:October 04, 2026 at 11:02 AM
Rooms and interior
- Bedrooms:4
- Total bathrooms:3
- Full bathrooms:2
- Half bathrooms:1
- Flooring:Carpet, Hardwood
- Dining Description:Seats 12+, Separate Room
- Kitchen Description:Kitchen Island, Pantry
- Bedroom Description:Walk-In Closet(s)
- Living area:2,380 sq. ft.
Heating and cooling
- Cooling:Ceiling Fan(s)
- Heating:Central, Electric
Structure and exterior
- Year built:2014
- Building area:2,380 sq. ft.
- Lot area:0.34 Acres
- Lot Features:Cul-De-Sac, Level
- Architectural Style:Traditional
- Construction Materials:Brick
- Exterior Features:Deck/Patio
- Levels:2 Story
Schools
- High school:Shiloh
- Middle school:Shiloh
- Elementary school:Anderson Livsey
Utilities
- Water:Public
- Sewer:Public Sewer
Finances and disclosures
- Price:$369,900
- Price per sq. ft.:$155.42
- Tax amount:$5,702 (2024)
Features and amenities
- Amenities:High Ceilings, Smoke Detector(s), Tray Ceiling(s)
Parking
- Total parking spaces:2
- Parking description:Attached
 2026 Georgia MLS. All rights reserved. Information Deem Reliable But Not Guaranteed October 4, 2026 METROMLS Member Broker: Angela Whitmire
 New listings near 5010 Tower View Trail
- Coming Soon
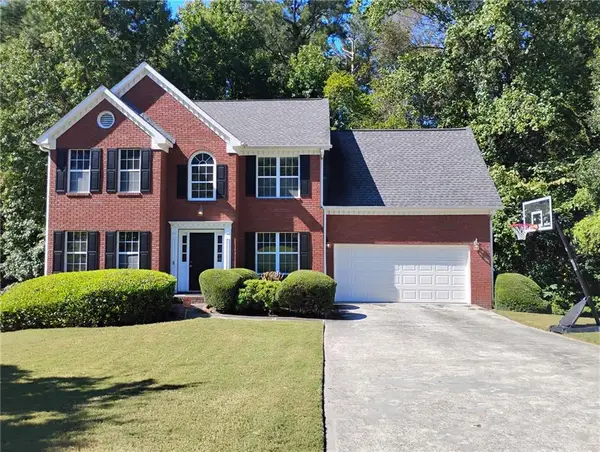 $375,000Coming Soon4 beds 3 baths2,910 sq. ft.
2969 Sweetbriar Walk, Snellville, GA 30039
MLS# 7846615Listed by: MARK SPAIN REAL ESTATE - Coming Soon
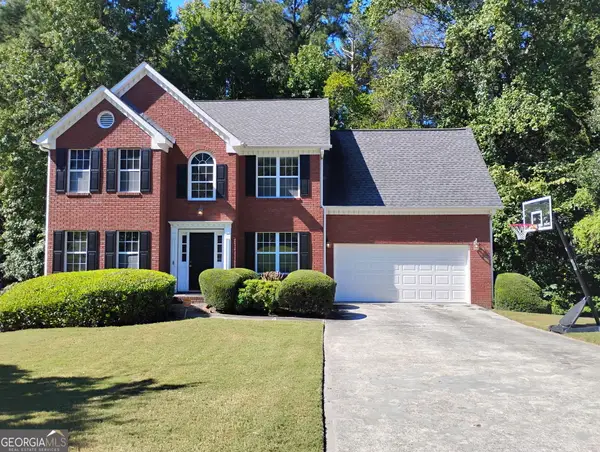 $375,000Coming Soon4 beds 3 baths3,814 sq. ft.
2969 Sweetbriar Walk, Snellville, GA 30039
MLS# 10855645Listed by: Mark Spain Real Estate - Coming Soon
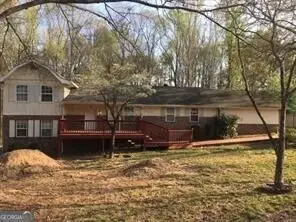 $250,000Coming Soon4 beds 6 baths1,396 sq. ft.
2782 Centerville Rosebud Road, Snellville, GA 30039
MLS# 10852068Listed by: Keller Williams Realty Atl. Partners - Coming Soon
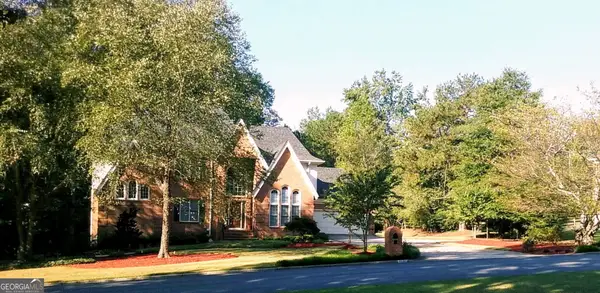 $779,900Coming Soon5 beds 5 baths4,519 sq. ft.
1341 Lakeshore Drive, Snellville, GA 30078
MLS# 10851252Listed by: eXp Realty - Coming Soon
 $450,000Coming Soon5 beds 6 baths3,966 sq. ft.
2628 Temple Johnson Road, Snellville, GA 30039
MLS# 10856584Listed by: Sanders Real Estate - Coming Soon
 $500,000Coming Soon3 beds 2 baths2,850 sq. ft.
2856 Knob Creek Drive, Snellville, GA 30078
MLS# 7336581Listed by: MARK SPAIN REAL ESTATE - New
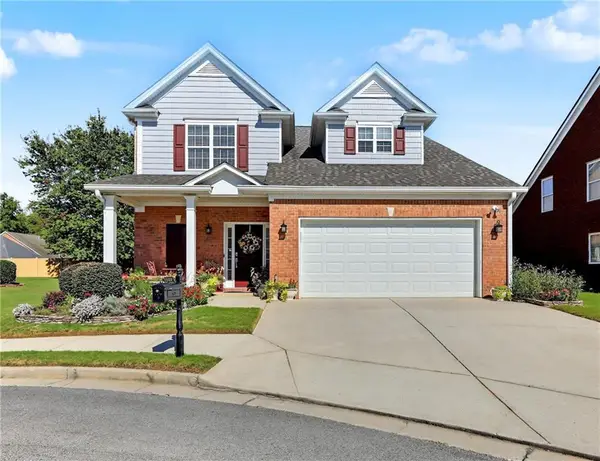 $399,900Active4 beds 3 baths2,744 sq. ft.
2109 Wicker Wood Way, Snellville, GA 30078
MLS# 7846744Listed by: JOY REAL ESTATE, , LLC. - New
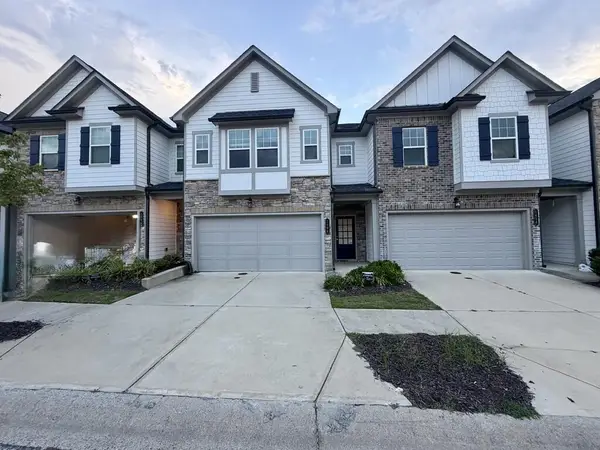 $290,000Active3 beds 3 baths1,772 sq. ft.
1408 Ben Park Way, GRAYSON, GA 30017
MLS# 234544Listed by: KELLER WILLIAMS REALTY RIVER CITIES - New
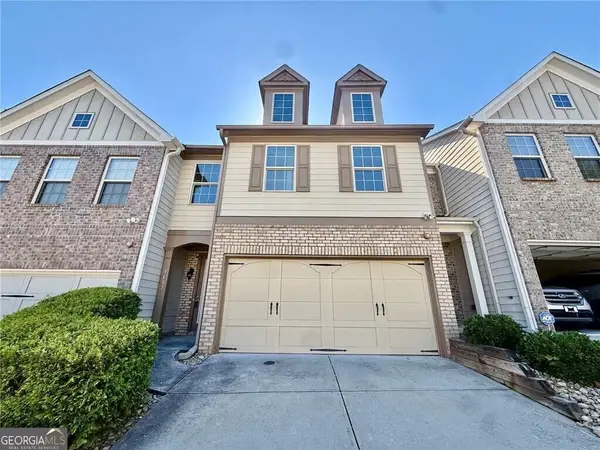 $305,000Active3 beds 3 baths
3487 Desoto Road, Snellville, GA 30078
MLS# 10866622Listed by: Keller Williams Realty Cityside - New
 $325,000Active3 beds 2 baths1,498 sq. ft.
8431 Norris Lake Way, Snellville, GA 30039
MLS# 10858338Listed by: Keller Williams Realty Atl. Partners


Protect your home and budget from life's surprises with an Assurant Home Warranty, backed by a partner that supports you through every step of homeownership. Explore Plans.
©2026 Century 21 Real Estate LLC. All rights reserved. CENTURY 21®, the CENTURY 21 Logo and C21® are service marks owned by Century 21 Real Estate LLC. Century 21 Real Estate LLC fully supports the principles of the Fair Housing Act and the Equal Opportunity Act. Each office is independently owned and operated. Listing information is deemed reliable but not guaranteed accurate.