
5091 Tower View Trail #35G, Snellville, GA 30039
Local realty services provided by:CENTURY 21 NUWAY REALTY
5091 Tower View Trail #35G,Snellville, GA 30039
$492,222
- 4 Beds
- 4 Baths
- 2,817 sq. ft.
- Single family
- Active
Listed by: eva thomas
Office: pbg built realty
MLS#:10846059
Source:METROMLS
Price summary
- Price:$492,222
- Price per sq. ft.:$174.73
About this home
Welcome to Hightower Ridge! Discover 5091 Tower View Trail and the Newport 1 Plan by Peachtree Building Group, a beautifully designed 4-bedroom, 3.5-bath home offering style, comfort, and functionality. The welcoming front porch leads to an open-concept main level where the kitchen, dining area, and family room flow seamlessly together. The dramatic two-story family room with fireplace creates a stunning focal point for gatherings along with a spacious kitchen with 42-inch cabinets, granite countertops, large island, double ovens, and walk-in pantry. The main-level Primary Suite offers double vanities, separate soaking tub, tiled shower, and walk-in closet. Upstairs includes three additional bedrooms. Enjoy a covered rear patio overlooking the backyard. Currently under construction. File photos are for representation only; features and finishes may vary. Now Preselling! Call today for more information!
Contact an agent
Home facts
- Year built:2026
- Subdivision & Development:Hightower Ridge
- Listing ID #:10846059
- Updated:September 15, 2026 at 10:27 PM
Rooms and interior
- Bedrooms:4
- Total bathrooms:4
- Full bathrooms:3
- Half bathrooms:1
- Flooring:Carpet, Tile, Vinyl
- Bathrooms Description:Double Vanity, Separate Shower, Soaking Tub, Tile Bath
- Kitchen Description:Cooktop, Dishwasher, Double Oven, Microwave, Oven (Wall), Stainless Steel Appliance(s)
- Bedroom Description:Master On Main Level, Walk-In Closet(s)
- Living area:2,817 sq. ft.
Heating and cooling
- Cooling:Ceiling Fan(s), Central Air, Zoned
- Heating:Central, Forced Air, Natural Gas, Zoned
- Central air:Yes
Structure and exterior
- Roof:Composition
- Year built:2026
- Building area:2,817 sq. ft.
- Lot area:0.39 Acres
- Architectural Style:Craftsman
- Construction Materials:Brick, Concrete
- Exterior Features:Deck/Patio
- Levels:2 Story
Schools
- High school:Shiloh
- Middle school:Shiloh
- Elementary school:Anderson Livsey
Utilities
- Water:Public
- Sewer:Public Sewer
Finances and disclosures
- Price:$492,222
- Price per sq. ft.:$174.73
Features and amenities
- Appliances:Cooktop, Dishwasher, Double Oven, Electric Water Heater, Microwave, Oven (Wall), Stainless Steel Appliance(s)
- Laundry features:Laundry, Laundry Closet, Upper Level
- Amenities:Electric Water Heater, Pulldown Attic Stairs
Parking
- Parking description:Garage, Kitchen Level
- Garage:Yes
 2026 Georgia MLS. All rights reserved. Information Deem Reliable But Not Guaranteed September 15, 2026
New listings near 5091 Tower View Trail #35G
- Coming Soon
 $1,493,000Coming Soon5 beds 6 baths5,015 sq. ft.
1066 Bridgewater Walk, Snellville, GA 30078
MLS# 7834480Listed by: ATLANTA COMMUNITIES - Coming Soon
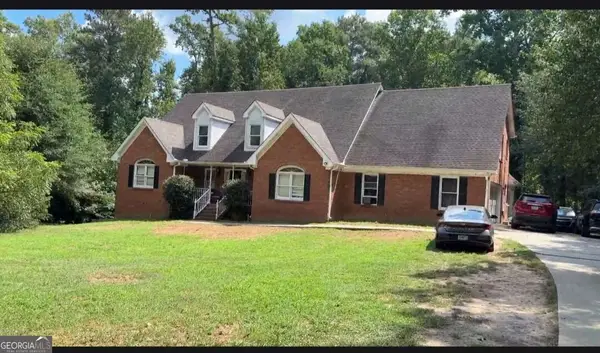 $450,000Coming Soon5 beds 6 baths3,966 sq. ft.
2628 Temple Johnson Road, Snellville, GA 30039
MLS# 10845677Listed by: Sanders Real Estate - Coming Soon
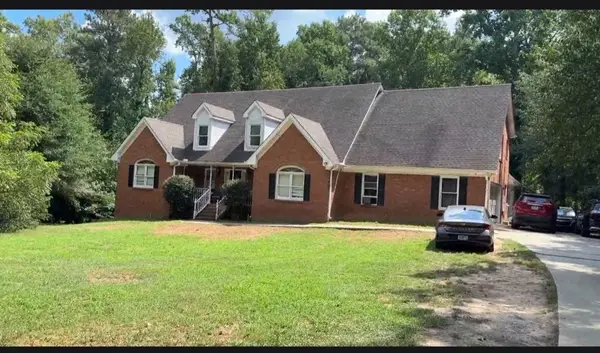 $450,000Coming Soon5 beds 6 baths4,488 sq. ft.
2628 Temple Johnson Road, Snellville, GA 30039
MLS# 7837398Listed by: SANDERS RE, LLC - Coming Soon
 $439,900Coming Soon5 beds 3 baths3,057 sq. ft.
1535 Timberline Trace, Snellville, GA 30078
MLS# 10842707Listed by: Coldwell Banker Realty - Coming Soon
 $439,900Coming Soon5 beds 3 baths3,057 sq. ft.
1535 Timberline Trace, Snellville, GA 30078
MLS# 7833816Listed by: COLDWELL BANKER REALTY - Coming Soon
 $317,000Coming Soon3 beds 3 baths1,523 sq. ft.
4390 Telida Trail, Snellville, GA 30039
MLS# 10841799Listed by: Homeland Realty Group - Coming Soon
 $500,000Coming Soon3 beds 2 baths2,850 sq. ft.
2856 Knob Creek Drive, Snellville, GA 30078
MLS# 7336581Listed by: MARK SPAIN REAL ESTATE - New
 $650,000Active6 beds 4 baths3,500 sq. ft.
3520 Millers Pond Way Sw, Snellville, GA 30039
MLS# 10846532Listed by: Coldwell Banker Realty - New
 $502,462Active4 beds 3 baths2,537 sq. ft.
4222 Portsbrook Avenue, Snellville, GA 30039
MLS# 10846515Listed by: Chafin Realty, Inc. - New
 $520,304Active5 beds 5 baths3,204 sq. ft.
5100 Tower View Trail, Snellville, GA 30039
MLS# 7838139Listed by: PBG BUILT REALTY, LLC


Protect your home and budget from life's surprises with an Assurant Home Warranty, backed by a partner that supports you through every step of homeownership. Explore Plans.
©2026 Century 21 Real Estate LLC. All rights reserved. CENTURY 21®, the CENTURY 21 Logo and C21® are service marks owned by Century 21 Real Estate LLC. Century 21 Real Estate LLC fully supports the principles of the Fair Housing Act and the Equal Opportunity Act. Each office is independently owned and operated. Listing information is deemed reliable but not guaranteed accurate.