
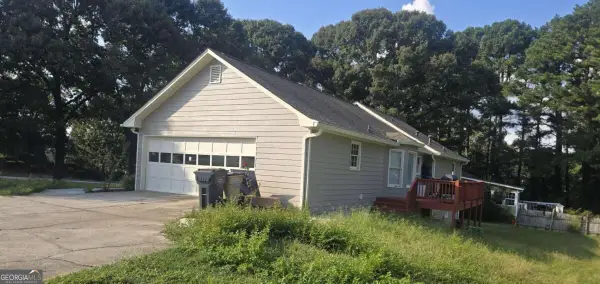
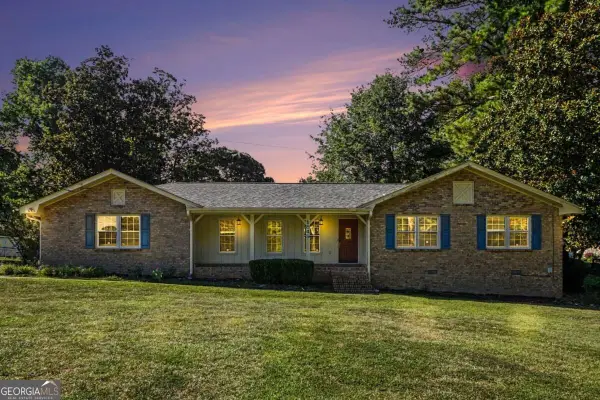
8399 Lake Drive, Snellville, GA 30039
Local realty services provided by:CENTURY 21 NUWAY REALTY
8399 Lake Drive,Snellville, GA 30039
$379,000
- 4 Beds
- 2 Baths
- 1,902 sq. ft.
- Single family
- Active
Listed by: costa panos, stephanie panos
Office: realty associates of atlanta
MLS#:10814330
Source:METROMLS
Price summary
- Price:$379,000
- Price per sq. ft.:$199.26
- Monthly HOA dues:$75
About this home
Totally renovated better than new home located in the very popular Norris Lake Community! New roof, concrete siding & double pane insulated glass windows. New luxury vinyl flooring throughout. Freshly painted, Brand new HVAC, New custom kitchen with new cabinets & quartz counter-tops & appliances. Large sunroom with vaulted ceilings & access to large back deck. New totally renovated bathrooms with custom plumbing fixtures & cabinets and oversize walk-in shower stalls. Large master-suite with walk-in closet and spacious guest bedrooms. Oversize new deck and covered patio underneath overlooking professionally landscaped & sodded front & backyards with firepit. New privacy wood fence that surrounds the entire back & side yards. Norris Lake is not just another private community with a pool. The amenities include a 90+ acre lake (amazing for fishing, boating, sailing, jet skiing, canoeing, kayaking, paddle boarding, swimming, sunset cruises, etc.), a sandy beach with picnic area, parks, community garden and a junior Olympic-sized pool. This is a great value for a totally renovated home and with all the community amenities included!...
Contact an agent
Home facts
- Year built:1989
- Subdivision & Development:Norris Lake Shore
- Listing ID #:10814330
- Updated:September 12, 2026 at 11:16 AM
Rooms and interior
- Bedrooms:4
- Total bathrooms:2
- Full bathrooms:2
- Flooring:Carpet, Hardwood, Laminate
- Dining Description:Separate Room
- Kitchen Description:Breakfast Area, Dishwasher, Disposal, Ice Maker, Oven/Range (Combo), Pantry, Refrigerator, Solid Surface Counters
- Basement Description:Daylight, Exterior Entry, Finished, Interior Entry
- Living area:1,902 sq. ft.
Heating and cooling
- Cooling:Ceiling Fan(s), Central Air
- Heating:Central, Forced Air
- Central air:Yes
Structure and exterior
- Roof:Composition
- Year built:1989
- Building area:1,902 sq. ft.
- Lot area:0.21 Acres
- Lot Features:Level
- Architectural Style:Traditional
- Construction Materials:Concrete
- Exterior Features:Deck, Garden
- Foundation Description:Block
- Levels:Multi/Split
Schools
- High school:Stephenson
- Middle school:Stephenson
- Elementary school:Rock Chapel
Utilities
- Water:Public
- Sewer:Septic Tank
Finances and disclosures
- Price:$379,000
- Price per sq. ft.:$199.26
- Tax amount:$5,180 (25)
Features and amenities
- Appliances:Dishwasher, Disposal, Oven/Range (Combo), Refrigerator
- Laundry features:In Garage, Laundry Closet
- Amenities:Carbon Monoxide Detector(s), Double Pane Windows, Smoke Detector(s), Split Foyer, Two Story Foyer, Window Treatments
Parking
- Total parking spaces:2
- Parking description:Attached
 2026 Georgia MLS. All rights reserved. Information Deem Reliable But Not Guaranteed September 12, 2026
New listings near 8399 Lake Drive
- Coming Soon
 $439,900Coming Soon5 beds 3 baths3,057 sq. ft.
1535 Timberline Trace, Snellville, GA 30078
MLS# 10842707Listed by: Coldwell Banker Realty - Coming Soon
 $439,900Coming Soon5 beds 3 baths3,057 sq. ft.
1535 Timberline Trace, Snellville, GA 30078
MLS# 7833816Listed by: COLDWELL BANKER REALTY - Coming Soon
 $585,000Coming Soon5 beds 5 baths5,968 sq. ft.
3430 Park Glenn Lane, Snellville, GA 30078
MLS# 7832333Listed by: KELLER WILLIAMS REALTY ATL PERIMETER - Coming Soon
 $317,000Coming Soon3 beds 3 baths1,523 sq. ft.
4390 Telida Trail, Snellville, GA 30039
MLS# 10841799Listed by: Homeland Realty Group - Coming Soon
 $374,990Coming Soon3 beds 2 baths1,389 sq. ft.
1456 Oak Road, Snellville, GA 30078
MLS# 10836912Listed by: La Rosa Realty Georgia LLC - Coming Soon
 $500,000Coming Soon3 beds 2 baths2,850 sq. ft.
2856 Knob Creek Drive, Snellville, GA 30078
MLS# 7336581Listed by: MARK SPAIN REAL ESTATE - New
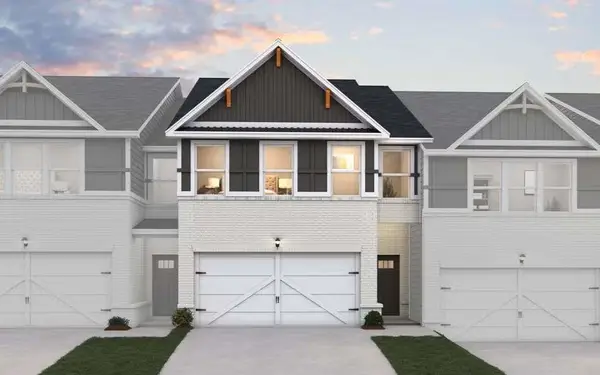 $387,740Active4 beds 3 baths1,827 sq. ft.
3674 Parkway James Drive, Snellville, GA 30039
MLS# 7836892Listed by: DFH REALTY GA, LLC - New
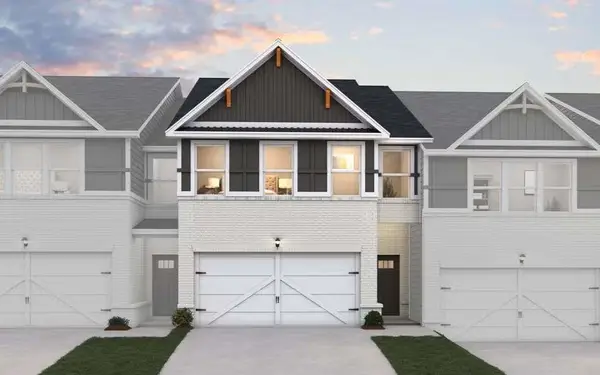 $368,740Active3 beds 3 baths1,880 sq. ft.
3672 Parkway James Drive, Snellville, GA 30039
MLS# 7836894Listed by: DFH REALTY GA, LLC - New
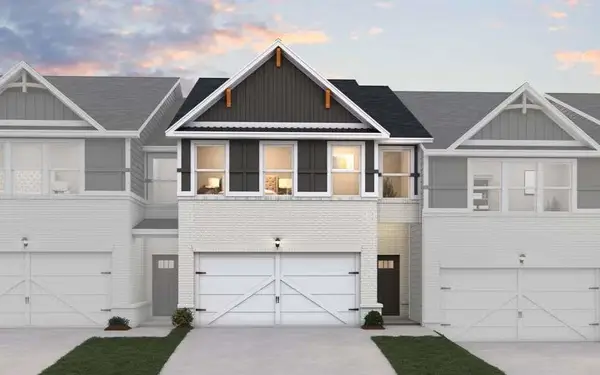 $377,740Active4 beds 3 baths1,827 sq. ft.
3670 Parkway James Drive, Snellville, GA 30039
MLS# 7836895Listed by: DFH REALTY GA, LLC - New
 $345,000Active3 beds 2 baths1,648 sq. ft.
1849 Pinehurst Road, Snellville, GA 30078
MLS# 10844682Listed by: Mi Hogar Realty Group LLC


Protect your home and budget from life's surprises with an Assurant Home Warranty, backed by a partner that supports you through every step of homeownership. Explore Plans.
©2026 Century 21 Real Estate LLC. All rights reserved. CENTURY 21®, the CENTURY 21 Logo and C21® are service marks owned by Century 21 Real Estate LLC. Century 21 Real Estate LLC fully supports the principles of the Fair Housing Act and the Equal Opportunity Act. Each office is independently owned and operated. Listing information is deemed reliable but not guaranteed accurate.