
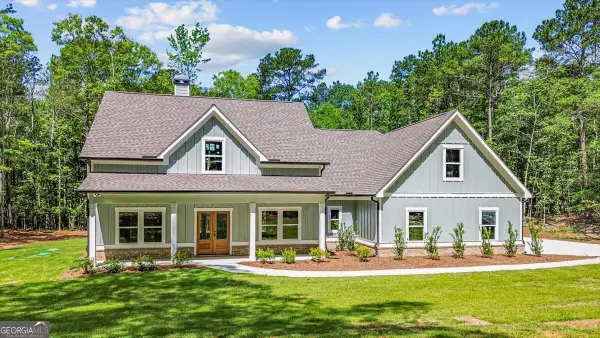
153 Social Circle Fairplay Road, Social Circle, GA 30025
Local realty services provided by:CENTURY 21 Results
153 Social Circle Fairplay Road,Social Circle, GA 30025
$899,000
- 3 Beds
- 4 Baths
- 2,345 sq. ft.
- Single family
- Active
Listed by: ginny vanoostrom
Office: algin realty, inc.
MLS#:10811884
Source:METROMLS
Price summary
- Price:$899,000
- Price per sq. ft.:$383.37
About this home
Welcome home to this breathtaking 3-bedroom, 3.5 bath Southern Living cottage, thoughtfully designed with timeless architecture and exceptional craftsmanship. From the moment you step inside, you'll appreciate the open-concept floor plan, extensive custom trim work, built-in bookshelves, and beautifully crafted custom cabinetry that make this home truly one of a kind. The spacious loft offers the perfect flex space for a home office, media room, or guest retreat. Step outside to your own private oasis featuring a stunning PebbleTec inground pool, expansive outdoor entertaining areas, and an almost completely fenced property offering both privacy and room to roam. A detached garage provides additional storage, workshop space, or parking. All of this on over 7 pastoral acres. Plenty of room for all your animal friends. If you've been dreaming of peaceful country living without sacrificing luxury, this extraordinary property delivers it all. Luxury. Character. Privacy. This is the one you've been waiting for....
Contact an agent
Home facts
- Year built:2016
- Listing ID #:10811884
- Updated:July 24, 2026 at 11:28 PM
Rooms and interior
- Bedrooms:3
- Total bathrooms:4
- Full bathrooms:3
- Half bathrooms:1
- Flooring:Hardwood, Tile
- Bathrooms Description:Double Vanity, Separate Shower, Soaking Tub, Tile Bath
- Kitchen Description:Cooktop, Double Oven
- Bedroom Description:Master On Main Level, Walk-In Closet(s)
- Living area:2,345 sq. ft.
Heating and cooling
- Cooling:Ceiling Fan(s), Central Air, Electric
- Heating:Central, Common
- Central air:Yes
Structure and exterior
- Roof:Composition
- Year built:2016
- Building area:2,345 sq. ft.
- Lot area:7.02 Acres
- Lot Features:Level, Pasture
- Architectural Style:Bungalow/Cottage, Country/Rustic, Craftsman
- Construction Materials:Brick, Concrete, Wood Siding
- Levels:2 Story
Schools
- High school:Social Circle
- Middle school:Social Circle
- Elementary school:Social Circle
Utilities
- Water:Well
- Sewer:Septic Tank
Finances and disclosures
- Price:$899,000
- Price per sq. ft.:$383.37
- Tax amount:$6,278 (25)
Features and amenities
- Appliances:Cooktop, Double Oven
- Laundry features:In Hall
- Amenities:Bookcases, Two Story Foyer
Parking
- Parking description:Detached Parking, Garage
- Garage:Yes
 2026 Georgia MLS. All rights reserved. Information Deem Reliable But Not Guaranteed July 24, 2026
New listings near 153 Social Circle Fairplay Road
- New
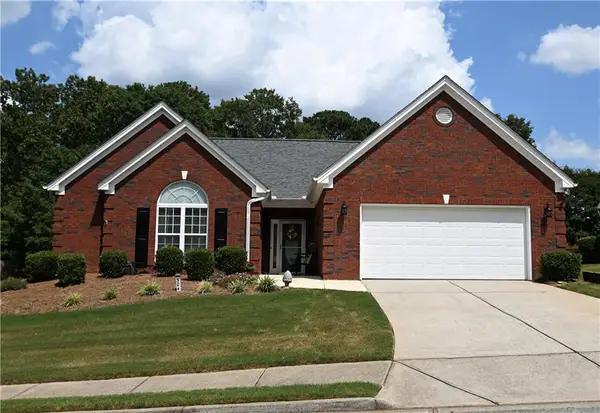 $373,000Active2 beds 3 baths
504 Park Place Court, Social Circle, GA 30025
MLS# 7809627Listed by: HOMESMART - Coming Soon
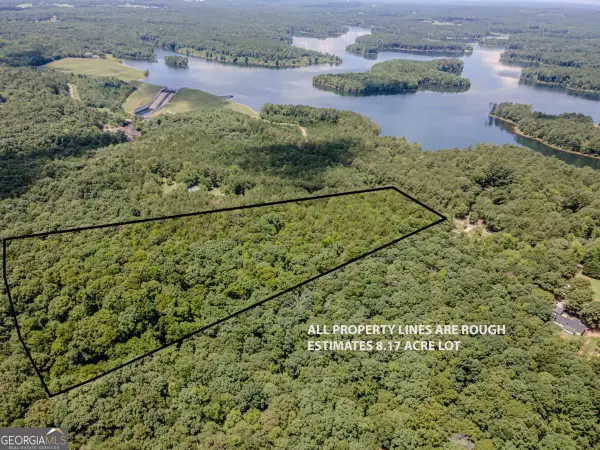 $200,000Coming Soon-- Acres
0 Browning Shoals Road, Social Circle, GA 30025
MLS# 10811073Listed by: Keller Williams Realty Atl. Partners - New
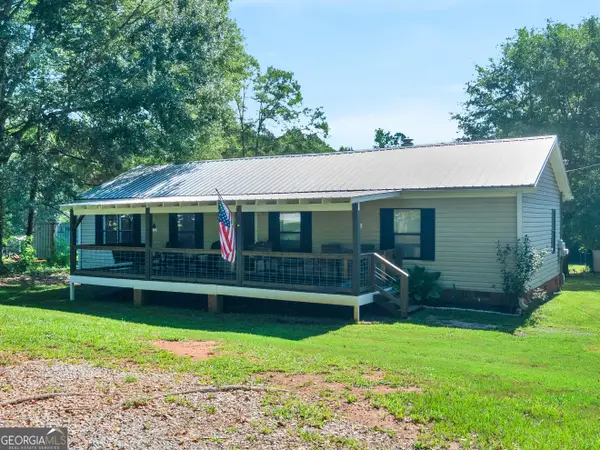 $305,000Active3 beds 2 baths1,248 sq. ft.
2700 Trotters Lane, Social Circle, GA 30025
MLS# 10810568Listed by: Self Property Advisors - New
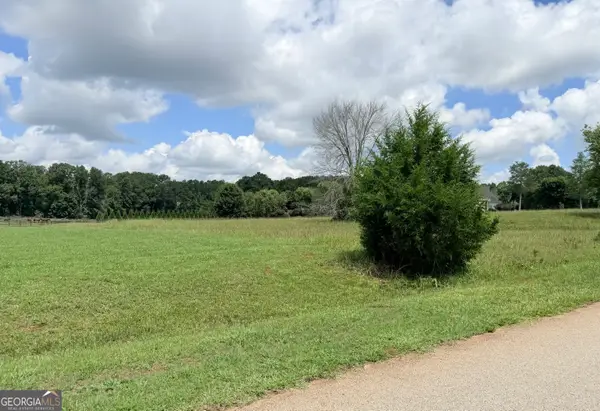 $157,000Active2.26 Acres
15 Meadow View Court, Social Circle, GA 30025
MLS# 10809777Listed by: Integrity Professionals Realty - Coming Soon
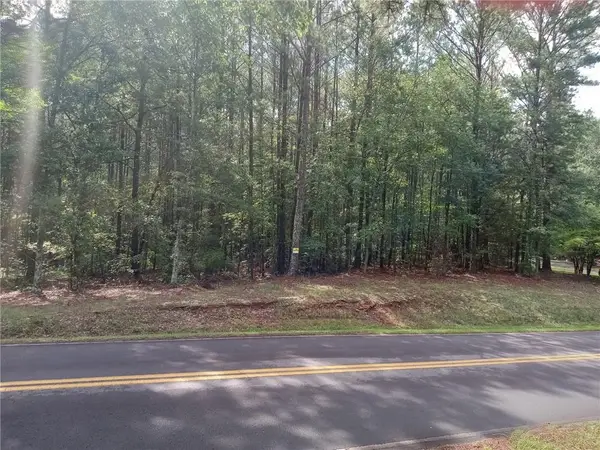 $200,000Coming Soon-- Acres
0 Browning Shoals Road, Social Circle, GA 30025
MLS# 7805256Listed by: KELLER WILLIAMS REALTY ATL PARTNERS - New
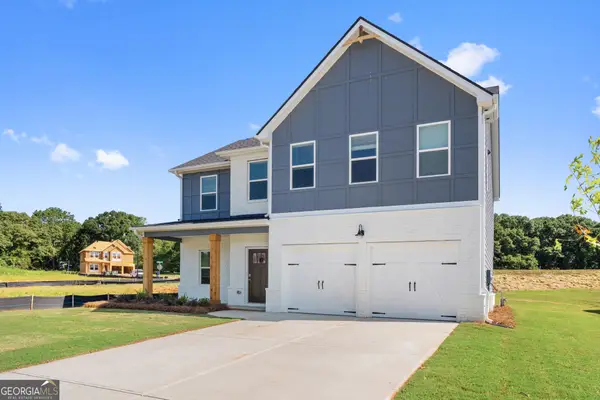 $358,185Active4 beds 3 baths2,300 sq. ft.
75 Faulkner Circle, Social Circle, GA 30025
MLS# 10808677Listed by: DFH Realty Georgia - New
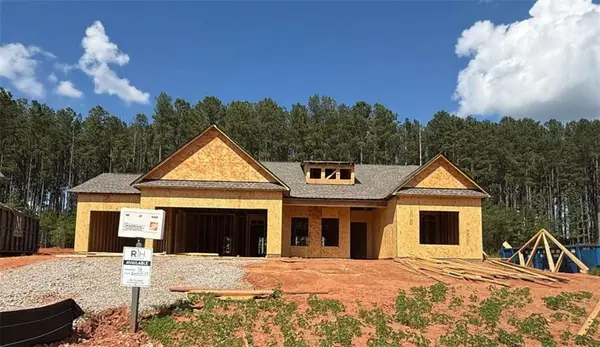 $501,701Active4 beds 3 baths2,188 sq. ft.
366 Weslyn Drive, Social Circle, GA 30025
MLS# 7807263Listed by: RELIANT REALTY, INC. - New
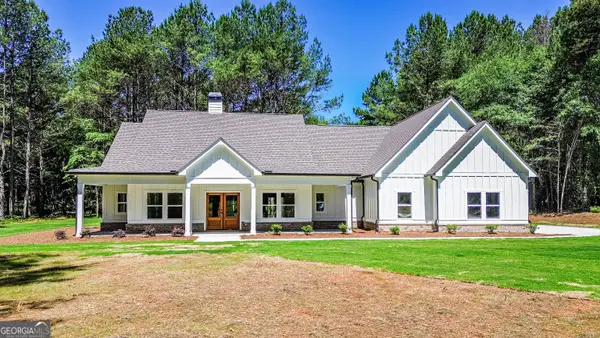 $629,000Active3 beds 4 baths
1251 Simmons Road, Social Circle, GA 30025
MLS# 10808484Listed by: Purser Realty - New
 $639,000Active3 beds 3 baths
1271 Simmons Road, Social Circle, GA 30025
MLS# 10808490Listed by: Purser Realty


Protect your home and budget from life's surprises with an Assurant Home Warranty, backed by a partner that supports you through every step of homeownership. Explore Plans.
©2026 Century 21 Real Estate LLC. All rights reserved. CENTURY 21®, the CENTURY 21 Logo and C21® are service marks owned by Century 21 Real Estate LLC. Century 21 Real Estate LLC fully supports the principles of the Fair Housing Act and the Equal Opportunity Act. Each office is independently owned and operated. Listing information is deemed reliable but not guaranteed accurate.