
504 Park Place Court, Social Circle, GA 30025
Local realty services provided by:CENTURY 21 Results
504 Park Place Court,Social Circle, GA 30025
$373,000
- 2 Beds
- 3 Baths
- - sq. ft.
- Single family
- Pending
Listed by: gracie payne
Office: homesmart
MLS#:7809627
Source:FIRSTMLS
Price summary
- Price:$373,000
- Monthly HOA dues:$150
About this home
Welcome home to this beautiful, move-in-ready gem nestled in a quiet cul-de-sac within the highly desirable Town Park subdivision. Elevated on a gorgeous, maintained lot, this property captures your heart from the moment you pull into the driveway. Whether you are enjoying your morning coffee on the back patio or relaxing inside, the scenic setting and thoughtful design make this house feel like home instantly. Step through the front door into an inviting home boasting vaulted ceilings and beautiful hardwood floors. The center of the living room has a gas fireplace. The seamless flow leads you into a bright, airy sunroom the perfect spot for a cozy reading nook or home office. At the center of it all is a spacious, updated kitchen featuring rich, beautiful wooden cabinetry with lots of storage, updated countertops and modern appliances, stylish, updated tile flooring, Enjoy the architectural beauty of gorgeous trey ceilings in both the formal dining room and the primary bedroom. Features two bedrooms, both with their own en-suite baths. The main primary bath boasts a modern, accessible walk-in shower. Second bedroom has a versatile sitting room that can easily be utilized as a den, media room, or effortlessly converted into a 3rd bedroom to fit your needs. Ditch the Mower! Best of all, enjoy the ultimate convenience of an HOA-maintained yard. You can leave the lawn equipment behind and spend your weekends actually enjoying your home!...
Contact an agent
Home facts
- Year built:2006
- Subdivision & Development:Town Park
- Listing ID #:7809627
- Updated:September 12, 2026 at 07:32 AM
Rooms and interior
- Bedrooms:2
- Total bathrooms:3
- Full bathrooms:2
- Half bathrooms:1
- Flooring:Ceramic Tile, Hardwood
- Dining Description:Great Room, Seats 12+
- Bathrooms Description:Double Vanity, Shower Only, Vaulted Ceiling(s)
- Kitchen Description:Dishwasher, Eat-in Kitchen, Microwave, Solid Surface Counters
- Bedroom Description:In-Law Floorplan, Master on Main
Heating and cooling
- Cooling:Ceiling Fan(s), Central Air
- Heating:Central, Natural Gas
- Central air:Yes
Structure and exterior
- Roof:Composition
- Year built:2006
- Lot area:0.26 Acres
- Lot Features:Cul-De-Sac, Level, Sloped
- Architectural Style:Ranch, Traditional
- Construction Materials:Brick 4 Sides
- Exterior Features:Covered, Patio, Private Yard, Rain Gutters
- Levels:1 Story
Schools
- High school:Social Circle
- Middle school:Social Circle
- Elementary school:Social Circle
Utilities
- Water:Public
- Sewer:Public Sewer
Finances and disclosures
- Price:$373,000
- Tax amount:$5,252 (2024)
Features and amenities
- Laundry features:Laundry Room, Mud Room
- Amenities:High Ceilings 9 ft Lower, High Ceilings 9 ft Main, High Ceilings 9 ft Upper, High Speed Internet, Walk-In Closet(s)
Parking
- Parking description:Garage, Garage Door Opener, Kitchen Level
- Garage spaces:2
 Listings identified with the FMLS IDX logo come from FMLS and are held by brokerage firms other than the owner of this website. The listing brokerage is identified in any listing details. Information is deemed reliable but is not guaranteed. If you believe any FMLS listing contains material that infringes your copyrighted work please click here (https://www.fmls.com/dmca) to review our DMCA policy and learn how to submit a takedown request. ©2026 First Multiple Listing Service, Inc. FIRSTMLS Member Broker: Debbie Cooke
New listings near 504 Park Place Court
- New
 $770,000Active4 beds 3 baths2,939 sq. ft.
649 Clover Drive, Social Circle, GA 30025
MLS# 10844858Listed by: Atlanta Communities - New
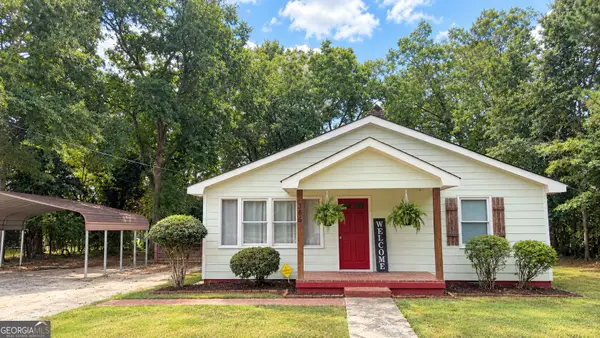 $252,000Active2 beds 1 baths1,023 sq. ft.
386 Chestnut Drive Se, Social Circle, GA 30025
MLS# 10843532Listed by: Algin Realty, Inc. - New
 $860,000Active16 Acres
300 Old Social Circle Road, Social Circle, GA 30025
MLS# 7835460Listed by: JOE STOCKDALE REAL ESTATE, LLC - New
 $629,000Active3 beds 3 baths
1251 Simmons Road, Social Circle, GA 30025
MLS# 10842768Listed by: Purser Realty - New
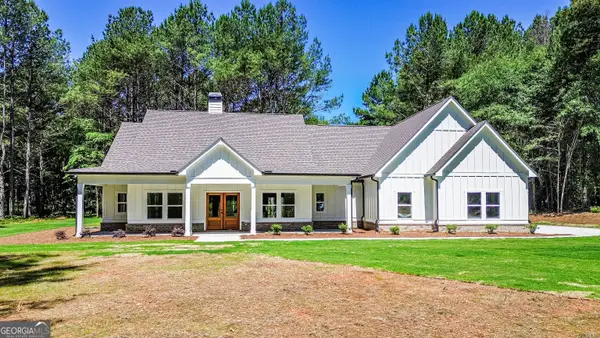 $639,000Active3 beds 4 baths
1271 Simmons Road, Social Circle, GA 30025
MLS# 10842784Listed by: Purser Realty - New
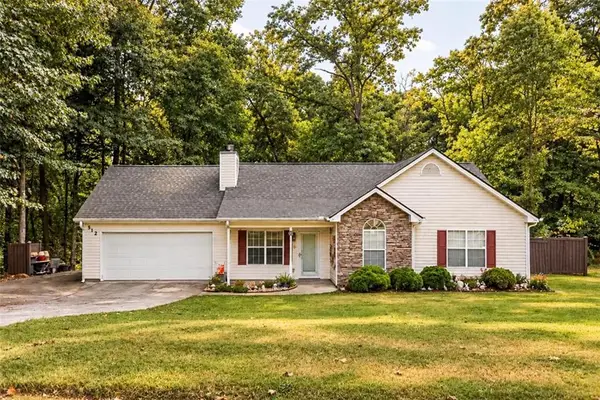 $285,000Active3 beds 2 baths1,581 sq. ft.
512 Lindsey Way, Social Circle, GA 30025
MLS# 7834855Listed by: MORRIS REALTY CO., LLC - New
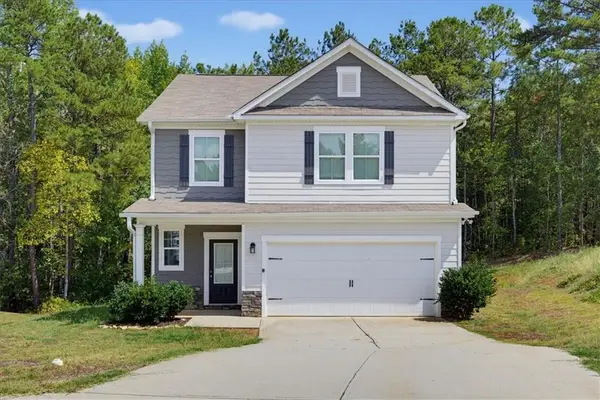 $369,900Active4 beds 3 baths1,745 sq. ft.
795 Jackson Court, Social Circle, GA 30025
MLS# 7833380Listed by: SOLUTIONS FIRST REALTY, LLC. - New
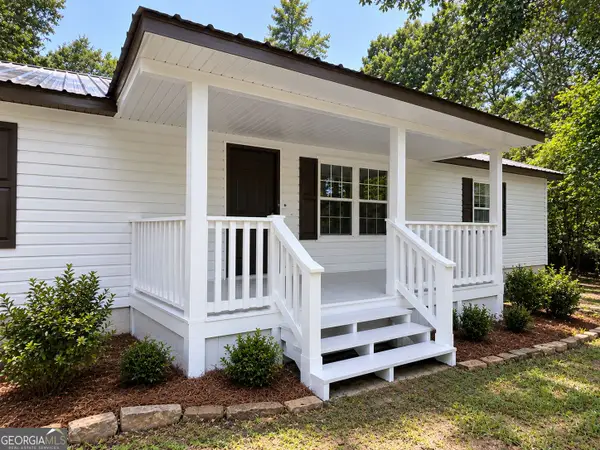 $140,000Active3 beds 2 baths1,457 sq. ft.
2392 Hancock Drive, Social Circle, GA 30025
MLS# 10841248Listed by: Irene Billingslea Associates Realty - New
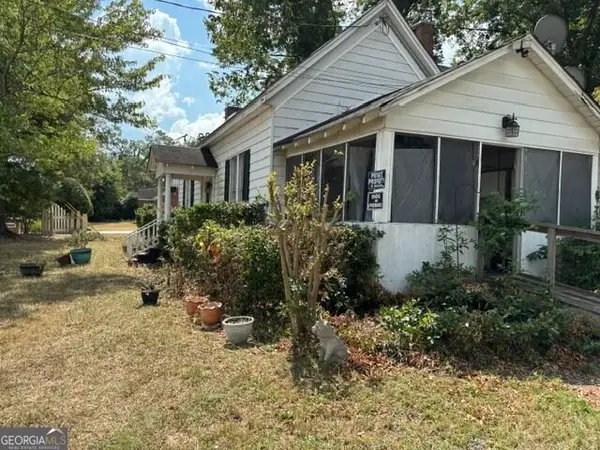 $230,000Active2 beds 1 baths1,528 sq. ft.
575 N Cherokee Road, Social Circle, GA 30025
MLS# 10840010Listed by: Avalon Real Estate  $200,000Active8.17 Acres
0 Browning Shoals Road, Social Circle, GA 30025
MLS# 7805256Listed by: KELLER WILLIAMS REALTY ATL PARTNERS


Protect your home and budget from life's surprises with an Assurant Home Warranty, backed by a partner that supports you through every step of homeownership. Explore Plans.
©2026 Century 21 Real Estate LLC. All rights reserved. CENTURY 21®, the CENTURY 21 Logo and C21® are service marks owned by Century 21 Real Estate LLC. Century 21 Real Estate LLC fully supports the principles of the Fair Housing Act and the Equal Opportunity Act. Each office is independently owned and operated. Listing information is deemed reliable but not guaranteed accurate.