
166 Azalea Farms Road, Social Circle, GA 30025
Local realty services provided by:CENTURY 21 Results
166 Azalea Farms Road,Social Circle, GA 30025
$384,000
- 3 Beds
- 2 Baths
- 2,054 sq. ft.
- Single family
- Active
Listed by: kara lawrence
Office: century 21 results
MLS#:7843766
Source:FIRSTMLS
Price summary
- Price:$384,000
- Price per sq. ft.:$186.95
About this home
This single-level ranch home at 166 Azalea Farms Road sits on a full fenced acre in Social Circle and offers more than 2,000 square feet of comfortable living space. With no rear neighbors and open views across a private farm, the setting brings a sense of calm the moment you arrive.
Inside, fresh paint and continuous laminate wood flooring create a clean, bright flow through the main living areas. The family room centers on a fireplace that makes cool evenings feel inviting. The kitchen opens directly to the dining and family spaces, featuring a gas range, stone countertops, full-height cabinetry, and built-in wine racks. Just off the main living area, a former dining room now serves as a quiet home office lined with custom built-in shelving and cabinetry and a door that closes for privacy. The spacious primary suite easily accommodates a king bed and includes a private bath with double vanity, separate shower, and soaking tub. Two additional bedrooms and a second full bath complete the thoughtful layout.
Recent updates, including a new HVAC system and roof, provide peace of mind and ready the home for its next chapter. Outside, the fully fenced lot offers room to breathe, while the powered 18x36 three-sided metal workshop stands ready for a boat, RV, tractor, or projects of any size. A 12x16 shed with lean-to and power adds even more flexibility. An attached two-car garage, dedicated laundry room, and generous driveway parking round out the practical details.
Located minutes from downtown Social Circle and with quick access to I-20, the property balances everyday convenience with a tranquil setting.
Schedule a private showing today and experience firsthand how this thoughtfully updated home and its expansive, private grounds could become your own. Contact us to arrange a tour....
Contact an agent
Home facts
- Year built:1988
- Subdivision & Development:None
- Listing ID #:7843766
- Updated:October 23, 2026 at 01:25 PM
Rooms and interior
- Bedrooms:3
- Total bathrooms:2
- Full bathrooms:2
- Dining Description:Seats 12+
- Kitchen Description:Dishwasher, Eat-in Kitchen, Electric Oven, View to Family Room
- Living area:2,054 sq. ft.
Heating and cooling
- Cooling:Central Air
- Heating:Central
- Central air:Yes
Structure and exterior
- Year built:1988
- Building area:2,054 sq. ft.
- Lot area:1 Acres
- Architectural Style:Ranch
- Exterior Features:Private Yard
- Levels:1 Story
Schools
- High school:Walton - Other
- Middle school:Walton - Other
- Elementary school:Walton - Other
Utilities
- Water:Public
- Sewer:Public Sewer
Finances and disclosures
- Price:$384,000
- Price per sq. ft.:$186.95
- Tax amount:$1,590 (2025)
Features and amenities
- Laundry features:Laundry Room
Parking
- Parking description:Attached, Detached, Garage
- Garage spaces:2
 Listings identified with the FMLS IDX logo come from FMLS and are held by brokerage firms other than the owner of this website. The listing brokerage is identified in any listing details. Information is deemed reliable but is not guaranteed. If you believe any FMLS listing contains material that infringes your copyrighted work please click here (https://www.fmls.com/dmca) to review our DMCA policy and learn how to submit a takedown request. ©2026 First Multiple Listing Service, Inc. FIRSTMLS Member Broker: Debbie Cooke
New listings near 166 Azalea Farms Road
- Coming Soon
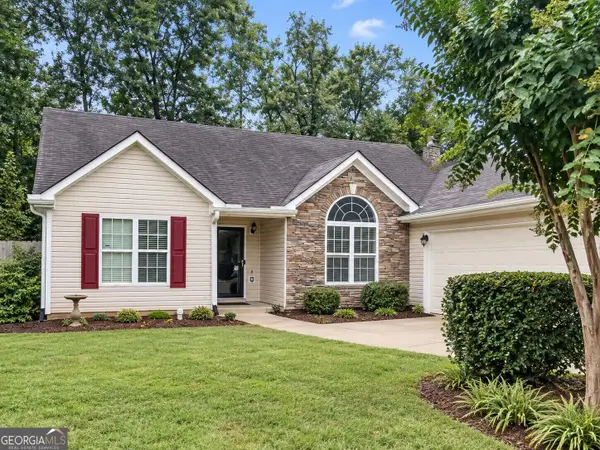 $295,000Coming Soon3 beds 2 baths1,692 sq. ft.
551 Walton Drive, Social Circle, GA 30025
MLS# 10873225Listed by: Mark Spain Real Estate - Coming Soon
 $295,000Coming Soon3 beds 2 baths1,692 sq. ft.
551 Walton Drive, Social Circle, GA 30025
MLS# 7854492Listed by: MARK SPAIN REAL ESTATE - New
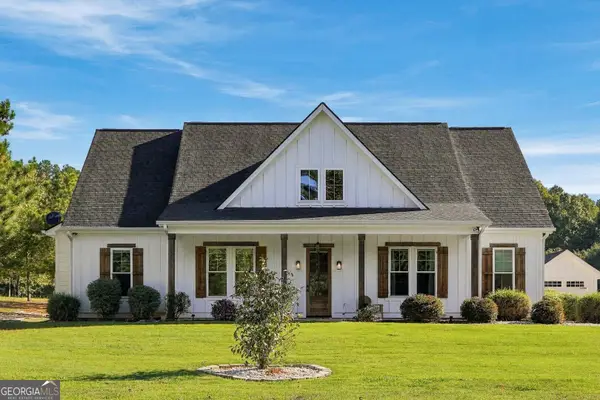 $540,000Active4 beds 3 baths1,900 sq. ft.
3408 Cox Cemetery Road, Social Circle, GA 30025
MLS# 10878418Listed by: Unlock Realty Group - New
 $250,000Active3 beds 2 baths3,000 sq. ft.
452 South Cherokee Road, Social Circle, GA 30025
MLS# 10877568Listed by: Mark Spain Real Estate - New
 $330,000Active2 beds 2 baths2,130 sq. ft.
430 Crossroads Drive, Social Circle, GA 30025
MLS# 10877585Listed by: Morris Realty Co LLC - New
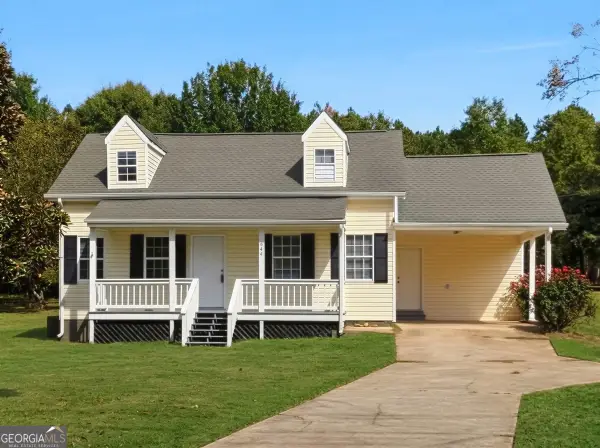 $255,000Active3 beds 2 baths1,475 sq. ft.
644 E Hightower Trail, Social Circle, GA 30025
MLS# 10877649Listed by: Emory Thompson Realty - New
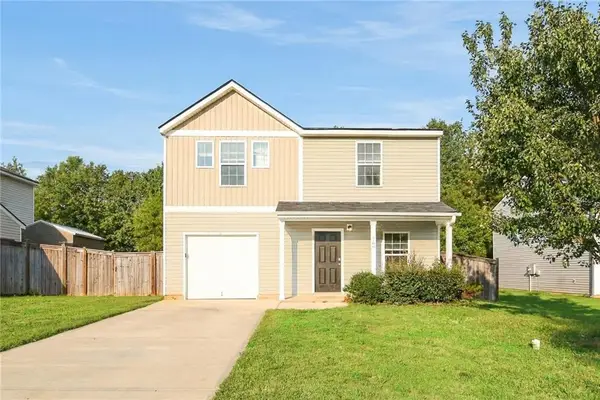 $265,000Active4 beds 3 baths1,761 sq. ft.
769 Dove Tree Lane, Social Circle, GA 30025
MLS# 7857691Listed by: ROCK RIVER REALTY, LLC. - New
 $499,900Active3 beds 2 baths1,906 sq. ft.
681 Alcova Drive, Social Circle, GA 30025
MLS# 10875763Listed by: Morris Realty Co LLC - New
 $350,000Active3 beds 2 baths1,902 sq. ft.
546 Ashlyn Court, Social Circle, GA 30025
MLS# 10874970Listed by: Morris Realty Co LLC - New
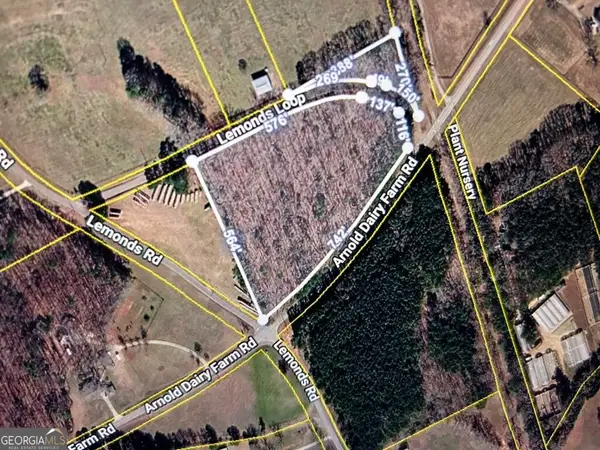 $140,000Active6.69 Acres
0 Arnold Dairy Farm Road, Social Circle, GA 30025
MLS# 10874740Listed by: Sandy Greene Realty


Protect your home and budget from life's surprises with an Assurant Home Warranty, backed by a partner that supports you through every step of homeownership. Explore Plans.
©2026 Century 21 Real Estate LLC. All rights reserved. CENTURY 21®, the CENTURY 21 Logo and C21® are service marks owned by Century 21 Real Estate LLC. Century 21 Real Estate LLC fully supports the principles of the Fair Housing Act and the Equal Opportunity Act. Each office is independently owned and operated. Listing information is deemed reliable but not guaranteed accurate.