
195 River Cove Meadows, Social Circle, GA 30025
Local realty services provided by:CENTURY 21 Novus
Listed by: amanda smith
Office: first united realty, inc.
MLS#:7859899
Source:FIRSTMLS
Price summary
- Price:$620,000
- Price per sq. ft.:$123.21
- Monthly HOA dues:$8.33
About this home
Welcome to 195 River Cove Meadows, an all-brick estate set on 2.56 landscaped acres in River Cove. This home features an inviting two-story foyer, rich hardwood floors, crown molding and an open layout designed for both everyday living and entertainment. The thoughtfully designed main level includes a versatile formal dining room, large sunroom and dining nook overlooking the backyard. The open kitchen features granite countertops, a gas range, tile backsplash, island with seating, and ample cabinet storage. The spacious vaulted living room opens to the upstairs which features three generously sized bedrooms with walk in closets, each sharing a full bathroom with double vanity. The owner's suite on the main level features tray ceilings, recessed lighting, and direct access to the private sitting room or home office. The office is a bright space with a triple window and its own back door leading to the deck. The refreshed bath features a stunning clawfoot soaking tub bathed in natural light from a leaded glass window above. Step outside and discover your own private outdoor oasis. The expansive pergola-covered deck features three ceiling fans, Edison string lights, a built-in grill station with durable concrete counter, a stock tank pool and raised galvanized garden beds. All of this overlooks the gorgeous half-sun, half-shaded backyard bordered by mature hardwoods. Beyond the deck, a path winds through the property past a serene backyard pond, perennial garden beds, and beautiful landscaping. The 1800 sq. ft. unfinished basement is accessible via its own separate gravel driveway and features a single-bay garage, golf cart door, and a workshop setup that is a dream for hobbyists and craftsmen - with the remaining half already studded and ready for finishing as a future suite, media room, or additional living space. The main driveway leads to a double car garage, wired for electric vehicle charging, 3 outdoor parking spaces as well as a covered side entry opening to the laundry/mudroom with cabinet storage and separate fridge. Additional highlights include a new tankless water heater and full home security pre-wiring. Positioned minutes from I-20 with easy access to Covington, Monroe, Madison, and Social Circle's beloved historic downtown, this home offers the rare combination of privacy and lifestyle living that simply cannot be replicated....
Contact an agent
Home facts
- Year built:2005
- Subdivision & Development:RIVER COVE MEADOWS
- Listing ID #:7859899
- Updated:October 28, 2026 at 06:42 PM
Rooms and interior
- Bedrooms:4
- Total bathrooms:3
- Full bathrooms:2
- Half bathrooms:1
- Flooring:Carpet, Ceramic Tile, Hardwood
- Dining Description:Separate Dining Room
- Bathrooms Description:Bidet, Double Vanity, Separate Tub/Shower, Vaulted Ceiling(s)
- Kitchen Description:Breakfast Bar, Dishwasher, Double Oven, Eat-in Kitchen, Keeping Room, Kitchen Island, Pantry, Solid Surface Counters, Stone Counters
- Bedroom Description:Master on Main, Oversized Master, Sitting Room
- Basement Description:Boat Door, Exterior Entry, Full, Unfinished
- Living area:5,032 sq. ft.
Heating and cooling
- Cooling:Ceiling Fan(s), Central Air
- Heating:Baseboard, Central
- Central air:Yes
Structure and exterior
- Roof:Composition
- Year built:2005
- Building area:5,032 sq. ft.
- Lot area:2.56 Acres
- Lot Features:Back Yard, Front Yard, Landscaped, Wooded
- Architectural Style:Traditional
- Construction Materials:Brick 4 Sides
- Exterior Features:Deck, Patio
- Levels:3+ Story
Schools
- High school:Eastside
- Middle school:Cousins
- Elementary school:Flint Hill
Utilities
- Water:Public
- Sewer:Public Sewer
Finances and disclosures
- Price:$620,000
- Price per sq. ft.:$123.21
- Tax amount:$5,649 (2024)
Features and amenities
- Laundry features:Laundry Room, Mud Room
- Amenities:Disappearing Attic Stairs, Entrance Foyer, High Ceilings 9 ft Lower, High Ceilings 9 ft Main, High Ceilings 9 ft Upper, High Speed Internet, Tankless Water Heater, Tray Ceiling(s), Walk-In Closet(s)
Parking
- Total parking spaces:2
- Parking description:Attached, Garage, Garage Door Opener, Kitchen Level
- Garage spaces:2
 Listings identified with the FMLS IDX logo come from FMLS and are held by brokerage firms other than the owner of this website. The listing brokerage is identified in any listing details. Information is deemed reliable but is not guaranteed. If you believe any FMLS listing contains material that infringes your copyrighted work please click here (https://www.fmls.com/dmca) to review our DMCA policy and learn how to submit a takedown request. ©2026 First Multiple Listing Service, Inc. FIRSTMLS Member Broker: Kendall Chance
New listings near 195 River Cove Meadows
- Coming Soon
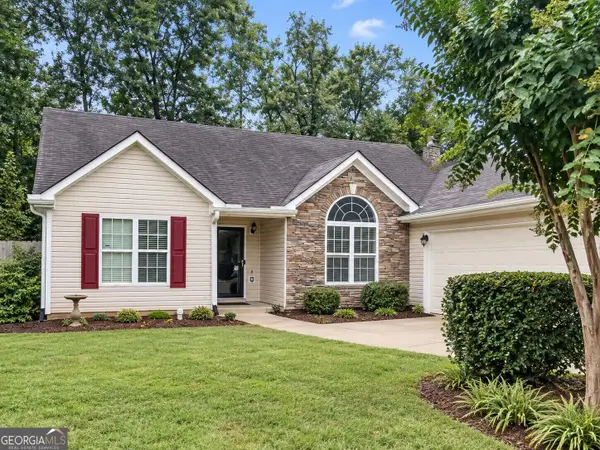 $295,000Coming Soon3 beds 2 baths1,692 sq. ft.
551 Walton Drive, Social Circle, GA 30025
MLS# 10873225Listed by: Mark Spain Real Estate - Coming Soon
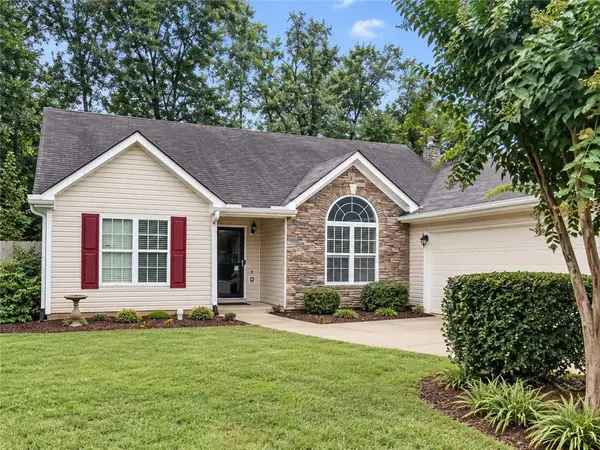 $295,000Coming Soon3 beds 2 baths1,692 sq. ft.
551 Walton Drive, Social Circle, GA 30025
MLS# 7854492Listed by: MARK SPAIN REAL ESTATE - New
 $200,000Active8.17 Acres
0 Browning Shoals Road, Social Circle, GA 30025
MLS# 7859323Listed by: VIRTUAL PROPERTIES REALTY.COM - New
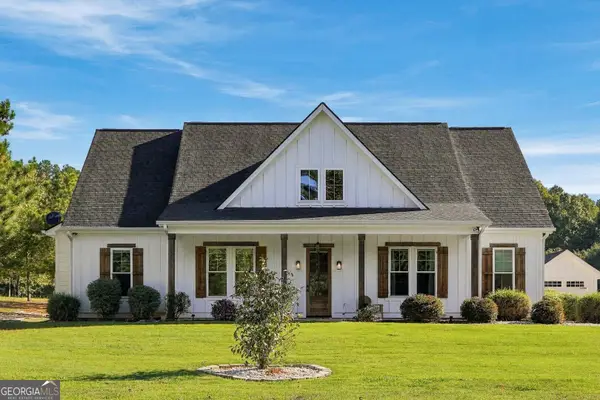 $540,000Active4 beds 3 baths1,900 sq. ft.
3408 Cox Cemetery Road, Social Circle, GA 30025
MLS# 10878418Listed by: Unlock Realty Group - New
 $330,000Active2 beds 2 baths2,130 sq. ft.
430 Crossroads Drive, Social Circle, GA 30025
MLS# 10877585Listed by: Morris Realty Co LLC - New
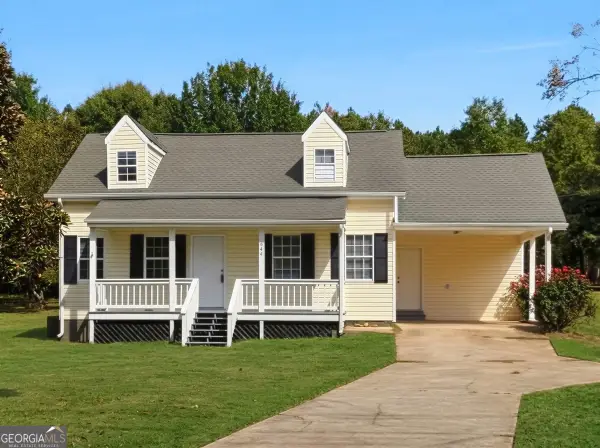 $255,000Active3 beds 2 baths1,475 sq. ft.
644 E Hightower Trail, Social Circle, GA 30025
MLS# 10877649Listed by: Emory Thompson Realty - New
 $250,000Active3 beds 2 baths1,500 sq. ft.
452 South Cherokee Road, Social Circle, GA 30025
MLS# 7858051Listed by: MARK SPAIN REAL ESTATE - New
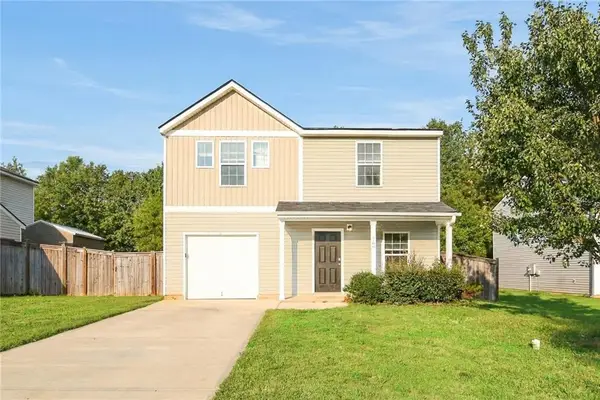 $265,000Active4 beds 3 baths1,761 sq. ft.
769 Dove Tree Lane, Social Circle, GA 30025
MLS# 7857691Listed by: ROCK RIVER REALTY, LLC. - New
 $350,000Active3 beds 2 baths
546 Ashlyn Court, Social Circle, GA 30025
MLS# 7857396Listed by: MORRIS REALTY CO., LLC


Protect your home and budget from life's surprises with an Assurant Home Warranty, backed by a partner that supports you through every step of homeownership. Explore Plans.
©2026 Century 21 Real Estate LLC. All rights reserved. CENTURY 21®, the CENTURY 21 Logo and C21® are service marks owned by Century 21 Real Estate LLC. Century 21 Real Estate LLC fully supports the principles of the Fair Housing Act and the Equal Opportunity Act. Each office is independently owned and operated. Listing information is deemed reliable but not guaranteed accurate.