
386 Chestnut Drive Se, Social Circle, GA 30025
Local realty services provided by:CENTURY 21 Novus
386 Chestnut Drive Se,Social Circle, GA 30025
$252,000
- 2 Beds
- 1 Baths
- 1,023 sq. ft.
- Single family
- Active
Listed by: lily shane
Office: algin realty, inc.
MLS#:10843532
Source:METROMLS
Price summary
- Price:$252,000
- Price per sq. ft.:$246.33
About this home
Charming, well-maintained, and perfectly situated in the heart of Social Circle, 386 Chestnut Drive offers the space, convenience, and character you've been looking for. Set on a generous half-acre lot within the sought-after Social Circle City School District, this inviting home combines comfortable living with an abundance of outdoor space. Step inside to a bright and welcoming living area featuring vaulted ceilings, hardwood and tile flooring, and an abundance of natural light. The open-concept design creates an easy flow into the kitchen, where an island with bar seating, ample cabinetry, and functional counter space make everyday living and entertaining a breeze. The existing appliances will remain with the home. The home offers two comfortable bedrooms, each with hardwood flooring and good closet space. The full bathroom features a tub/shower combination, vanity, additional cabinetry, and a separate storage closet. For even more storage, the attic includes a plywood-floored area, providing a practical space to keep seasonal items and belongings tucked away. Outside is where this property truly shines. The spacious lot offers room to enjoy the outdoors, while the fenced backyard, rear deck, attached carport, and detached storage shed with covered lean-to provide plenty of flexibility for pets, entertaining, hobbies, gardening, lawn equipment, or simply enjoying your own private space. Major updates include a roof and HVAC system replaced in 2016. The home is connected to public water and public sewer, and the crawl space features a plastic vapor barrier. Existing Wyze security cameras will remain, offering an added layer of convenience for the next owner. Located just minutes from downtown Social Circle, this home puts local shopping, dining, schools, and major routes within easy reach while still offering the feel of a spacious residential retreat....
Contact an agent
Home facts
- Year built:1977
- Subdivision & Development:None
- Listing ID #:10843532
- Updated:September 12, 2026 at 11:16 AM
Rooms and interior
- Bedrooms:2
- Total bathrooms:1
- Full bathrooms:1
- Flooring:Hardwood, Tile
- Kitchen Description:Dishwasher, Microwave, Oven/Range (Combo), Refrigerator
- Basement Description:Crawl Space
- Living area:1,023 sq. ft.
Heating and cooling
- Cooling:Central Air
- Heating:Electric
- Central air:Yes
Structure and exterior
- Roof:Composition
- Year built:1977
- Building area:1,023 sq. ft.
- Lot area:0.46 Acres
- Architectural Style:Bungalow/Cottage
- Construction Materials:Wood Siding
- Levels:1 Story
Schools
- High school:Social Circle
- Middle school:Social Circle
- Elementary school:Social Circle
Utilities
- Water:Public
- Sewer:Public Sewer
Finances and disclosures
- Price:$252,000
- Price per sq. ft.:$246.33
- Tax amount:$2,554 (2025)
Features and amenities
- Appliances:Dishwasher, Dryer, Microwave, Oven/Range (Combo), Refrigerator, Washer
- Laundry features:Dryer, In Kitchen, Laundry, Washer
- Amenities:Vaulted Ceiling(s)
Parking
- Parking description:Carport
 2026 Georgia MLS. All rights reserved. Information Deem Reliable But Not Guaranteed September 12, 2026 METROMLS Member Broker: Curtis North
New listings near 386 Chestnut Drive Se
- New
 $770,000Active4 beds 3 baths2,939 sq. ft.
649 Clover Drive, Social Circle, GA 30025
MLS# 10844858Listed by: Atlanta Communities - New
 $629,000Active3 beds 3 baths
1251 Simmons Road, Social Circle, GA 30025
MLS# 10842768Listed by: Purser Realty - New
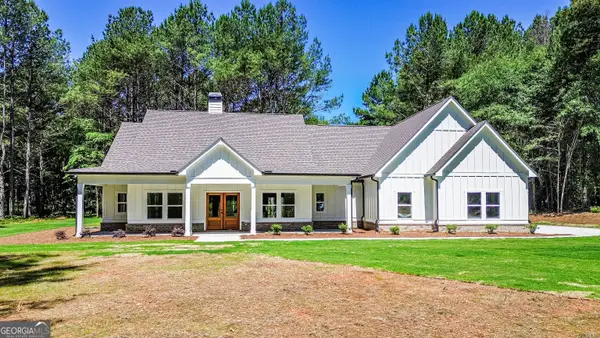 $639,000Active3 beds 4 baths
1271 Simmons Road, Social Circle, GA 30025
MLS# 10842784Listed by: Purser Realty - New
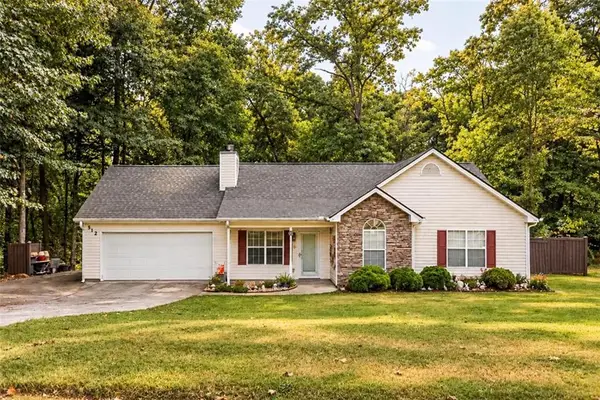 $285,000Active3 beds 2 baths1,581 sq. ft.
512 Lindsey Way, Social Circle, GA 30025
MLS# 7834855Listed by: MORRIS REALTY CO., LLC - New
 $860,000Active16 Acres
300 Old Social Circle Road, Social Circle, GA 30025
MLS# 10842162Listed by: Joe Stockdale Real Estate - New
 $369,900Active4 beds 3 baths1,745 sq. ft.
795 Jackson Court, Social Circle, GA 30025
MLS# 10841766Listed by: Solutions First Realty LLC - New
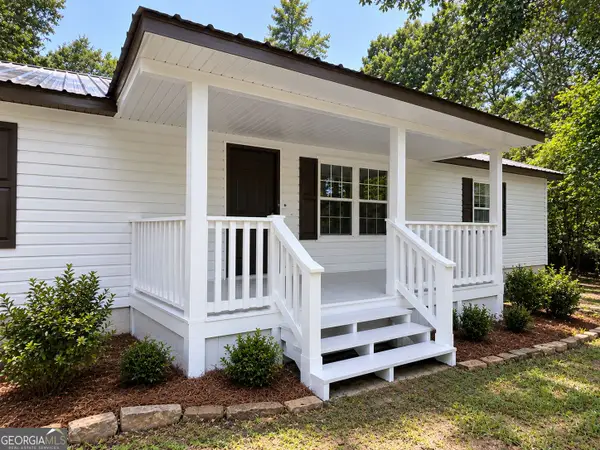 $140,000Active3 beds 2 baths1,457 sq. ft.
2392 Hancock Drive, Social Circle, GA 30025
MLS# 10841248Listed by: Irene Billingslea Associates Realty - New
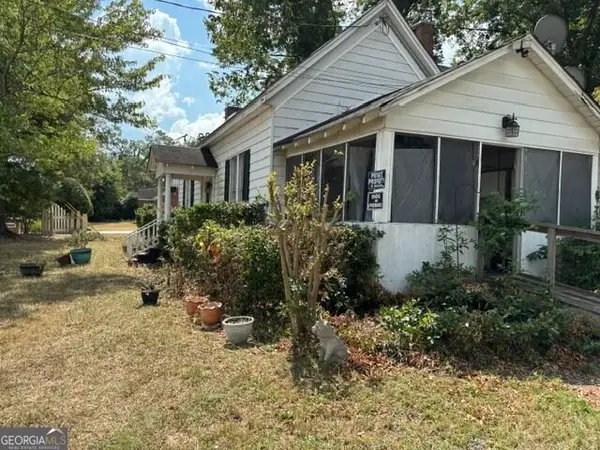 $230,000Active2 beds 1 baths1,528 sq. ft.
575 N Cherokee Road, Social Circle, GA 30025
MLS# 10840010Listed by: Avalon Real Estate 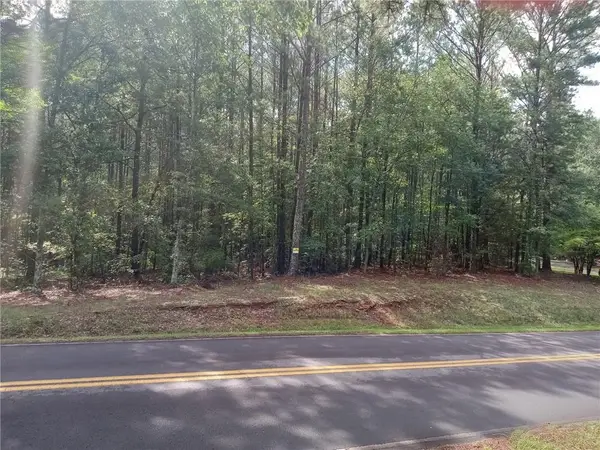 $200,000Active8.17 Acres
0 Browning Shoals Road, Social Circle, GA 30025
MLS# 7805256Listed by: KELLER WILLIAMS REALTY ATL PARTNERS


Protect your home and budget from life's surprises with an Assurant Home Warranty, backed by a partner that supports you through every step of homeownership. Explore Plans.
©2026 Century 21 Real Estate LLC. All rights reserved. CENTURY 21®, the CENTURY 21 Logo and C21® are service marks owned by Century 21 Real Estate LLC. Century 21 Real Estate LLC fully supports the principles of the Fair Housing Act and the Equal Opportunity Act. Each office is independently owned and operated. Listing information is deemed reliable but not guaranteed accurate.