
4140 Mount Paran Drive, Social Circle, GA 30025
Local realty services provided by:CENTURY 21 Results
Listed by: kimberly hickman
Office: joe stockdale real estate
MLS#:10874370
Source:METROMLS
Price summary
- Price:$769,000
- Price per sq. ft.:$251.06
About this home
LUXURY, PRIVACY & RESORT-STYLE LIVING ON 5 BEAUTIFUL ACRES! Welcome to your own private paradise! This exceptional 4-bedroom, 4-bath estate offers the perfect blend of elegance, comfort, and seclusion. Featuring TWO spacious primary suites, an oversized bonus room, and a heated saltwater pool, this home is truly an entertainer's and golfer's dream! Step inside to discover beautiful hardwood floors, a stunning stacked-stone fireplace, and custom built-in bookshelves. The beautifully appointed kitchen features double ovens, a gas range, and new appliances, making entertaining effortless. Your backyard is a private resort! Spend summer days lounging beside the heated saltwater pool, entertain guests in your outdoor oasis, or relax in the sunroom overlooking the sparkling water. A hot tub hookup and sprinkler system add even more convenience. Two primary suites offer incredible flexibility for guests or multigenerational living. Upstairs features brand-new laminate hardwood flooring in the second suite and expansive bonus room, perfect for a home theater, game room, or additional entertaining space. LOCATION IS EVERYTHING! Just 2 minutes from Hard Labor Creek Golf Course and 5 minutes from Hard Labor Creek State Park, featuring a beach and boat ramp! With the reservoir just beyond the woods, outdoor recreation is practically at your doorstep. Perfectly situated between Rutledge, Monroe, and Social Circle, and only 15 minutes from I-20, this extraordinary property offers the ultimate combination of convenience and peaceful seclusion. Five private acres, resort-style amenities, exceptional entertaining spaces, and an unbeatable location! More than a home, this is a lifestyle. Your private retreat awaits!...
Contact an agent
Home facts
- Year built:2004
- Subdivision & Development:Mt Paron Place-Ii
- Listing ID #:10874370
- Updated:October 24, 2026 at 11:28 AM
Rooms and interior
- Bedrooms:4
- Total bathrooms:4
- Full bathrooms:3
- Half bathrooms:1
- Flooring:Hardwood, Laminate, Tile
- Dining Description:Separate Room
- Bathrooms Description:Double Vanity, Separate Shower, Soaking Tub, Tile Bath
- Kitchen Description:Breakfast Area, Breakfast Bar, Convection Oven, Cooktop, Dishwasher, Double Oven, Microwave, Oven (Wall), Pantry, Solid Surface Counters, Stainless Steel Appliance(s)
- Bedroom Description:Master On Main Level, Split Bedroom Plan, Walk-In Closet(s)
- Basement Description:Crawl Space
- Living area:3,063 sq. ft.
Heating and cooling
- Cooling:Ceiling Fan(s), Central Air, Electric
- Heating:Central, Dual, Electric
- Central air:Yes
Structure and exterior
- Roof:Composition
- Year built:2004
- Building area:3,063 sq. ft.
- Lot area:5 Acres
- Lot Features:Level, Private
- Architectural Style:Bungalow/Cottage, Country/Rustic, Craftsman, Ranch, Traditional
- Construction Materials:Concrete
- Exterior Features:Deck/Patio, Sprinkler System, Water Feature
- Levels:2 Story
Schools
- High school:Social Circle
- Middle school:Social Circle
- Elementary school:Social Circle
Utilities
- Water:Water Available, Well
- Sewer:Septic Tank
Finances and disclosures
- Price:$769,000
- Price per sq. ft.:$251.06
- Tax amount:$8,271 (2025)
Features and amenities
- Appliances:Convection Oven, Cooktop, Dishwasher, Double Oven, Electric Water Heater, Microwave, Oven (Wall), Stainless Steel Appliance(s)
- Laundry features:In Mud Room, Laundry
- Amenities:Bookcases, Carbon Monoxide Detector(s), Double Pane Windows, Electric Water Heater, High Ceilings, Satellite Dish, Smoke Detector(s), Vaulted Ceiling(s), Window Treatments
- Pool features:Heated, In Ground, Salt Water
Parking
- Parking description:Attached, Garage, Garage Door Opener, Kitchen Level, Off Street Parking, RV / Boat Parking, Side/Rear Entrance
- Garage:Yes
 2026 Georgia MLS. All rights reserved. Information Deem Reliable But Not Guaranteed October 24, 2026
New listings near 4140 Mount Paran Drive
- Coming Soon
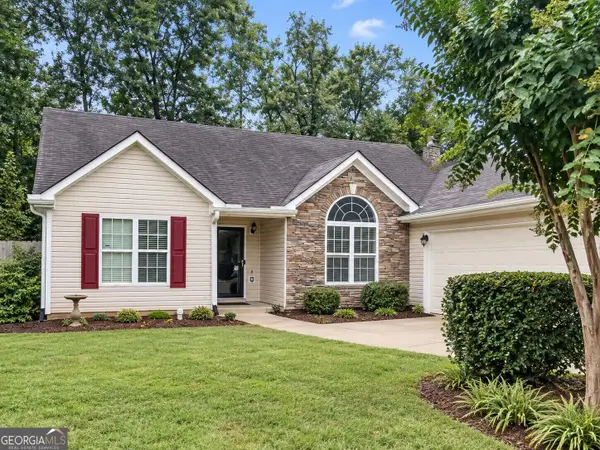 $295,000Coming Soon3 beds 2 baths1,692 sq. ft.
551 Walton Drive, Social Circle, GA 30025
MLS# 10873225Listed by: Mark Spain Real Estate - Coming Soon
 $295,000Coming Soon3 beds 2 baths1,692 sq. ft.
551 Walton Drive, Social Circle, GA 30025
MLS# 7854492Listed by: MARK SPAIN REAL ESTATE - New
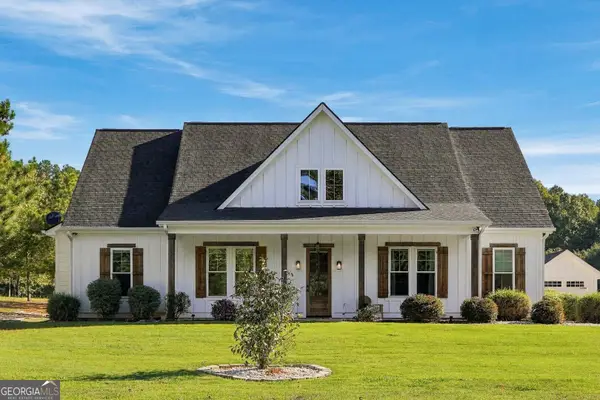 $540,000Active4 beds 3 baths1,900 sq. ft.
3408 Cox Cemetery Road, Social Circle, GA 30025
MLS# 10878418Listed by: Unlock Realty Group - New
 $250,000Active3 beds 2 baths3,000 sq. ft.
452 South Cherokee Road, Social Circle, GA 30025
MLS# 10877568Listed by: Mark Spain Real Estate - New
 $330,000Active2 beds 2 baths2,130 sq. ft.
430 Crossroads Drive, Social Circle, GA 30025
MLS# 10877585Listed by: Morris Realty Co LLC - New
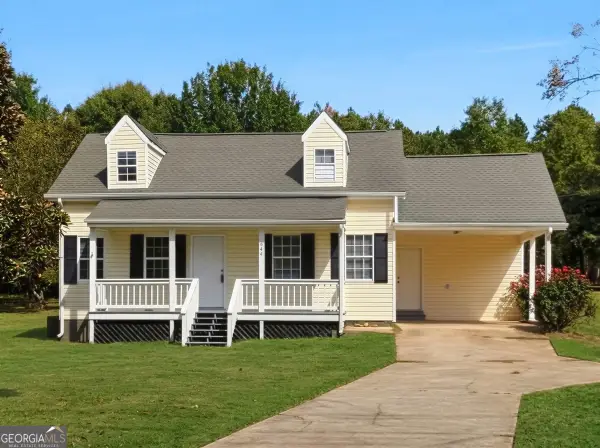 $255,000Active3 beds 2 baths1,475 sq. ft.
644 E Hightower Trail, Social Circle, GA 30025
MLS# 10877649Listed by: Emory Thompson Realty - New
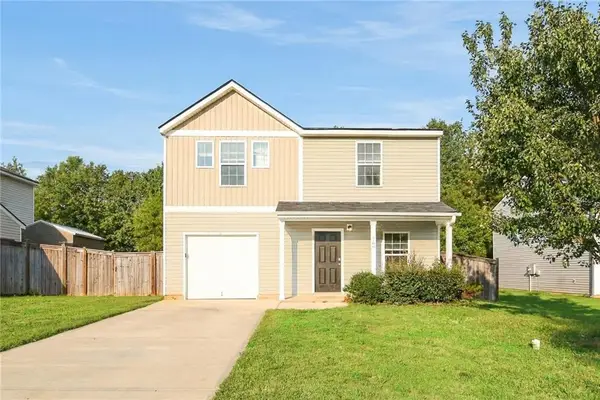 $265,000Active4 beds 3 baths1,761 sq. ft.
769 Dove Tree Lane, Social Circle, GA 30025
MLS# 7857691Listed by: ROCK RIVER REALTY, LLC. - New
 $499,900Active3 beds 2 baths1,906 sq. ft.
681 Alcova Drive, Social Circle, GA 30025
MLS# 10875763Listed by: Morris Realty Co LLC - New
 $350,000Active3 beds 2 baths1,902 sq. ft.
546 Ashlyn Court, Social Circle, GA 30025
MLS# 10874970Listed by: Morris Realty Co LLC - New
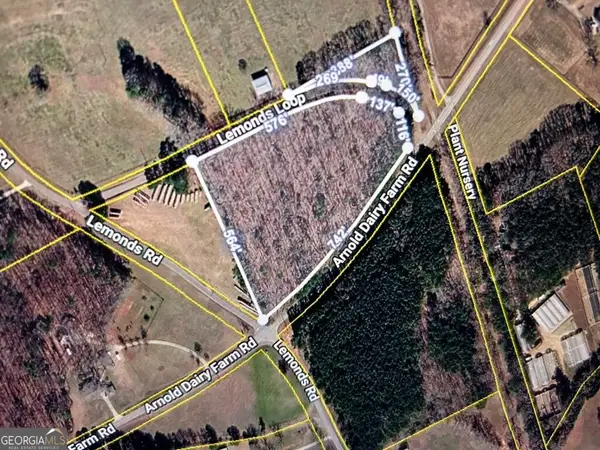 $140,000Active6.69 Acres
0 Arnold Dairy Farm Road, Social Circle, GA 30025
MLS# 10874740Listed by: Sandy Greene Realty


Protect your home and budget from life's surprises with an Assurant Home Warranty, backed by a partner that supports you through every step of homeownership. Explore Plans.
©2026 Century 21 Real Estate LLC. All rights reserved. CENTURY 21®, the CENTURY 21 Logo and C21® are service marks owned by Century 21 Real Estate LLC. Century 21 Real Estate LLC fully supports the principles of the Fair Housing Act and the Equal Opportunity Act. Each office is independently owned and operated. Listing information is deemed reliable but not guaranteed accurate.