
582 Knox Chapel Road, Social Circle, GA 30025
Local realty services provided by:CENTURY 21 Novus
582 Knox Chapel Road,Social Circle, GA 30025
$990,000
- 4 Beds
- 6 Baths
- 4,904 sq. ft.
- Single family
- Active
Listed by: valerie brutti
Office: ansley re|christie's int'l re
MLS#:10773348
Source:METROMLS
Price summary
- Price:$990,000
- Price per sq. ft.:$201.88
About this home
Beyond the gates, a long tree-lined drive sets the tone for the privacy and tranquility that this exceptional 8+ -acre estate offers. Designed with impressive craftsmanship and timeless architectural details, this extraordinary property blends luxury living with the beauty of its natural surroundings. Step inside the grand foyer, where a private library sits to the left and an elegant formal dining room to the right, before opening into the stately great room with soaring ceilings, dramatic windows, and seamless access to the magnificent enclosed porch overlooking the saltwater pool and peaceful wooded setting. Freshly painted with brand-new carpet, the home offers an inviting balance of sophistication and comfort throughout. The spacious kitchen and vaulted keeping room create the perfect gathering space, while the thoughtfully designed layout offers incredible flexibility with two luxurious primary suites located on opposite sides of the main level, plus an additional bedroom on the main floor. With 4 bedrooms and 5.5 bathrooms, this home is ideal for both everyday living and entertaining on a grand scale. Several main-level doorways are extra wide, adding to the thoughtful functionality of the home. Upstairs, you'll find a beautiful additional bedroom along with a spacious bonus room offering endless possibilities for a home office, media room, playroom, or game room. Outside, the property transforms into a private retreat featuring a sparkling saltwater pool, pool house, two wells, a generator, and endless opportunities to enjoy the outdoors and surrounding natural beauty. A partially finished basement provides additional space ready for your vision and customization. This breathtaking property must be experienced in person to fully appreciate everything it has to offer. Enjoy a lifestyle that makes it easy to slow down and enjoy the outdoors, with Hard Labor Creek State Park less than 3 miles away. Spend your days exploring peaceful trails, fishing, camping, or simply taking in the beautiful natural surroundings. Having this scenic destination so close to home creates an opportunity to enjoy the best of everyday living with nature just down the road. When the buyer uses the Preferred Lender-Sandra Smith with CrossCountry Mortgage, the buyer will receive a $2,500 lender credit....
Contact an agent
Home facts
- Year built:2009
- Subdivision & Development:None
- Listing ID #:10773348
- Updated:October 25, 2026 at 10:55 AM
Rooms and interior
- Bedrooms:4
- Total bathrooms:6
- Full bathrooms:5
- Half bathrooms:1
- Flooring:Carpet, Hardwood, Tile
- Dining Description:L Shaped, Living Room/Dining Room Combo, Seats 12+
- Bathrooms Description:Double Vanity, Separate Shower, Soaking Tub
- Kitchen Description:Breakfast Area, Breakfast Bar, Cooktop, Dishwasher, Ice Maker, Microwave, Oven (Wall), Refrigerator, Solid Surface Counters, Stainless Steel Appliance(s)
- Bedroom Description:Master On Main Level, Walk-In Closet(s)
- Basement Description:Bath/Stubbed, Concrete, Daylight, Exterior Entry, Partial
- Living area:4,904 sq. ft.
Heating and cooling
- Cooling:Ceiling Fan(s), Central Air, Electric, Heat Pump
- Heating:Central, Electric, Heat Pump, Propane
- Central air:Yes
Structure and exterior
- Year built:2009
- Building area:4,904 sq. ft.
- Lot area:8.77 Acres
- Lot Features:Level, Private
- Architectural Style:Traditional
- Construction Materials:Concrete, Stone
- Exterior Features:Deck/Patio
- Levels:2 Story
Schools
- High school:Social Circle
- Middle school:Social Circle
- Elementary school:Social Circle
Utilities
- Water:Water Available, Well
- Sewer:Septic Tank
Finances and disclosures
- Price:$990,000
- Price per sq. ft.:$201.88
- Tax amount:$8,872 (2025)
Features and amenities
- Appliances:Cooktop, Dishwasher, Microwave, Oven (Wall), Refrigerator, Stainless Steel Appliance(s)
- Laundry features:In Hall
- Amenities:Bookcases, Carbon Monoxide Detector(s), High Ceilings, Pulldown Attic Stairs, Smoke Detector(s), Tray Ceiling(s), Two Story Foyer
- Pool features:In Ground, Salt Water
Parking
- Parking description:Attached, Garage, Garage Door Opener, Kitchen Level, Side/Rear Entrance
- Garage:Yes
 2026 Georgia MLS. All rights reserved. Information Deem Reliable But Not Guaranteed October 25, 2026 METROMLS Member Broker: Curtis North
New listings near 582 Knox Chapel Road
- Coming Soon
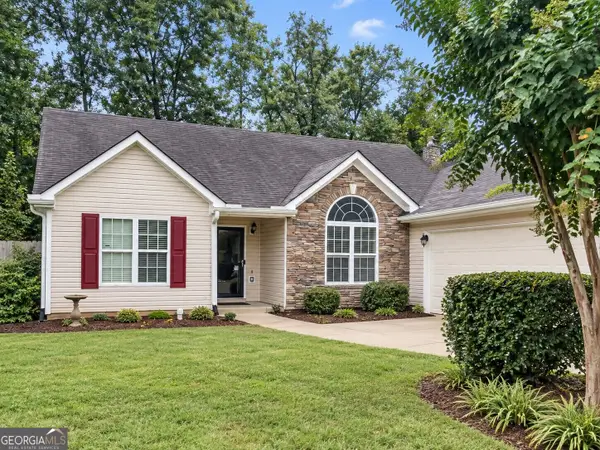 $295,000Coming Soon3 beds 2 baths1,692 sq. ft.
551 Walton Drive, Social Circle, GA 30025
MLS# 10873225Listed by: Mark Spain Real Estate - Coming Soon
 $295,000Coming Soon3 beds 2 baths1,692 sq. ft.
551 Walton Drive, Social Circle, GA 30025
MLS# 7854492Listed by: MARK SPAIN REAL ESTATE - New
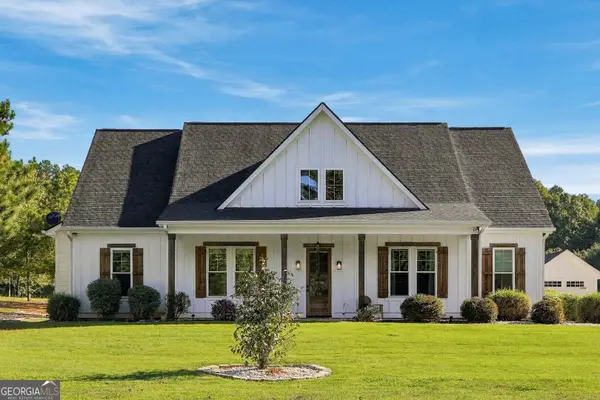 $540,000Active4 beds 3 baths1,900 sq. ft.
3408 Cox Cemetery Road, Social Circle, GA 30025
MLS# 10878418Listed by: Unlock Realty Group - New
 $250,000Active3 beds 2 baths3,000 sq. ft.
452 South Cherokee Road, Social Circle, GA 30025
MLS# 10877568Listed by: Mark Spain Real Estate - New
 $330,000Active2 beds 2 baths2,130 sq. ft.
430 Crossroads Drive, Social Circle, GA 30025
MLS# 10877585Listed by: Morris Realty Co LLC - New
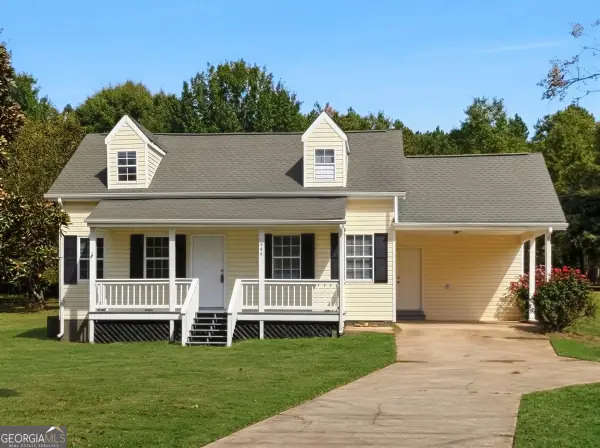 $255,000Active3 beds 2 baths1,475 sq. ft.
644 E Hightower Trail, Social Circle, GA 30025
MLS# 10877649Listed by: Emory Thompson Realty - New
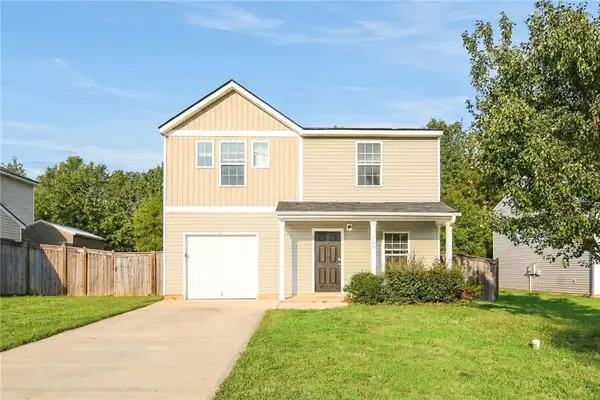 $265,000Active4 beds 3 baths1,761 sq. ft.
769 Dove Tree Lane, Social Circle, GA 30025
MLS# 7857691Listed by: ROCK RIVER REALTY, LLC. - New
 $499,900Active3 beds 2 baths1,906 sq. ft.
681 Alcova Drive, Social Circle, GA 30025
MLS# 10875763Listed by: Morris Realty Co LLC - New
 $350,000Active3 beds 2 baths1,902 sq. ft.
546 Ashlyn Court, Social Circle, GA 30025
MLS# 10874970Listed by: Morris Realty Co LLC - New
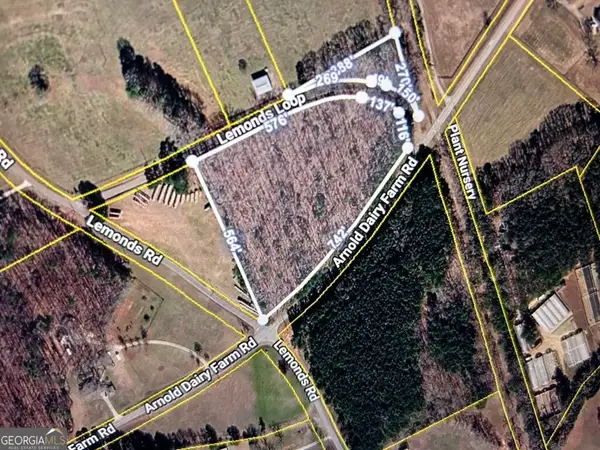 $140,000Active6.69 Acres
0 Arnold Dairy Farm Road, Social Circle, GA 30025
MLS# 10874740Listed by: Sandy Greene Realty


Protect your home and budget from life's surprises with an Assurant Home Warranty, backed by a partner that supports you through every step of homeownership. Explore Plans.
©2026 Century 21 Real Estate LLC. All rights reserved. CENTURY 21®, the CENTURY 21 Logo and C21® are service marks owned by Century 21 Real Estate LLC. Century 21 Real Estate LLC fully supports the principles of the Fair Housing Act and the Equal Opportunity Act. Each office is independently owned and operated. Listing information is deemed reliable but not guaranteed accurate.